
7980 Oak Hill RD, Clarkston, MI 48348
Local realty services provided by:ERA Prime Real Estate Group
7980 Oak Hill RD,Clarkston, MI 48348
$359,500
- 3 Beds
- 2 Baths
- 1,752 sq. ft.
- Single family
- Active
Listed by: nicholas ottoy
Office: exp realty main
MLS#:20261093523
Source:MI_REALCOMP
Price summary
- Price:$359,500
- Price per sq. ft.:$205.19
About this home
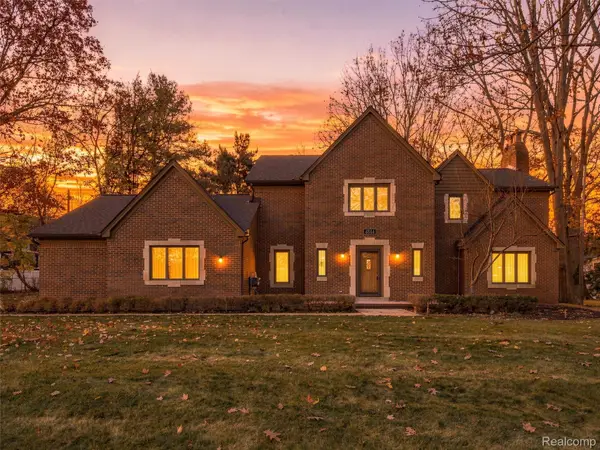
Welcome to 7980 Oak Hill Road! Situated on approximately 1.43 acres in a peaceful, wooded setting, this 3-bedroom, 1.5-bath home offers a unique tri-level layout with plenty of room to spread out. The main living areas provide a comfortable space for everyday living, while the finished lower-level family room offers additional flexibility for entertaining, relaxing, or creating a home office or recreation area. An attached three-car garage provides convenient parking and storage. Enjoy the spacious yard, mature trees, and added privacy of a larger lot, all while remaining within reach of Clarkston's shopping, dining, and everyday conveniences. Whether you're looking to make it your own or simply enjoy the space and setting, this property offers a great opportunity to enjoy country-style living with nearby amenities. Schedule your private showing today!
Contact an agent
Home facts
- Year built:1940
- Listing ID #:20261093523
- Added:1 day(s) ago
- Updated:November 22, 2026 at 11:05 AM
Rooms and interior
- Bedrooms:3
- Total bathrooms:2
- Full bathrooms:1
- Half bathrooms:1
- Rooms Total:7
- Basement Description:Daylight, Finished
- Living area:1,752 sq. ft.
Heating and cooling
- Cooling:Central Air
- Heating:Forced Air, Propane
Structure and exterior
- Roof:Asphalt
- Year built:1940
- Building area:1,752 sq. ft.
- Lot area:1.43 Acres
- Lot Features:Corner Lot, Irregular Lot
- Architectural Style:Split Level
- Construction Materials:Vinyl Siding
- Exterior Features:Patio
- Foundation Description:Basement, Block
- Levels:Tri-Level
Utilities
- Water:Well
- Sewer:Septic Tank
Finances and disclosures
- Price:$359,500
- Price per sq. ft.:$205.19
- Tax amount:$3,976
Features and amenities
- Appliances:Dryer, Free Standing Refrigerator, Microwave, Washer, Water Softener Owned
- Amenities:Programmable Thermostat
Parking
- Parking description:Attached, Direct Access, Electricity In Garage, Garage Door Opener, Heated Garage, Three Car Garage
- Garage spaces:3

New listings near 7980 Oak Hill RD
- New
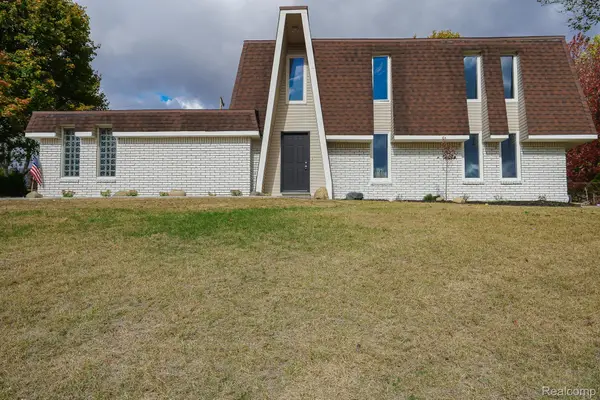 $339,900Active3 beds 2 baths1,904 sq. ft.
6578 Greene Haven DR, Clarkston, MI 48348
MLS# 20261093882Listed by: JOHN GRAHAM REALTY, LLC - New
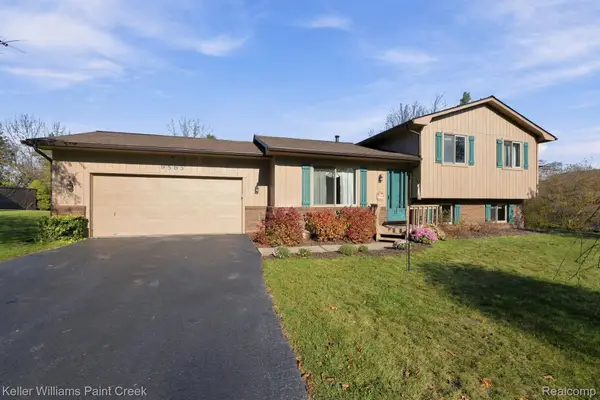 $315,000Active3 beds 2 baths1,700 sq. ft.
9565 Ridge Top TRL, Clarkston, MI 48348
MLS# 20261093346Listed by: KELLER WILLIAMS PAINT CREEK - New
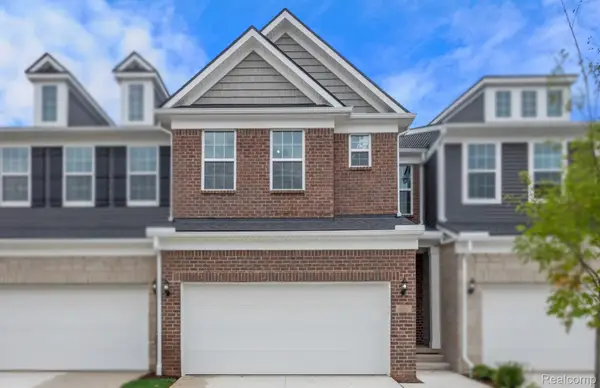 $344,990Active3 beds 3 baths1,883 sq. ft.
4119 Nottingham CIR, Clarkston, MI 48346
MLS# 20261093464Listed by: PH RELOCATION SERVICES LLC - New
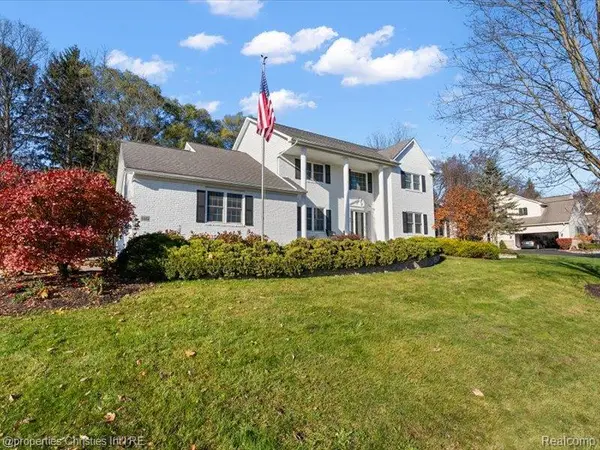 $689,000Active5 beds 4 baths4,063 sq. ft.
6415 Waldon Woods DR, Clarkston, MI 48346
MLS# 20261092502Listed by: @PROPERTIES CHRISTIE'S INT'L R.E. BIRMINGHAM - New
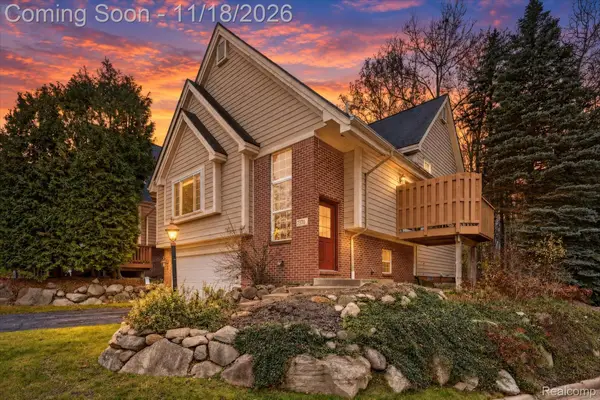 $335,900Active2 beds 3 baths1,817 sq. ft.
7370 Chipmunk HOLW # 16, Clarkston, MI 48346
MLS# 20261092802Listed by: CARY REAL ESTATE - New
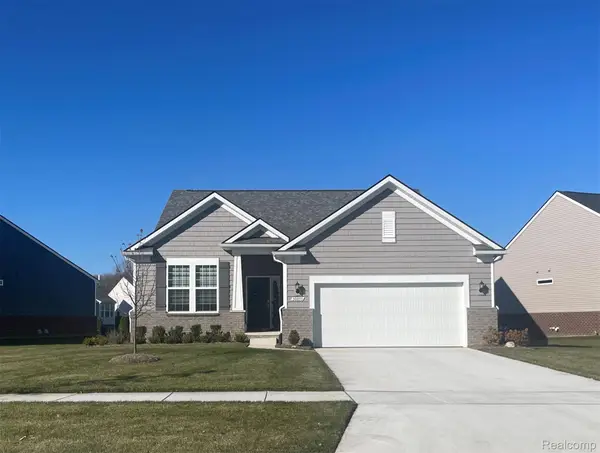 $553,990Active2 beds 2 baths1,702 sq. ft.
2015 Coventry DR, Clarkston, MI 48346
MLS# 20261092776Listed by: PH RELOCATION SERVICES LLC - Open Sun, 12 to 2pmNew
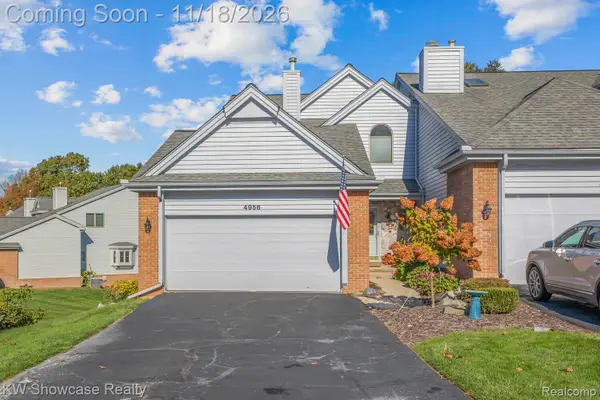 $319,900Active3 beds 4 baths2,755 sq. ft.
4956 Scenic Pines CT, Clarkston, MI 48346
MLS# 20261092575Listed by: KW SHOWCASE REALTY - New
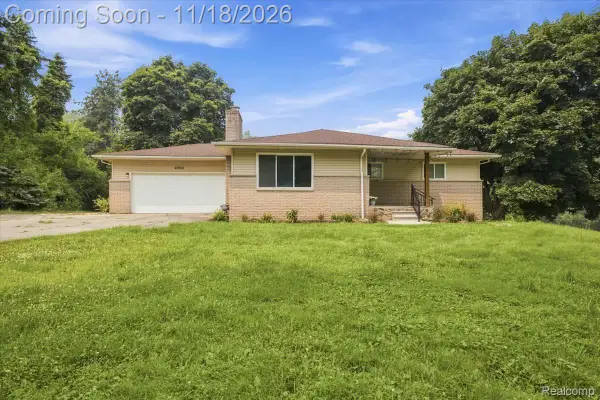 $370,000Active4 beds 3 baths2,415 sq. ft.
4700 Indianwood CT, Clarkston, MI 48348
MLS# 20261092579Listed by: KW DOMAIN - New
 $479,900Active3 beds 3 baths2,692 sq. ft.
4844 Curtis LN, Clarkston, MI 48346
MLS# 20261092360Listed by: RE/MAX FIRST


Protect your home and budget from life's surprises with an Assurant Home Warranty, backed by a partner that supports you through every step of homeownership. Explore Plans.
© 2023 - 2026 ERA Franchise Systems LLC. All rights reserved. ERA Franchise Systems LLC fully supports the principles of the Fair Housing Act and the Equal Opportunity Act. ERA, ERA Real Estate powered, and their respective logos are registered service marks of ERA Franchise Systems LLC. Each office is independently owned and operated.