
4844 Curtis LN, Clarkston, MI 48346
Local realty services provided by:ERA Prime Real Estate Group
4844 Curtis LN,Clarkston, MI 48346
$479,900
- 3 Beds
- 3 Baths
- 2,692 sq. ft.
- Single family
- Active
Listed by: susan vogel
Office: re/max first
MLS#:20261092360
Source:MI_REALCOMP
Price summary
- Price:$479,900
- Price per sq. ft.:$178.27
- Monthly HOA dues:$7.5
About this home
Beautiful custom all-brick colonial on a park-like half acre lot! Welcome home to this stunning custom-built, all brick colonial offering 2692 square feet of spacious living on a picturesque .52-acre lot. Timeless limestone accents, gorgeous 3/4-inch oak hardwood flooring throughout much of the home, and quality craftsmanship make this property truly special. Enjoy the warmth and character of beautiful wood floors, Anderson windows, generously sized bedrooms, and an extra-deep basement offering endless possibilities for additonal living space, storage, or recreation. The newer driveway features an impressive 6-inch concrete base for added durability. Immediate occupancy! Don't wait to make this beautiful home yours. Move in and be settled before the end of the year! A rare opportunity to enjoy classic colonial charm, exceptional space, and a beautiful setting!
Contact an agent
Home facts
- Year built:1983
- Subdivision & Development:WATERFORD HILL MANOR
- Listing ID #:20261092360
- Added:1 day(s) ago
- Updated:November 18, 2026 at 11:04 AM
Rooms and interior
- Bedrooms:3
- Total bathrooms:3
- Full bathrooms:2
- Half bathrooms:1
- Rooms Total:7
- Basement Description:Full, Unfinished
- Living area:2,692 sq. ft.
Heating and cooling
- Cooling:Attic Fan
- Heating:Forced Air, Natural Gas
Structure and exterior
- Roof:Asphalt
- Year built:1983
- Building area:2,692 sq. ft.
- Lot area:0.52 Acres
- Lot Features:Irregular Lot
- Architectural Style:Colonial
- Construction Materials:Brick
- Exterior Features:Porch
- Foundation Description:Basement, Block, Sump Pump
- Levels:Two
Utilities
- Water:Well
- Sewer:Septic Tank
Finances and disclosures
- Price:$479,900
- Price per sq. ft.:$178.27
- Tax amount:$4,792
Features and amenities
- Appliances:Dishwasher, Dryer, Free Standing Electric Range, Free Standing Refrigerator, Washer, Water Softener Owned
Parking
- Parking description:Attached, Direct Access, Driveway, Electricity In Garage, Garage Door Opener, Garage Faces Side, Side Entrance, Two and Half Car Garage
- Garage spaces:2.5

New listings near 4844 Curtis LN
- New
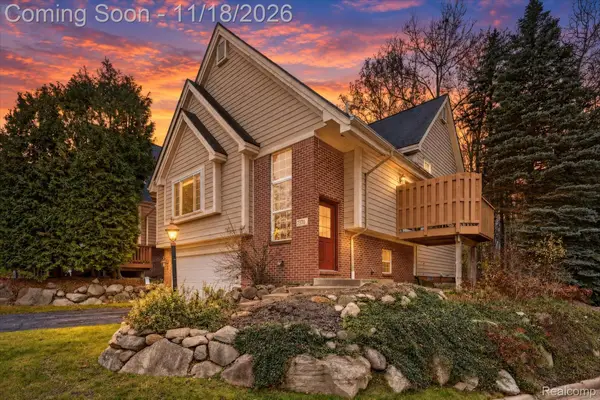 $335,900Active2 beds 3 baths1,817 sq. ft.
7370 Chipmunk HOLW # 16, Clarkston, MI 48346
MLS# 20261092802Listed by: CARY REAL ESTATE - New
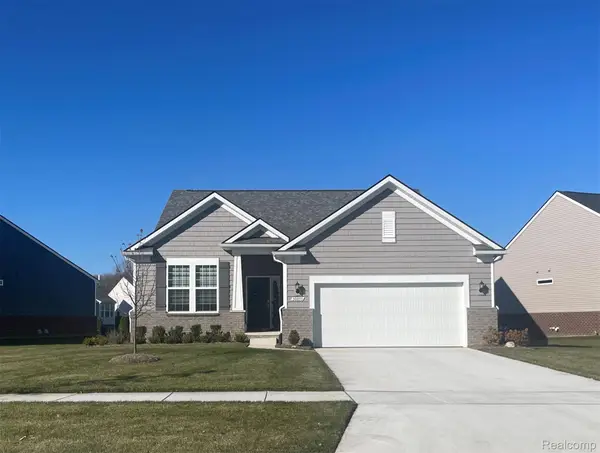 $553,990Active2 beds 2 baths1,702 sq. ft.
2015 Coventry DR, Clarkston, MI 48346
MLS# 20261092776Listed by: PH RELOCATION SERVICES LLC - Open Sun, 12 to 2pmNew
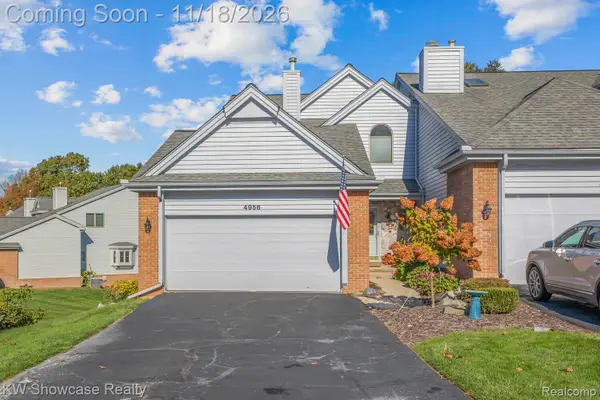 $319,900Active3 beds 4 baths2,755 sq. ft.
4956 Scenic Pines CT, Clarkston, MI 48346
MLS# 20261092575Listed by: KW SHOWCASE REALTY - Open Sat, 12 to 2pmNew
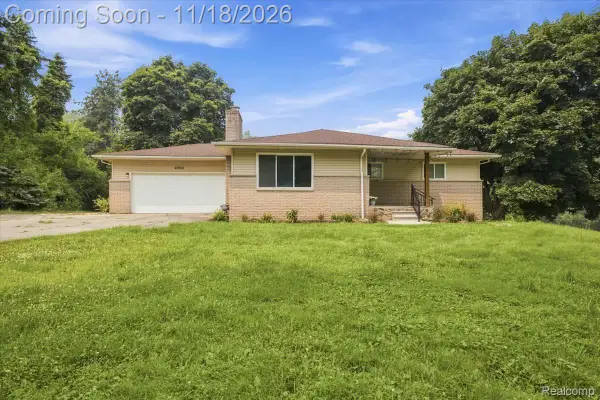 $370,000Active4 beds 3 baths2,415 sq. ft.
4700 Indianwood CT, Clarkston, MI 48348
MLS# 20261092579Listed by: KW DOMAIN - New
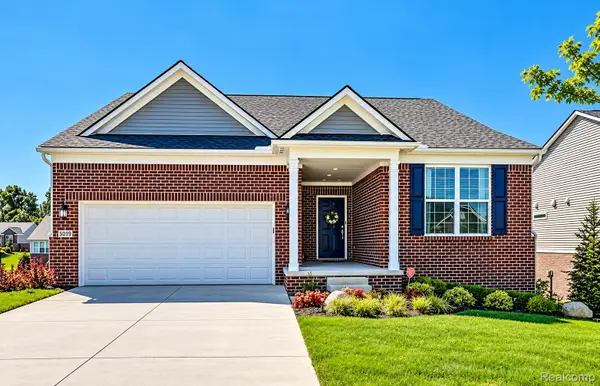 $624,900Active4 beds 3 baths2,912 sq. ft.
5019 Brookridge DR, Clarkston, MI 48348
MLS# 20261083291Listed by: KELLER WILLIAMS LAKESIDE - New
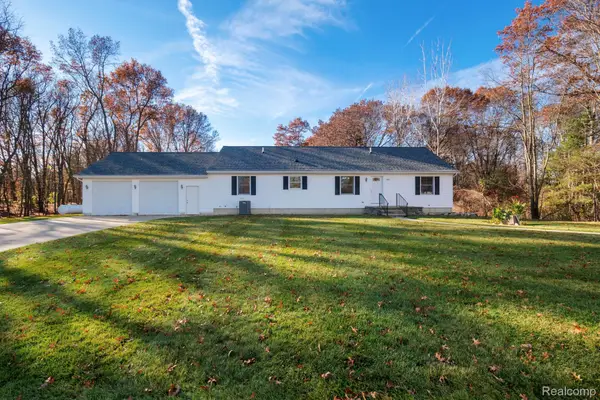 $500,000Active3 beds 3 baths1,624 sq. ft.
266 S Baldwin RD, Clarkston, MI 48348
MLS# 20261092011Listed by: KW PROFESSIONALS - New
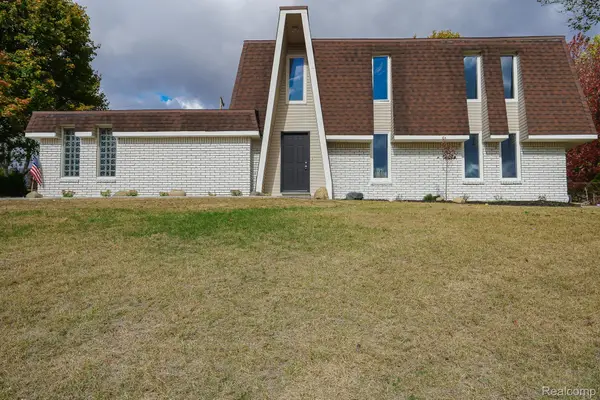 $342,500Active3 beds 2 baths1,904 sq. ft.
6578 Greene Haven DR, Clarkston, MI 48348
MLS# 20261091799Listed by: JOHN GRAHAM REALTY, LLC - New
 $339,900Active2 beds 2 baths1,928 sq. ft.
6063 Princess LN, Clarkston, MI 48346
MLS# 20261090455Listed by: RE/MAX ECLIPSE CLARKSTON - New
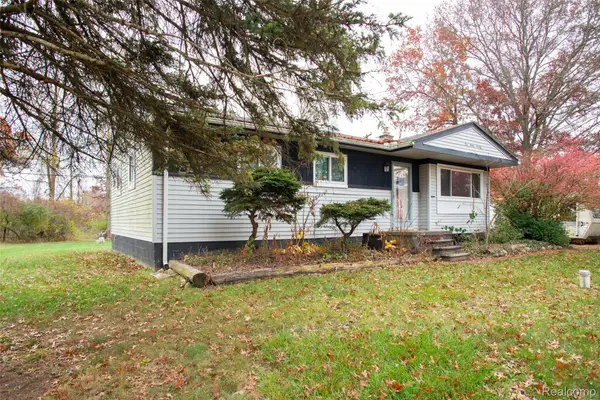 $269,000Active3 beds 1 baths1,402 sq. ft.
5770 Pine Knob RD, Clarkston, MI 48346
MLS# 20261090728Listed by: GLOVER AGENCY


Protect your home and budget from life's surprises with an Assurant Home Warranty, backed by a partner that supports you through every step of homeownership. Explore Plans.
© 2023 - 2026 ERA Franchise Systems LLC. All rights reserved. ERA Franchise Systems LLC fully supports the principles of the Fair Housing Act and the Equal Opportunity Act. ERA, ERA Real Estate powered, and their respective logos are registered service marks of ERA Franchise Systems LLC. Each office is independently owned and operated.