
4956 Scenic Pines CT, Clarkston, MI 48346
Local realty services provided by:ERA Prime Real Estate Group
Upcoming open houses
- Sun, Nov 2212:00 pm - 02:00 pm
Listed by: andrea m rakestraw
Office: kw showcase realty
MLS#:20261092575
Source:MI_REALCOMP
Price summary
- Price:$319,900
- Price per sq. ft.:$116.12
- Monthly HOA dues:$495
About this home
Welcome home to this fabulous end unit with one of the most desirable layouts in Clarkston Bluffs! It offers 3 bedrooms and 3.5 baths, and the open-concept main level has been recently updated with quartz countertops, recessed lighting and new light fixtures. A gas fireplace anchors the living area, and the dining area’s bay window fills the space with natural light. The kitchen has convenient pull-out shelves. Sliding doors open to a deck that backs to a private wooded area, with plenty of space between you and the next unit. The first-floor laundry includes a laundry tub and extra cabinets. The primary bath has dual sinks, a separate shower and a jetted soaking tub, and two en suites are perfect for guests or visitors. The fully finished walkout lower level gives you plenty of room to entertain. You’ll also find Hunter Douglas window treatments throughout the main level and tons of closet space and storage. The HOA recently replaced the siding, and the unit is close to guest parking. Schedule your showing today!...
Contact an agent
Home facts
- Year built:1993
- Subdivision & Development:THE CLARKSTON BLUFFS II OCCPN 798
- Listing ID #:20261092575
- Added:2 day(s) ago
- Updated:November 18, 2026 at 02:30 PM
Rooms and interior
- Bedrooms:3
- Total bathrooms:4
- Full bathrooms:3
- Half bathrooms:1
- Rooms Total:8
- Bathrooms Description:Jetted Tub
- Basement Description:Daylight, Finished, Full, Private, Walk-Out Access
- Living area:2,755 sq. ft.
Heating and cooling
- Cooling:Ceiling Fans, Central Air
- Heating:Forced Air, Natural Gas
Structure and exterior
- Roof:Asphalt
- Year built:1993
- Building area:2,755 sq. ft.
- Lot Features:Corner Lot, Sprinklers
- Architectural Style:Colonial, End Unit
- Construction Materials:Brick, Vinyl Siding
- Exterior Features:Chimney Caps, Covered, Deck, Grounds Maintenance, Lighting, Porch, Private Entrance
- Foundation Description:Basement, Poured
- Levels:Two
Utilities
- Water:Public
- Sewer:Public Sewer
Finances and disclosures
- Price:$319,900
- Price per sq. ft.:$116.12
- Tax amount:$4,312
Features and amenities
- Appliances:Dishwasher, Disposal, Dryer, Electric Cooktop, Free Standing Electric Oven, Free Standing Refrigerator, Microwave, Stainless Steel Appliances, Washer
- Laundry features:Gas Dryer Hookup, In Unit, Laundry Room, Washer Hookup
- Amenities:High Speed Internet, Programmable Thermostat
Parking
- Parking description:Attached, Direct Access, Electricity In Garage, Garage Door Opener, Two Car Garage
- Garage spaces:2

New listings near 4956 Scenic Pines CT
- New
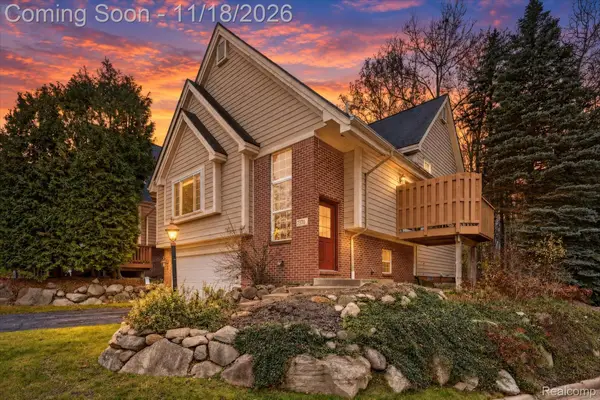 $335,900Active2 beds 3 baths1,817 sq. ft.
7370 Chipmunk HOLW # 16, Clarkston, MI 48346
MLS# 20261092802Listed by: CARY REAL ESTATE - New
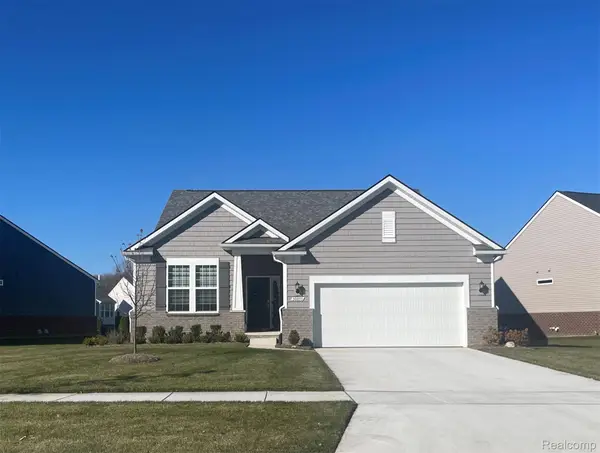 $553,990Active2 beds 2 baths1,702 sq. ft.
2015 Coventry DR, Clarkston, MI 48346
MLS# 20261092776Listed by: PH RELOCATION SERVICES LLC - Open Sat, 12 to 2pmNew
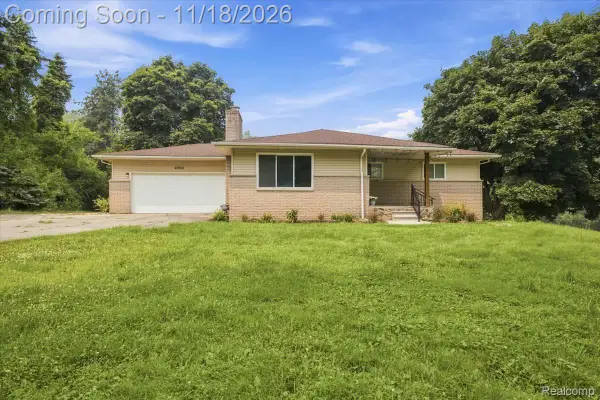 $370,000Active4 beds 3 baths2,415 sq. ft.
4700 Indianwood CT, Clarkston, MI 48348
MLS# 20261092579Listed by: KW DOMAIN - New
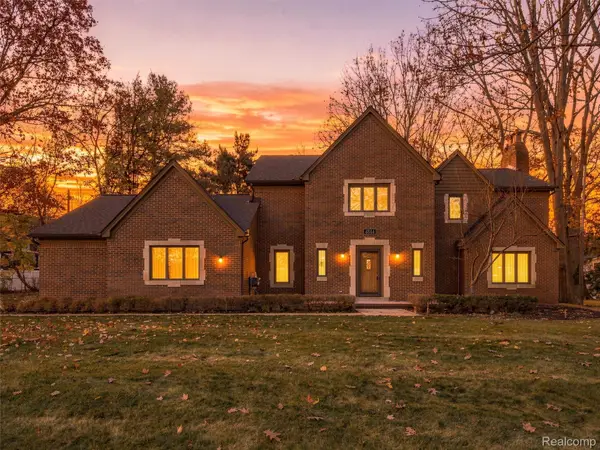 $479,900Active3 beds 3 baths2,692 sq. ft.
4844 Curtis LN, Clarkston, MI 48346
MLS# 20261092360Listed by: RE/MAX FIRST - New
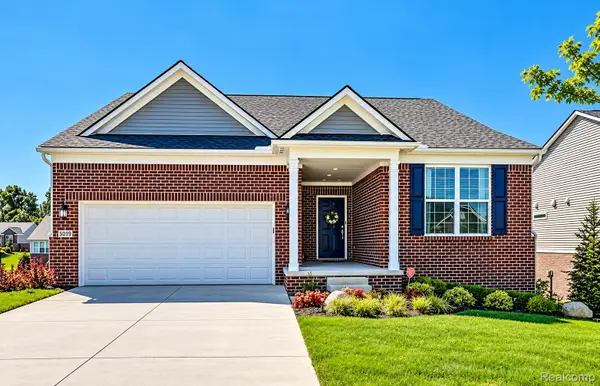 $624,900Active4 beds 3 baths2,912 sq. ft.
5019 Brookridge DR, Clarkston, MI 48348
MLS# 20261083291Listed by: KELLER WILLIAMS LAKESIDE - New
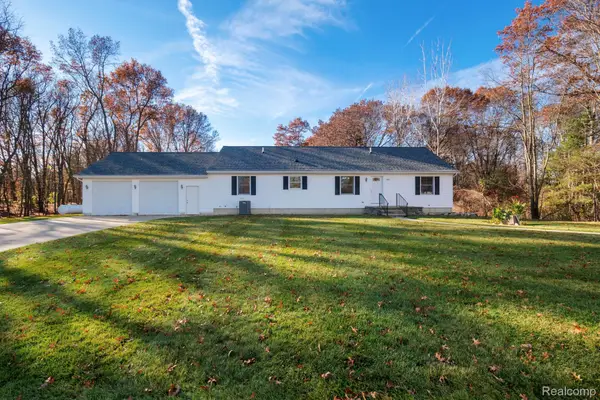 $500,000Active3 beds 3 baths1,624 sq. ft.
266 S Baldwin RD, Clarkston, MI 48348
MLS# 20261092011Listed by: KW PROFESSIONALS - New
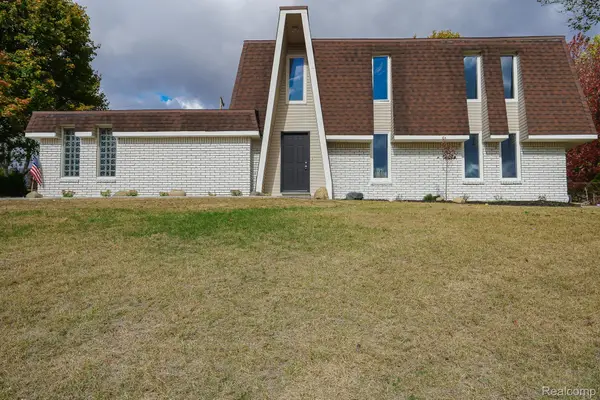 $342,500Active3 beds 2 baths1,904 sq. ft.
6578 Greene Haven DR, Clarkston, MI 48348
MLS# 20261091799Listed by: JOHN GRAHAM REALTY, LLC - New
 $339,900Active2 beds 2 baths1,928 sq. ft.
6063 Princess LN, Clarkston, MI 48346
MLS# 20261090455Listed by: RE/MAX ECLIPSE CLARKSTON - New
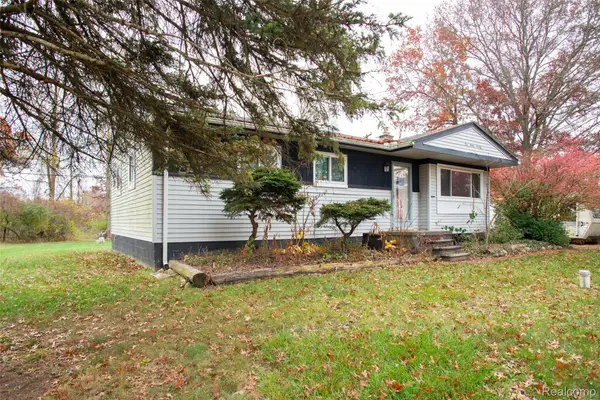 $269,000Active3 beds 1 baths1,402 sq. ft.
5770 Pine Knob RD, Clarkston, MI 48346
MLS# 20261090728Listed by: GLOVER AGENCY


Protect your home and budget from life's surprises with an Assurant Home Warranty, backed by a partner that supports you through every step of homeownership. Explore Plans.
© 2023 - 2026 ERA Franchise Systems LLC. All rights reserved. ERA Franchise Systems LLC fully supports the principles of the Fair Housing Act and the Equal Opportunity Act. ERA, ERA Real Estate powered, and their respective logos are registered service marks of ERA Franchise Systems LLC. Each office is independently owned and operated.