
9565 Ridge Top TRL, Clarkston, MI 48348
Local realty services provided by:ERA Prime Real Estate Group
9565 Ridge Top TRL,Clarkston, MI 48348
$315,000
- 3 Beds
- 2 Baths
- 1,700 sq. ft.
- Single family
- Active
Listed by: lisa munro, jeff todd
Office: keller williams paint creek
MLS#:20261093346
Source:MI_REALCOMP
Price summary
- Price:$315,000
- Price per sq. ft.:$185.29
About this home
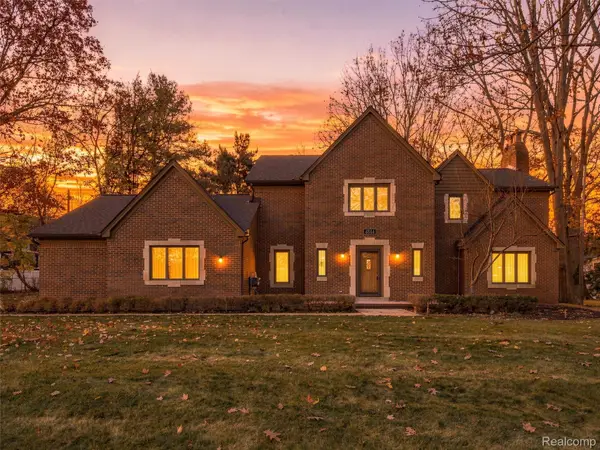
Welcome home to this immaculate, beautifully maintained 3-bedroom, 2-bathroom home in desirable Clarkston! This inviting home features a beautifully updated eat-in kitchen with a door wall leading to the deck with gazebo. Perfect for enjoying your morning coffee or entertaining family and friends. Abundant natural sunlight fills the home, creating a warm and welcoming atmosphere throughout. Step outside to enjoy the beautifully landscaped yard complete with an underground sprinkler system. Located within the highly regarded Lake Orion School District, including Paint Creek Elementary, Waldon Middle School, and Lake Orion High School. Enjoy convenient access to nearby parks, restaurants, golf courses, cycling, shopping, and Pine Knob Music Theatre, with an easy drive to major freeways. New roof and gutters (2026), new garage door opener with wifi (2026) This well-cared-for home is a wonderful opportunity you won't want to miss!
Contact an agent
Home facts
- Year built:1984
- Subdivision & Development:HILLVIEW ESTATES 2
- Listing ID #:20261093346
- Added:2 day(s) ago
- Updated:November 22, 2026 at 11:05 AM
Rooms and interior
- Bedrooms:3
- Total bathrooms:2
- Full bathrooms:2
- Rooms Total:7
- Living area:1,700 sq. ft.
Heating and cooling
- Cooling:Ceiling Fans, Central Air
- Heating:Forced Air, Natural Gas
Structure and exterior
- Year built:1984
- Building area:1,700 sq. ft.
- Lot area:0.34 Acres
- Architectural Style:Split Level
- Construction Materials:Brick, Wood Siding
- Exterior Features:Deck, Lighting, Porch
- Foundation Description:Crawl Space
- Levels:Tri-Level
Utilities
- Water:Community
- Sewer:Septic Tank
Finances and disclosures
- Price:$315,000
- Price per sq. ft.:$185.29
- Tax amount:$2,607
Parking
- Parking description:Attached, Direct Access, Electricity In Garage, Garage Door Opener, Two Car Garage
- Garage spaces:2

New listings near 9565 Ridge Top TRL
- New
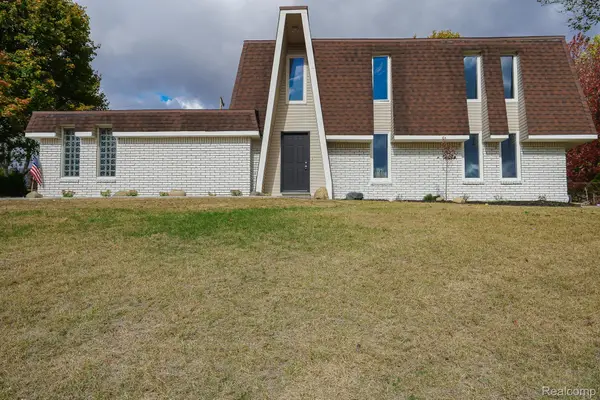 $339,900Active3 beds 2 baths1,904 sq. ft.
6578 Greene Haven DR, Clarkston, MI 48348
MLS# 20261093882Listed by: JOHN GRAHAM REALTY, LLC - New
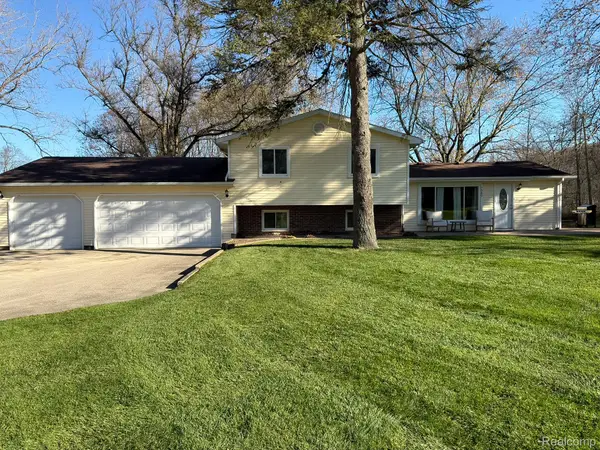 $359,500Active3 beds 2 baths1,752 sq. ft.
7980 Oak Hill RD, Clarkston, MI 48348
MLS# 20261093523Listed by: EXP REALTY MAIN - New
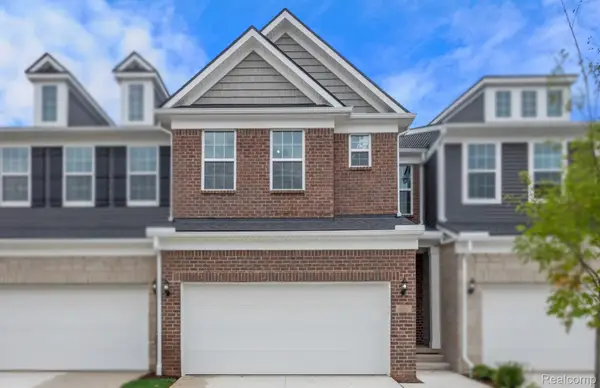 $344,990Active3 beds 3 baths1,883 sq. ft.
4119 Nottingham CIR, Clarkston, MI 48346
MLS# 20261093464Listed by: PH RELOCATION SERVICES LLC - New
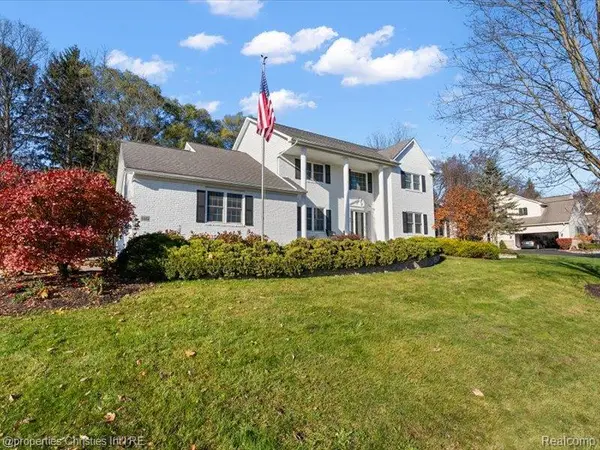 $689,000Active5 beds 4 baths4,063 sq. ft.
6415 Waldon Woods DR, Clarkston, MI 48346
MLS# 20261092502Listed by: @PROPERTIES CHRISTIE'S INT'L R.E. BIRMINGHAM - New
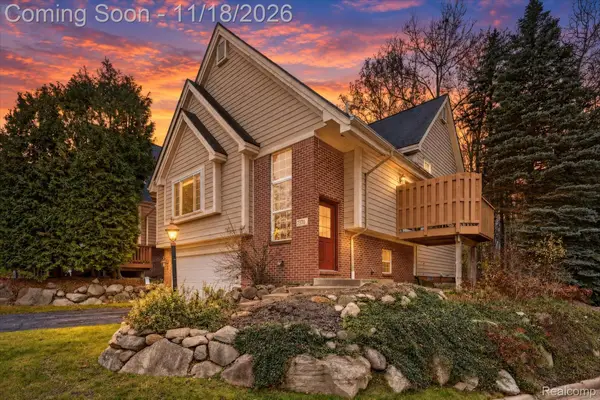 $335,900Active2 beds 3 baths1,817 sq. ft.
7370 Chipmunk HOLW # 16, Clarkston, MI 48346
MLS# 20261092802Listed by: CARY REAL ESTATE - New
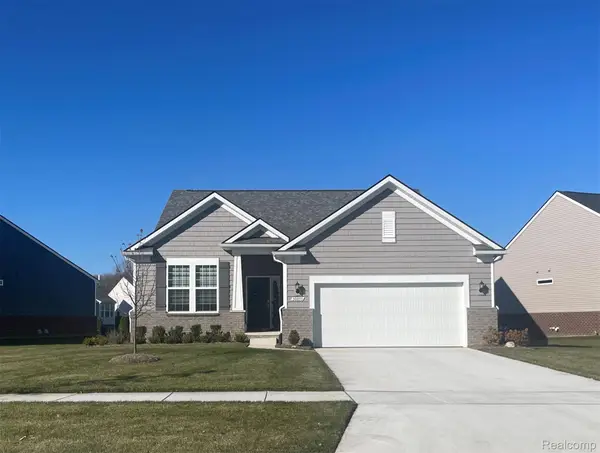 $553,990Active2 beds 2 baths1,702 sq. ft.
2015 Coventry DR, Clarkston, MI 48346
MLS# 20261092776Listed by: PH RELOCATION SERVICES LLC - Open Sun, 12 to 2pmNew
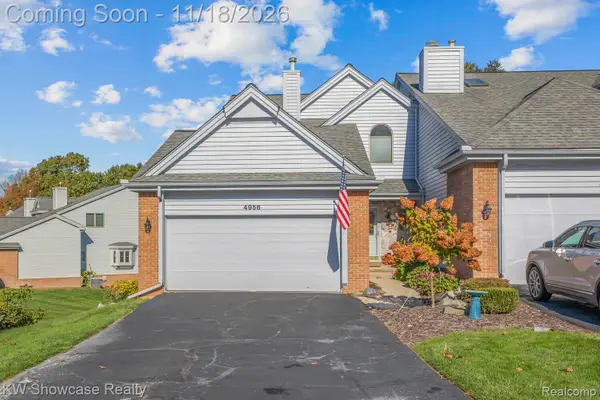 $319,900Active3 beds 4 baths2,755 sq. ft.
4956 Scenic Pines CT, Clarkston, MI 48346
MLS# 20261092575Listed by: KW SHOWCASE REALTY - New
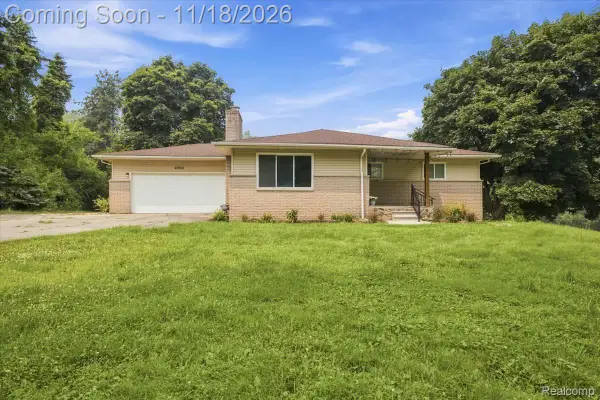 $370,000Active4 beds 3 baths2,415 sq. ft.
4700 Indianwood CT, Clarkston, MI 48348
MLS# 20261092579Listed by: KW DOMAIN - New
 $479,900Active3 beds 3 baths2,692 sq. ft.
4844 Curtis LN, Clarkston, MI 48346
MLS# 20261092360Listed by: RE/MAX FIRST


Protect your home and budget from life's surprises with an Assurant Home Warranty, backed by a partner that supports you through every step of homeownership. Explore Plans.
© 2023 - 2026 ERA Franchise Systems LLC. All rights reserved. ERA Franchise Systems LLC fully supports the principles of the Fair Housing Act and the Equal Opportunity Act. ERA, ERA Real Estate powered, and their respective logos are registered service marks of ERA Franchise Systems LLC. Each office is independently owned and operated.