
7370 Chipmunk HOLW # 16, Clarkston, MI 48346
Local realty services provided by:ERA Prime Real Estate Group
7370 Chipmunk HOLW # 16,Clarkston, MI 48346
$335,900
- 2 Beds
- 3 Baths
- 1,817 sq. ft.
- Single family
- Active
Listed by: thelma rossbach
Office: cary real estate
MLS#:20261092802
Source:MI_REALCOMP
Price summary
- Price:$335,900
- Price per sq. ft.:$184.87
- Monthly HOA dues:$200
About this home
Discover Your Own Private Retreat in the Sought-After Sanctuary Community! Enjoy the privacy and feel of a single-family home with the convenience of detached condo living in one of Clarkston's desirable communities. Nestled among mature trees and beautiful natural surroundings, this inviting 2-bedroom, 2.1-bath home offers a wonderful blend of comfort, character, and potential. Step inside to a spacious living room where soaring vaulted ceilings create an open, airy atmosphere, complemented by a cozy gas fireplace. A separate family room features beautiful hardwood flooring and a door-wall leading to a charming brick paver patio, the perfect spot to enjoy your morning coffee, unwind after a long day, or simply take in the peaceful wooded setting. Both bedrooms offer the added luxury of their own private full bathrooms, providing comfort and convenience for homeowners and guests alike. The spacious kitchen offers plenty of cabinetry and counter space, while the attached 2-car garage and generously sized basement provide ample storage and everyday practicality. With an opportunity to add your own personal touches, this home is ready for its next chapter! Located within the highly regarded Clarkston School District, just minutes from the quaint Village of Clarkston, where you'll find wonderful restaurants, boutique shopping, and local entertainment. Easy access to I-75 makes commuting a breeze. A peaceful setting, a desirable community, and a location you'll love—welcome home to the Sanctuary!...
Contact an agent
Home facts
- Year built:1998
- Subdivision & Development:THE SANCTUARY OCCPN 1059
- Listing ID #:20261092802
- Added:1 day(s) ago
- Updated:November 18, 2026 at 11:04 AM
Rooms and interior
- Bedrooms:2
- Total bathrooms:3
- Full bathrooms:2
- Half bathrooms:1
- Rooms Total:7
- Basement Description:Unfinished
- Living area:1,817 sq. ft.
Heating and cooling
- Cooling:Ceiling Fans, Central Air
- Heating:Forced Air, Natural Gas
Structure and exterior
- Roof:Asphalt
- Year built:1998
- Building area:1,817 sq. ft.
- Lot Features:Wooded
- Architectural Style:Free Standing/Detached
- Construction Materials:Vinyl Siding
- Exterior Features:Deck, Lighting, Patio, Private Entrance
- Foundation Description:Basement, Poured
- Levels:Two
Utilities
- Water:Public
- Sewer:Public Sewer
Finances and disclosures
- Price:$335,900
- Price per sq. ft.:$184.87
- Tax amount:$3,102
Features and amenities
- Appliances:Dishwasher, Dryer, Free Standing Electric Oven, Free Standing Electric Range, Free Standing Refrigerator, Microwave, Washer, Water Softener Owned
- Laundry features:Laundry Room
- Amenities:High Speed Internet
Parking
- Parking description:Attached, Driveway, Electricity In Garage, Two Car Garage
- Garage spaces:2

New listings near 7370 Chipmunk HOLW # 16
- New
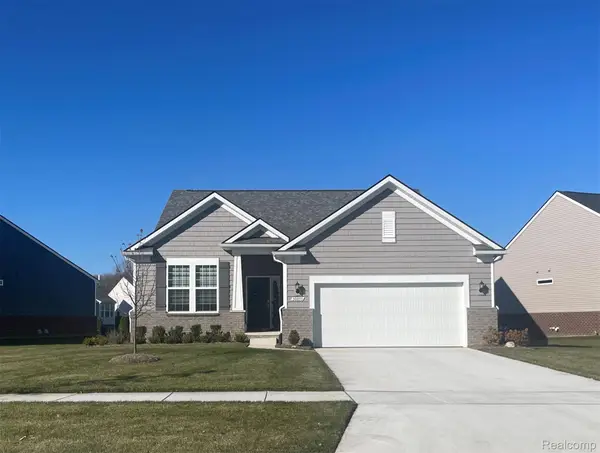 $553,990Active2 beds 2 baths1,702 sq. ft.
2015 Coventry DR, Clarkston, MI 48346
MLS# 20261092776Listed by: PH RELOCATION SERVICES LLC - Open Sun, 12 to 2pmNew
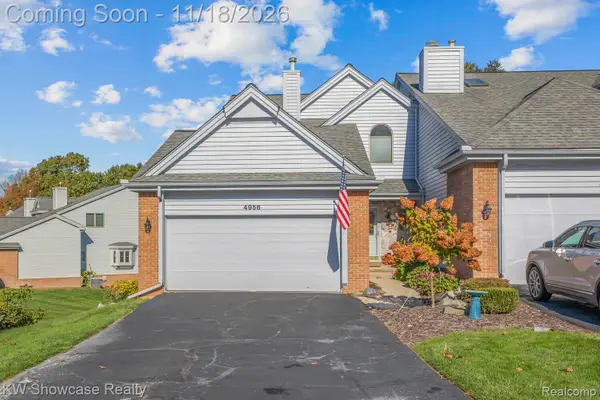 $319,900Active3 beds 4 baths2,755 sq. ft.
4956 Scenic Pines CT, Clarkston, MI 48346
MLS# 20261092575Listed by: KW SHOWCASE REALTY - Open Sat, 12 to 2pmNew
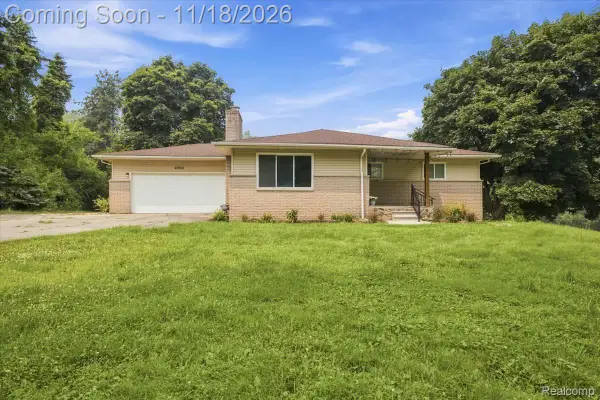 $370,000Active4 beds 3 baths2,415 sq. ft.
4700 Indianwood CT, Clarkston, MI 48348
MLS# 20261092579Listed by: KW DOMAIN - New
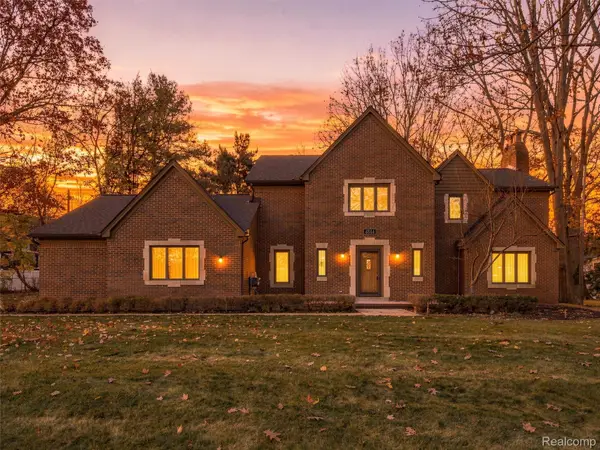 $479,900Active3 beds 3 baths2,692 sq. ft.
4844 Curtis LN, Clarkston, MI 48346
MLS# 20261092360Listed by: RE/MAX FIRST - New
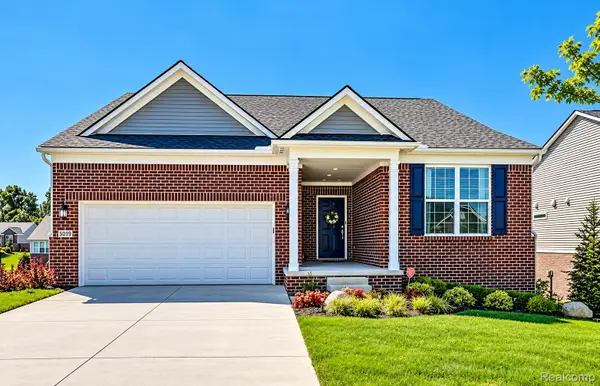 $624,900Active4 beds 3 baths2,912 sq. ft.
5019 Brookridge DR, Clarkston, MI 48348
MLS# 20261083291Listed by: KELLER WILLIAMS LAKESIDE - New
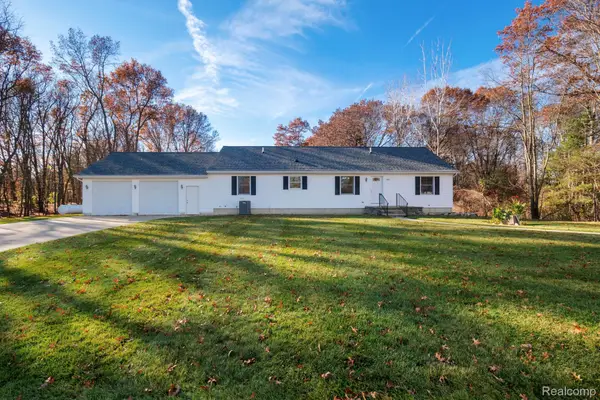 $500,000Active3 beds 3 baths1,624 sq. ft.
266 S Baldwin RD, Clarkston, MI 48348
MLS# 20261092011Listed by: KW PROFESSIONALS - New
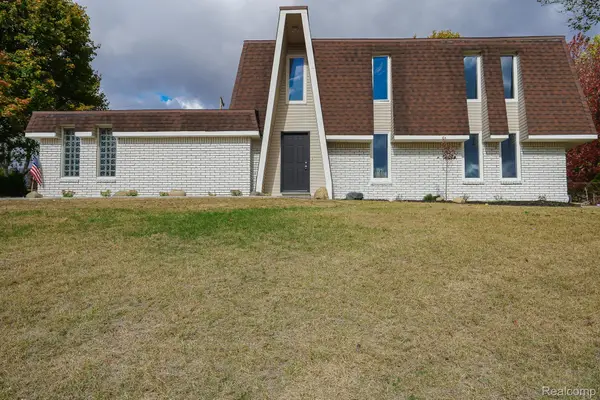 $342,500Active3 beds 2 baths1,904 sq. ft.
6578 Greene Haven DR, Clarkston, MI 48348
MLS# 20261091799Listed by: JOHN GRAHAM REALTY, LLC - New
 $339,900Active2 beds 2 baths1,928 sq. ft.
6063 Princess LN, Clarkston, MI 48346
MLS# 20261090455Listed by: RE/MAX ECLIPSE CLARKSTON - New
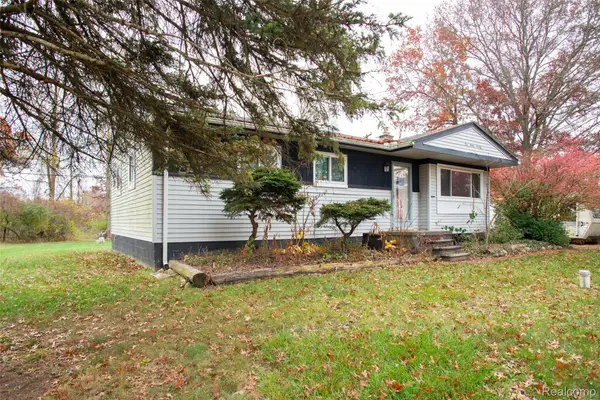 $269,000Active3 beds 1 baths1,402 sq. ft.
5770 Pine Knob RD, Clarkston, MI 48346
MLS# 20261090728Listed by: GLOVER AGENCY


Protect your home and budget from life's surprises with an Assurant Home Warranty, backed by a partner that supports you through every step of homeownership. Explore Plans.
© 2023 - 2026 ERA Franchise Systems LLC. All rights reserved. ERA Franchise Systems LLC fully supports the principles of the Fair Housing Act and the Equal Opportunity Act. ERA, ERA Real Estate powered, and their respective logos are registered service marks of ERA Franchise Systems LLC. Each office is independently owned and operated.