
10951 E Remick, Coe, MI 48880
Local realty services provided by:ERA Prime Real Estate Group
10951 E Remick,Unknown, MI 48880
$325,000
- 3 Beds
- 3 Baths
- 2,428 sq. ft.
- Single family
- Active
Listed by: shannon gibson
Office: results realty
MLS#:79080073093
Source:MI_REALCOMP
Price summary
- Price:$325,000
- Price per sq. ft.:$133.86
About this home
Enjoy peaceful country living on 2.25 acres with this inviting 3-bedroom, 3-bath home. The open-concept layout offers comfortable everyday living, including a main-floor primary suite with a spacious 11 x 11 walk-in closet and private bath, a remodeled main-floor bathroom, and a welcoming family room featuring a beautiful wood-burning fireplace. Step outside to relax on the back deck, enjoy the large yard with room to roam, and take advantage of excellent storage with a 32 x 36 pole barn plus two additional sheds. Recent updates include kitchen appliances, furnace and central air, windows and doors, and more. This home has been pre-inspected!
Contact an agent
Home facts
- Year built:1980
- Subdivision & Development:NA
- Listing ID #:79080073093
- Added:24 day(s) ago
- Updated:September 25, 2026 at 10:02 PM
Rooms and interior
- Bedrooms:3
- Total bathrooms:3
- Full bathrooms:3
- Rooms Total:8
- Living area:2,428 sq. ft.
Heating and cooling
- Cooling:Central Air
- Heating:Forced Air, Propane
Structure and exterior
- Year built:1980
- Building area:2,428 sq. ft.
- Lot area:2.25 Acres
- Construction Materials:Vinyl Siding
- Exterior Features:Deck, Porch
- Foundation Description:Crawl Space
Utilities
- Water:Well
- Sewer:Septic Tank
Finances and disclosures
- Price:$325,000
- Price per sq. ft.:$133.86
- Tax amount:$2,486
Features and amenities
- Appliances:Dishwasher, Dryer, Microwave, Oven, Range, Refrigerator, Washer
- Amenities:Walk-in Closets
Parking
- Parking description:Attached, Garage, Two Car Garage
- Garage spaces:2

New listings near 10951 E Remick
- New
 $149,900Active4 beds 2 baths1,444 sq. ft.
302 W Orchard Avenue, Shepherd, MI 48883
MLS# 20261076852Listed by: REALTY EXECUTIVES MAIN ST LLC - New
 $230,000Active3 beds 1 baths2,160 sq. ft.
333 N Chippewa, Shepherd, MI 48883
MLS# 79080073563Listed by: LABELLE REALTY LLC  $185,000Active3 beds 1 baths1,528 sq. ft.
121 E Maple, Shepherd, MI 48883
MLS# 79080073249Listed by: FIVE STAR REAL ESTATE - MT. PLEASANT $234,000Active3 beds 2 baths1,056 sq. ft.
8985 S Fordyce, Shepherd, MI 48883
MLS# 79080071467Listed by: COLDWELL BANKER MT. PLEASANT REALTY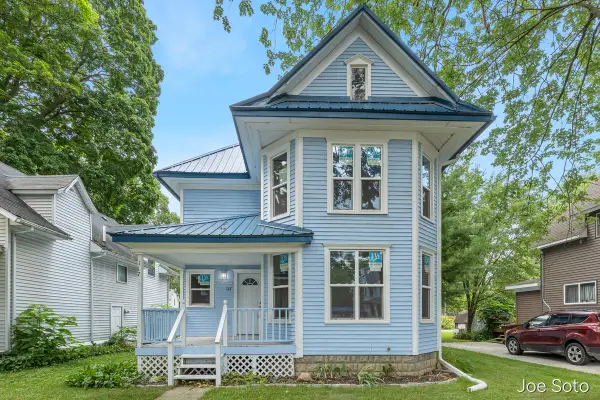 $219,900Active3 beds 2 baths1,730 sq. ft.
117 E Wright Avenue, Shepherd, MI 48883
MLS# 26044601Listed by: COLDWELL BANKER WOODLAND SCHMIDT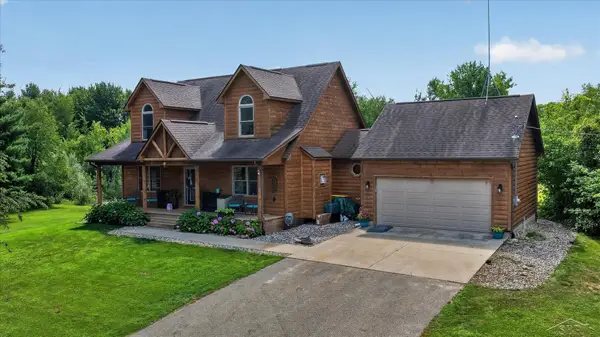 $499,000Pending3 beds 4 baths3,180 sq. ft.
11256 E Millbrook RD, Shepherd, MI 48883
MLS# 61050218952Listed by: KELLER WILLIAMS PREFERRED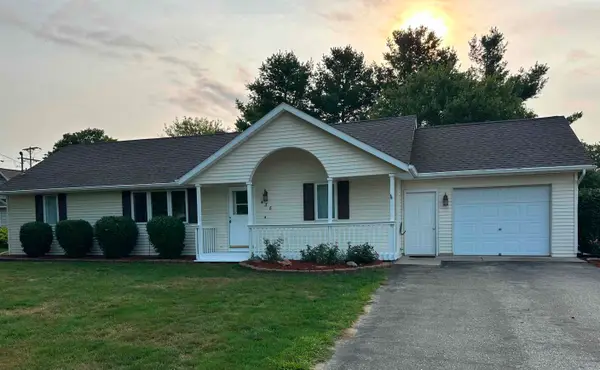 $225,000Pending3 beds 2 baths1,100 sq. ft.
436 N Chippewa, Shepherd, MI 48883
MLS# 79080072169Listed by: LABELLE REALTY LLC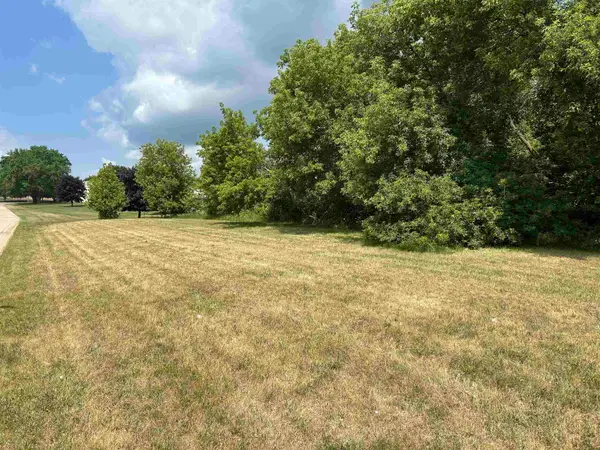 $25,000Active0.33 Acres
307 Red Maple, Shepherd, MI 48883
MLS# 79080071237Listed by: COLDWELL BANKER MT. PLEASANT REALTY $299,900Active3 beds 2 baths1,579 sq. ft.
8800 Golfside CT, Shepherd, MI 48883
MLS# 79080071014Listed by: PRAEDIUM REALTY ROBIN STRESSMAN & ASSOCIATES


Protect your home and budget from life's surprises with an Assurant Home Warranty, backed by a partner that supports you through every step of homeownership. Explore Plans.
© 2023 - 2026 ERA Franchise Systems LLC. All rights reserved. ERA Franchise Systems LLC fully supports the principles of the Fair Housing Act and the Equal Opportunity Act. ERA, ERA Real Estate powered, and their respective logos are registered service marks of ERA Franchise Systems LLC. Each office is independently owned and operated.