
121 E Maple ST, Shepherd, MI 48883
Local realty services provided by:ERA Prime Real Estate Group
121 E Maple ST,Shepherd, MI 48883
- 3 Beds
- 1 Baths
- - sq. ft.
- Single family
- Sold
Listed by: kristi bush
Office: five star real estate - mt. pleasant
MLS#:79080073249
Source:MI_REALCOMP
Sorry, we are unable to map this address
Price summary
- Price:
About this home
Welcome home to this charming 3-bedroom, 1-bath home in the heart of the Village of Shepherd, located in the highly sought-after Shepherd Public School District and directly across from Shepherd Elementary School. Filled with character and thoughtful updates, this home offers a comfortable blend of classic style and everyday functionality. Step inside to find beautiful original hardwood floors and a bright, inviting living room featuring a new front picture window, with double-hung windows throughout the home bringing in plenty of natural light. The formal dining room provides a welcoming place to gather, while the fun retro kitchen adds personality with its vintage hideaway oven and cooktop. The home has been nicely refreshed with fresh paint in the dining room, bedrooms, and bathroom. The original bedrooms now feature new overhead ceiling fans with lights, and closet storage has been enhanced throughout the bedrooms with added shelving. Additional improvements include a new Ecobee smart thermostat, updated freezer in the utility/bonus room, new toilet, and new shut-off valves beneath the kitchen sink. Just beyond the kitchen is a versatile bonus space currently serving as a combined laundry and office area. With its generous size, it could easily adapt as a family room, hobby area, home office, or multipurpose space to suit the next owner's needs. A large basement with high ceilings provides even more storage and possibilities. Outside, you'll find an attached garage plus carport, a cement porch and patio, and a generous yard with room to relax, garden, and enjoy the outdoors. With its warm mid-century character, hardwood floors, recent improvements, flexible living spaces, and desirable Shepherd location, this is a home that feels welcoming from the moment you arrive....
Contact an agent
Home facts
- Year built:1946
- Subdivision & Development:VILLAGE OF SHEPHERD
- Listing ID #:79080073249
- Added:46 day(s) ago
- Updated:October 21, 2026 at 07:14 AM
Rooms and interior
- Bedrooms:3
- Total bathrooms:1
- Full bathrooms:1
- Rooms Total:7
- Basement Description:Block
Heating and cooling
- Cooling:Central Air
- Heating:Forced Air, Natural Gas
Structure and exterior
- Year built:1946
- Architectural Style:Bungalow
- Construction Materials:Aluminum Siding
- Exterior Features:Patio, Porch
- Foundation Description:Block
Utilities
- Water:Public
- Sewer:Shared Septic
Finances and disclosures
- Price:
- Tax amount:$2,289
Features and amenities
- Appliances:Dishwasher, Dryer, Freezer, Oven, Range, Refrigerator, Washer
Parking
- Parking description:Attached, Carport, Garage, One Car Garage
- Garage spaces:1

New listings near 121 E Maple ST
- New
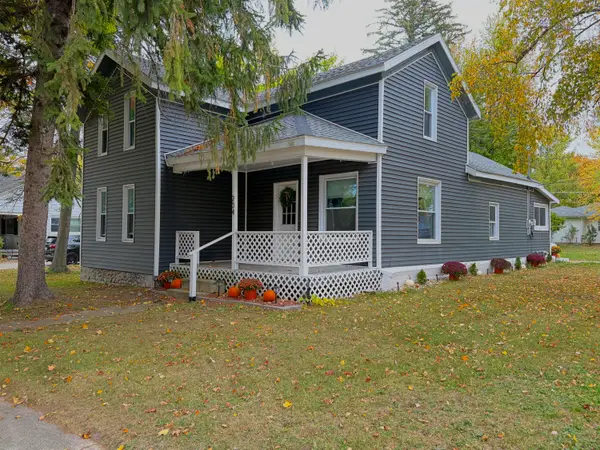 $197,500Active3 beds 1 baths1,458 sq. ft.
204 N Chippewa Street, Shepherd, MI 48883
MLS# 26055082Listed by: EPIQUE REALTY 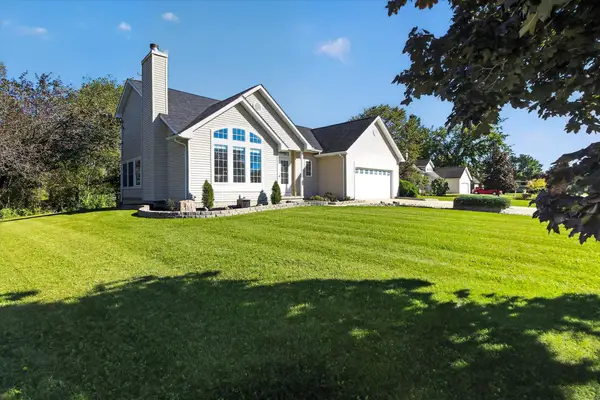 $335,000Active3 beds 3 baths1,724 sq. ft.
317 Red Maple LN, Shepherd, MI 48883
MLS# 79080074370Listed by: RESULTS REALTY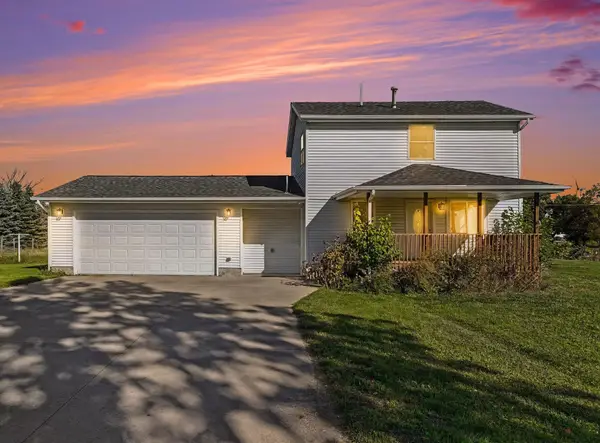 $220,000Active2 beds 2 baths1,240 sq. ft.
9682 S Wise, Shepherd, MI 48883
MLS# 79080074341Listed by: FIVE STAR REAL ESTATE - MT. PLEASANT $299,900Active48.62 Acres
311 S Castor RD, Shepherd, MI 48883
MLS# 79080074061Listed by: CENTRAL REAL ESTATE MT PLEASANT, INC. $1Active3 beds 2 baths2,250 sq. ft.
440 S Chippewa, Shepherd, MI 48883
MLS# 79080073990Listed by: AMERICA'S CHOICE REALTY LLC $315,000Active5 beds 2 baths3,024 sq. ft.
4812 SE County Line, Shepherd, MI 48883
MLS# 79080073966Listed by: FIVE STAR REAL ESTATE - MT. PLEASANT $375,000Active3 beds 2 baths1,644 sq. ft.
587 N Lewis, Shepherd, MI 48883
MLS# 79080073917Listed by: AMERICA'S CHOICE REALTY LLC $149,900Pending4 beds 2 baths1,444 sq. ft.
302 W Orchard Avenue, Shepherd, MI 48883
MLS# 20261076852Listed by: REALTY EXECUTIVES MAIN ST LLC $230,000Active3 beds 1 baths1,700 sq. ft.
333 N Chippewa, Shepherd, MI 48883
MLS# 79080073563Listed by: LABELLE REALTY LLC $749,900Active4 beds 2 baths3,700 sq. ft.
9644 E Deerfield RD, Shepherd, MI 48883
MLS# 79080073175Listed by: FIVE STAR REAL ESTATE - MT. PLEASANT


Protect your home and budget from life's surprises with an Assurant Home Warranty, backed by a partner that supports you through every step of homeownership. Explore Plans.
© 2023 - 2026 ERA Franchise Systems LLC. All rights reserved. ERA Franchise Systems LLC fully supports the principles of the Fair Housing Act and the Equal Opportunity Act. ERA, ERA Real Estate powered, and their respective logos are registered service marks of ERA Franchise Systems LLC. Each office is independently owned and operated.