
11256 E Millbrook RD, Shepherd, MI 48883
Local realty services provided by:ERA Prime Real Estate Group
11256 E Millbrook RD,Shepherd, MI 48883
$499,000
- 3 Beds
- 4 Baths
- 3,180 sq. ft.
- Single family
- Pending
Listed by: amanda nolen
Office: keller williams preferred
MLS#:61050218952
Source:MI_REALCOMP
Price summary
- Price:$499,000
- Price per sq. ft.:$156.92
About this home
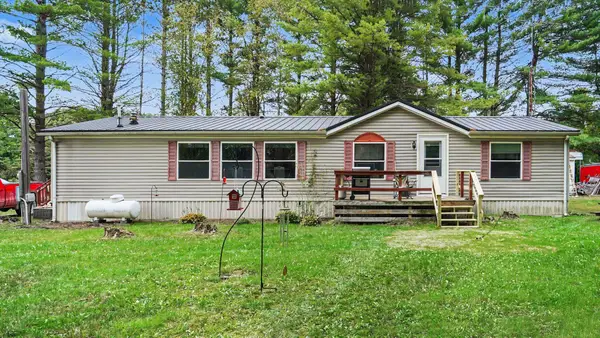
Land is the new luxury. This one has it all. Set back on 5 wooded acres, this quarter-round log home offers privacy, character, thoughtful updates, and a property built to actually be enjoyed. Inside, 2,280 square feet of living space features 3 bedrooms, 3.5 baths, an updated kitchen, and a spacious primary suite with a private bath and walk-in closet. The dining area opens to a back deck overlooking the property. The walk-out basement adds a bonus bedroom and direct access to the patio and backyard. Outside is where this property goes from great to grand. A pond, pole barn, chicken coop, animal enclosure, enclosed garden, and climate-controlled dog kennel create endless possibilities for the hobby farmer, animal lover, gardener, or anyone craving more room to live. Mature woods and the home's setback give it a sense of seclusion. The established outdoor spaces mean the work of building your own little homestead is already done. Morning coffee overlooking the acreage. Evenings by the pond. A garden full of homegrown vegetables. A few animals waiting for you at the fence. This is more than a beautiful home. It's a lifestyle ready for its next chapter. This home now transfers with a 1 year home warranty for a peace of mind....
Contact an agent
Home facts
- Year built:2007
- Subdivision & Development:NONE
- Listing ID #:61050218952
- Added:44 day(s) ago
- Updated:October 02, 2026 at 09:09 AM
Rooms and interior
- Bedrooms:3
- Total bathrooms:4
- Full bathrooms:3
- Half bathrooms:1
- Rooms Total:4
- Bathrooms Description:Jetted Tub
- Basement Description:Walk-Out Access
- Living area:3,180 sq. ft.
Heating and cooling
- Cooling:Central Air
- Heating:Forced Air, Propane
Structure and exterior
- Year built:2007
- Building area:3,180 sq. ft.
- Lot area:5 Acres
- Lot Features:Decorative Pond, Water View, Wooded
- Architectural Style:Log Home
- Construction Materials:Log, Wood Siding
- Exterior Features:Deck, Garden, Kennel, Patio, Porch
- Foundation Description:Basement
Utilities
- Water:Well
- Sewer:Septic Tank
Finances and disclosures
- Price:$499,000
- Price per sq. ft.:$156.92
- Tax amount:$4,590
Features and amenities
- Amenities:Cathedral Ceilings
Parking
- Parking description:Attached, Four Car Garage
- Garage spaces:4

New listings near 11256 E Millbrook RD
- New
 $299,900Active48.62 Acres
311 S Castor, Shepherd, MI 48883
MLS# 79080074061Listed by: CENTRAL REAL ESTATE MT PLEASANT, INC. - New
 $1Active3 beds 2 baths2,250 sq. ft.
440 S Chippewa, Shepherd, MI 48883
MLS# 79080073990Listed by: AMERICA'S CHOICE REALTY LLC - New
 $315,000Active5 beds 2 baths3,024 sq. ft.
4812 SE County Line, Shepherd, MI 48883
MLS# 79080073966Listed by: FIVE STAR REAL ESTATE - MT. PLEASANT - New
 $375,000Active3 beds 2 baths1,644 sq. ft.
587 N Lewis, Shepherd, MI 48883
MLS# 79080073917Listed by: AMERICA'S CHOICE REALTY LLC - New
 $149,900Active4 beds 2 baths1,444 sq. ft.
302 W Orchard Avenue, Shepherd, MI 48883
MLS# 20261076852Listed by: REALTY EXECUTIVES MAIN ST LLC - New
 $187,000Active3 beds 2 baths1,680 sq. ft.
936 N Coleman RD, Shepherd, MI 48883
MLS# 79080073824Listed by: HOMETOWNE REALTY  $230,000Active3 beds 1 baths2,160 sq. ft.
333 N Chippewa, Shepherd, MI 48883
MLS# 79080073563Listed by: LABELLE REALTY LLC $185,000Active3 beds 1 baths1,528 sq. ft.
121 E Maple, Shepherd, MI 48883
MLS# 79080073249Listed by: FIVE STAR REAL ESTATE - MT. PLEASANT $749,900Active4 beds 2 baths3,700 sq. ft.
9644 E Deerfield RD, Shepherd, MI 48883
MLS# 79080073175Listed by: FIVE STAR REAL ESTATE - MT. PLEASANT $234,000Active3 beds 2 baths1,056 sq. ft.
8985 S Fordyce RD, Shepherd, MI 48883
MLS# 79080071467Listed by: COLDWELL BANKER MT. PLEASANT REALTY


Protect your home and budget from life's surprises with an Assurant Home Warranty, backed by a partner that supports you through every step of homeownership. Explore Plans.
© 2023 - 2026 ERA Franchise Systems LLC. All rights reserved. ERA Franchise Systems LLC fully supports the principles of the Fair Housing Act and the Equal Opportunity Act. ERA, ERA Real Estate powered, and their respective logos are registered service marks of ERA Franchise Systems LLC. Each office is independently owned and operated.