
8950 Wise Road, Commerce Township, MI 48382
Local realty services provided by:ERA Prime Real Estate Group
8950 Wise Road,Commercetwp, MI 48382
$350,000
- 4 Beds
- 3 Baths
- 2,539 sq. ft.
- Single family
- Active
Listed by: christin bracken
Office: real estate one-milford
MLS#:20261047005
Source:MI_REALCOMP
Price summary
- Price:$350,000
- Price per sq. ft.:$137.85
About this home
Looking for room to grow? Opportunity is knocking! Bring your vision and make this one-owner bi-level home your own. Offering 4 bedrooms, 3 full baths, and over half an acre, this property is packed with possibilities for the buyer ready to add their personal touch. House being sold as is - Estate Sale.
The main level features 3 bedrooms, 2 full baths, and a spacious living room anchored by a stunning floor-to-ceiling stone wood-burning fireplace. The home's retro charm provides a nostalgic backdrop that can easily be refreshed into today's style.
The lower level was made for entertaining with a large family room featuring a dual-sided fireplace, wet bar, brand-new carpet, and flexible spaces perfect for game nights, movie marathons, or gatherings with family and friends. You'll also find a fourth bedroom, a full bath with a separate shower and jetted tub, an oversized laundry room, and plenty of storage.
Situated on a generous 0.6-acre lot, the exterior offers just as much opportunity. Enjoy the deck off the dining room, a deep backyard, an oversized driveway leading to a spacious pole barn, and a circular driveway that makes hosting guests easy. Located on a main road with convenient access to parks, shopping, and highly regarded schools, this property combines space, functionality, and endless potential.
A solid home with great bones, abundant space, and unlimited possibilities—bring your ideas and make it your own!...
Contact an agent
Home facts
- Year built:1983
- Listing ID #:20261047005
- Added:8 day(s) ago
- Updated:July 16, 2026 at 10:06 AM
Rooms and interior
- Bedrooms:4
- Total bathrooms:3
- Full bathrooms:3
- Rooms Total:10
- Bathrooms Description:Jetted Tub
- Living area:2,539 sq. ft.
Heating and cooling
- Cooling:Central Air
- Heating:Forced Air, Natural Gas
Structure and exterior
- Roof:Asphalt
- Year built:1983
- Building area:2,539 sq. ft.
- Lot area:0.61 Acres
- Architectural Style:Split Level
- Construction Materials:Aluminum Siding, Brick, Vinyl Siding
- Exterior Features:Deck, Lighting
- Foundation Description:Poured, Slab
- Levels:Bi-Level
Utilities
- Water:Well
- Sewer:Septic Tank
Finances and disclosures
- Price:$350,000
- Price per sq. ft.:$137.85
- Tax amount:$3,685
Features and amenities
- Appliances:Dishwasher, Free Standing Electric Range, Free Standing Refrigerator, Microwave
- Laundry features:Gas Dryer Hookup, Laundry Room, Washer Hookup
Parking
- Parking description:Attached, Direct Access, Driveway, Electricity In Garage, Garage Door Opener, Garage Faces Side, Side Entrance, Three Car Garage, Three and Half Car Garage
- Garage spaces:6.5

New listings near 8950 Wise Road
- Open Sun, 10am to 5pmNew
 $350,000Active3 beds 2 baths1,650 sq. ft.
4691 Camelina ST, CommerceTwp, MI 48382
MLS# 58050215049Listed by: KELLER WILLIAMS REALTY LAKESIDE  $1,300,000Pending5 beds 5 baths4,471 sq. ft.
5050 Surfwood Drive, CommerceTwp, MI 48382
MLS# 20261049901Listed by: EXP REALTY- New
 $249,000Active2 beds 2 baths1,128 sq. ft.
3322 Royal Boulevard, CommerceTwp, MI 48382
MLS# 20261051595Listed by: KW PROFESSIONALS  $390,000Pending3 beds 2 baths2,008 sq. ft.
4642 Ponderosa Street, CommerceTwp, MI 48382
MLS# 20261044394Listed by: REAL ESTATE ONE-COMMERCE- New
 $289,900Active2 beds 2 baths1,000 sq. ft.
8294 Lagoon Street, CommerceTwp, MI 48382
MLS# 20261054040Listed by: KW DOMAIN - New
 $1,085,000Active3 beds 4 baths4,800 sq. ft.
3380 E Benstein Road W, CommerceTwp, MI 48382
MLS# 20261053862Listed by: NATIONAL REALTY CENTERS, INC - Open Sat, 12 to 2pmNew
 $275,000Active3 beds 1 baths1,056 sq. ft.
234 Arabelle Street, CommerceTwp, MI 48382
MLS# 20261053848Listed by: NATIONAL REALTY CENTERS, INC - Open Thu, 4 to 7pmNew
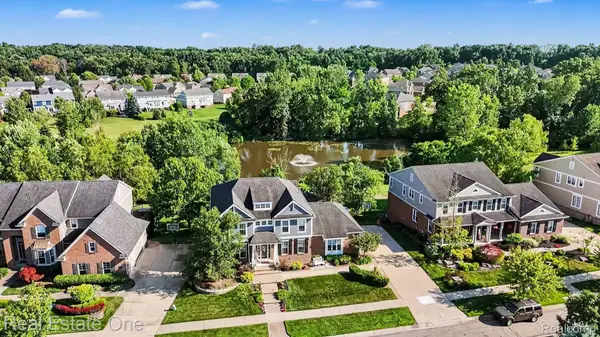 $765,000Active4 beds 4 baths4,880 sq. ft.
1809 Cheshire Lane, CommerceTwp, MI 48382
MLS# 20261053343Listed by: REAL ESTATE ONE-MILFORD - New
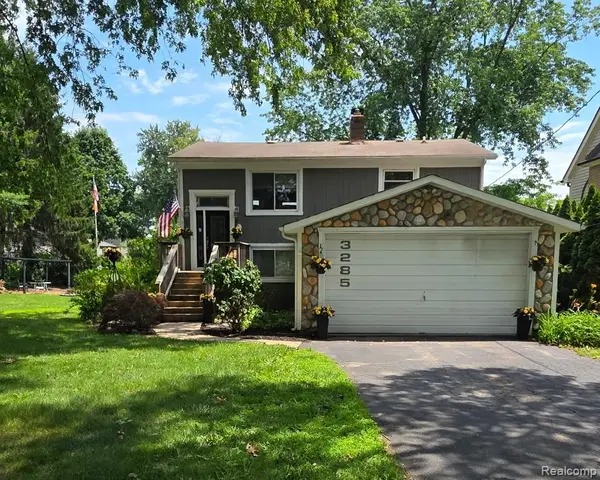 $829,900Active3 beds 2 baths2,761 sq. ft.
3285 Mapledale Street, CommerceTwp, MI 48382
MLS# 20261051900Listed by: IMAGE REALTY LLC - New
 $235,000Active2 beds 2 baths1,700 sq. ft.
3302 Newton Road, CommerceTwp, MI 48382
MLS# 20261053082Listed by: MILLENNIUM PROP & MGT CO LLC


Protect your home and budget from life's surprises with an Assurant Home Warranty, backed by a partner that supports you through every step of homeownership. Explore Plans.
© 2023 - 2026 ERA Franchise Systems LLC. All rights reserved. ERA Franchise Systems LLC fully supports the principles of the Fair Housing Act and the Equal Opportunity Act. ERA, ERA Real Estate powered, and their respective logos are registered service marks of ERA Franchise Systems LLC. Each office is independently owned and operated.