
3380 E Benstein Road W, Commerce, MI 48382
Local realty services provided by:ERA Prime Real Estate Group
3380 E Benstein Road W,Commercetwp, MI 48382
$1,035,000
- 3 Beds
- 4 Baths
- 4,800 sq. ft.
- Single family
- Active
Listed by: marie sexton, pamela dancu
Office: national realty centers, inc
MLS#:20261053862
Source:MI_REALCOMP
Price summary
- Price:$1,035,000
- Price per sq. ft.:$215.63
About this home
Experience the ultimate waterfront oasis lifestyle in this stunning contemporary waterfront home, perfectly situated on a crystal-clear, aerated canal with direct access to beautiful all-sports Commerce Lake. Complete with a private dock and seawall, you'll enjoy boating, paddleboarding, fishing, and endless summer fun right from your own backyard while taking advantage of effortless access to one of Commerce Township's premier all-sports lakes.
Designed with soaring cathedral ceilings, contemporary architecture, 3 fireplaces, 3.5 bath, and floor-to-ceiling windows, this exceptional home is filled with natural light and showcases beautiful waterfront views. The dramatic two-story great room features a spectacular floor-to-ceiling custom tile fireplace, while the adjacent library is ideal for a home office or quiet retreat.
The expansive first-floor primary suite offers a private balcony, fireplace, 2 walk-in closets, and a beautifully updated spa-inspired bath with heated ceramic tile floors, a jetted soaking tub, oversized custom-tiled shower with a rainfall showerhead, and designer finishes.
The updated gourmet kitchen features hardwood floors, built-in stainless steel appliances, granite countertops, an oversized granite snack bar, walk-in pantry, abundant custom cabinetry, & spacious breakfast nook with direct access to the outdoor terrace for entertaining.
The fully finished walkout lower level offers a family room, theater area, game room, full bathroom, & potential to add 4th bedroom or private guest suite. A heated 3.5-car attached garage with a workshop, security system, reverse osmosis system, whole-home water purification system, & hot tub hook up under the deck complete this exceptional property. $20K driveway allowance.
Conveniently located near premier golf courses, shopping, dining, & within the award-winning Walled Lake Consolidated School District, this home offers an exceptional blend of luxury, comfort, and year-round recreation....
Contact an agent
Home facts
- Year built:1998
- Subdivision & Development:LAFAVE
- Listing ID #:20261053862
- Added:54 day(s) ago
- Updated:September 06, 2026 at 10:02 AM
Rooms and interior
- Bedrooms:3
- Total bathrooms:4
- Full bathrooms:3
- Half bathrooms:1
- Rooms Total:10
- Bathrooms Description:Jetted Tub
- Basement Description:Finished, Full, Interior Entry, Walk-Out Access
- Living area:4,800 sq. ft.
Heating and cooling
- Cooling:Ceiling Fans, Central Air
- Heating:Forced Air, Natural Gas
Structure and exterior
- Roof:Asphalt
- Year built:1998
- Building area:4,800 sq. ft.
- Lot area:0.35 Acres
- Lot Features:Sprinklers, Water View
- Architectural Style:Colonial, Contemporary
- Construction Materials:Brick, Wood Siding
- Exterior Features:Balcony, Covered, Deck, ENERGY STAR Qualified Skylights, Lighting, Patio, Porch
- Foundation Description:Basement, Drainage System, Poured, Sealed Foundation, Sump Pump
Utilities
- Water:Well
- Sewer:Septic Tank
Finances and disclosures
- Price:$1,035,000
- Price per sq. ft.:$215.63
- Tax amount:$7,199
Features and amenities
- Appliances:Built-In Electric Oven, Built-In Electric Range, Convection Oven, Dishwasher, Disposal, Dryer, Electric Cooktop, Exhaust Fan, Humidifier, Microwave, Range Hood, Self Cleaning Oven, Vented Exhaust Fan, Washer, Water Purifier Owned, Water Softener Owned
- Laundry features:Gas Dryer Hookup, Laundry Room, Washer Hookup
- Amenities:Entrance Foyer, High Speed Internet, Programmable Thermostat, Sound System
Parking
- Parking description:Attached, Electricity In Garage, Garage Door Opener, Garage Faces Side, Heated Garage, Oversized, Three and Half Car Garage, Workshop in Garage
- Garage spaces:3.5

New listings near 3380 E Benstein Road W
- New
 $689,900Active3 beds 3 baths2,174 sq. ft.
9045 Commerce Road, CommerceTwp, MI 48382
MLS# 20261071710Listed by: FIVE STAR REAL ESTATE-COMMERCE - New
 $275,000Active3 beds 2 baths1,590 sq. ft.
8234 Arlis Street N, CommerceTwp, MI 48382
MLS# 20261071125Listed by: KW SHOWCASE REALTY - New
 $375,000Active3 beds 3 baths2,279 sq. ft.
5517 Starwood Drive, CommerceTwp, MI 48382
MLS# 20261070565Listed by: EXP REALTY - New
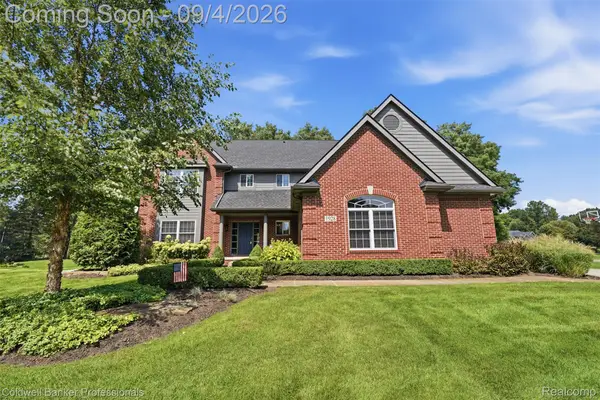 $789,000Active4 beds 5 baths4,122 sq. ft.
1928 Tranquil Court, CommerceTwp, MI 48390
MLS# 20261070924Listed by: COLDWELL BANKER PROFESSIONALS-BIRM - New
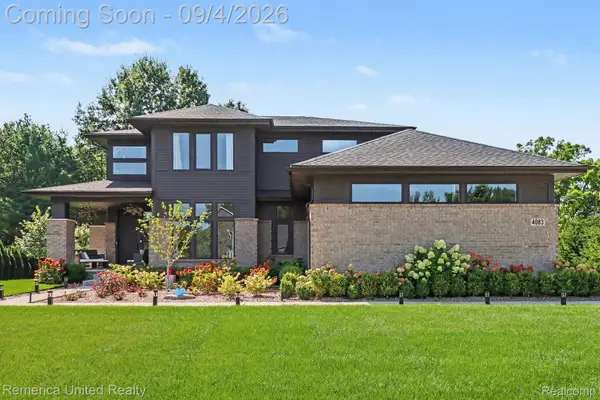 $759,900Active4 beds 3 baths2,795 sq. ft.
4083 Inverrary Court, CommerceTwp, MI 48382
MLS# 20261070353Listed by: REMERICA UNITED REALTY - New
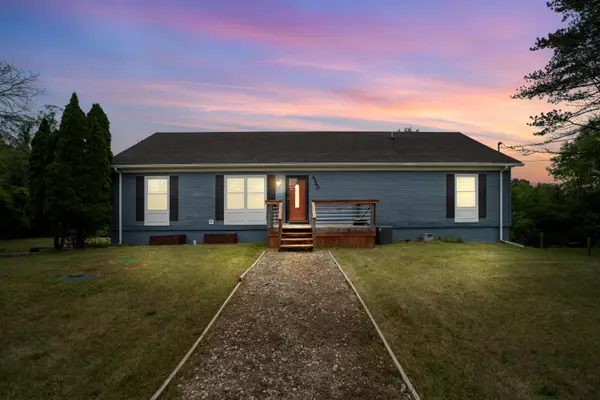 $420,000Active3 beds 2 baths2,520 sq. ft.
4240 E Commerce Road, Unknown, MI 48382
MLS# 81026046776Listed by: HOWARD HANNA REAL ESTATE - New
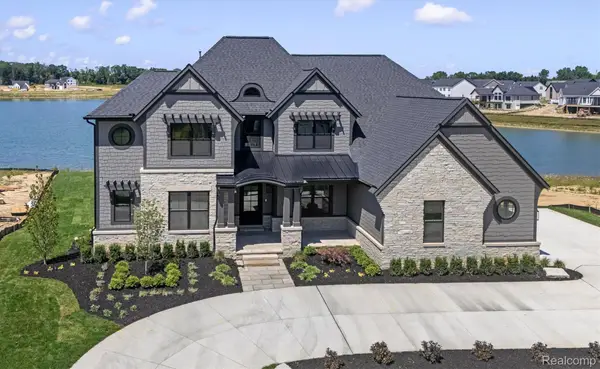 $2,450,000Active4 beds 5 baths7,759 sq. ft.
2519 Crystal Lake Drive, CommerceTwp, MI 48382
MLS# 20261065107Listed by: EVERGREEN REALTY LLC - New
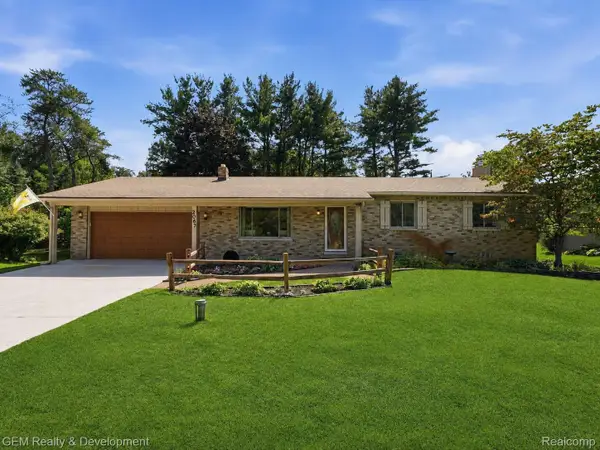 $399,900Active3 beds 2 baths2,516 sq. ft.
2067 Glen Iris Drive, CommerceTwp, MI 48382
MLS# 20261066975Listed by: GEM REALTY & DEVELOPMENT - New
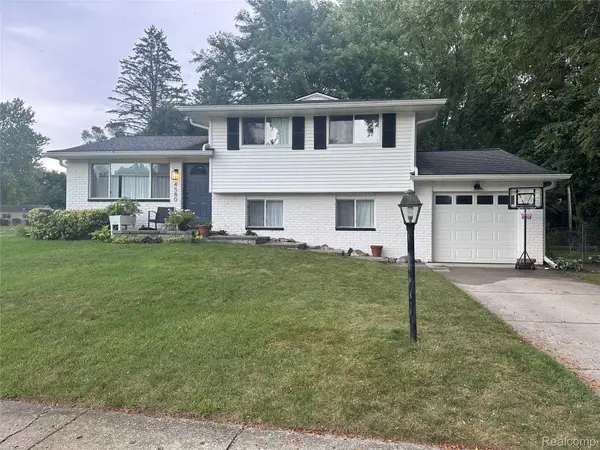 $375,000Active3 beds 1 baths1,768 sq. ft.
4580 Chadsworth Street, CommerceTwp, MI 48382
MLS# 20261070502Listed by: EXP REALTY MAIN - New
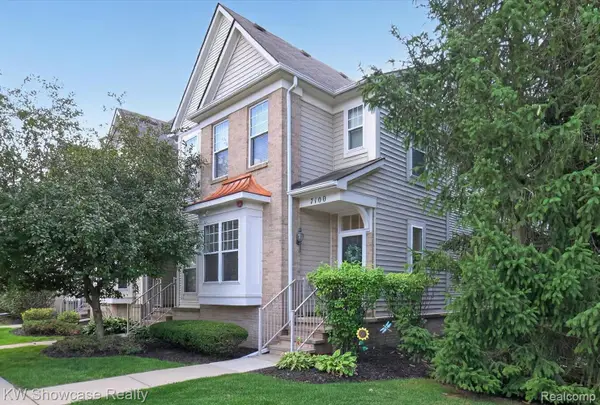 $265,000Active2 beds 2 baths1,197 sq. ft.
7100 Heron Hills Drive, WolverineLake, MI 48390
MLS# 20261070076Listed by: KW SHOWCASE REALTY


Protect your home and budget from life's surprises with an Assurant Home Warranty, backed by a partner that supports you through every step of homeownership. Explore Plans.
© 2023 - 2026 ERA Franchise Systems LLC. All rights reserved. ERA Franchise Systems LLC fully supports the principles of the Fair Housing Act and the Equal Opportunity Act. ERA, ERA Real Estate powered, and their respective logos are registered service marks of ERA Franchise Systems LLC. Each office is independently owned and operated.