
10200 W Midway Court #102, Commerce, MI 48390
Local realty services provided by:ERA Prime Real Estate Group
10200 W Midway Court #102,Walledlake, MI 48390
$235,000
- 2 Beds
- 3 Baths
- 1,205 sq. ft.
- Single family
- Active
Listed by: matthew talbot
Office: redefine real estate
MLS#:20261063875
Source:MI_REALCOMP
Price summary
- Price:$235,000
- Price per sq. ft.:$195.02
- Monthly HOA dues:$425
About this home
Located in Commerce Township with Walled Lake schools, this 2-bedroom, 2.1-bath end-unit condo offers an open layout, pond views and the kind of low-maintenance living that leaves more time for things that do not involve yard work. The main living space features vaulted ceilings, a gas fireplace and an easy flow between the great room, dining area and kitchen, with a private balcony for morning coffee, evening unwinding or simply checking whether the pond view is still as good as you remembered. The kitchen offers generous cabinet and counter space, a breakfast bar and a full appliance package. The spacious primary suite includes vaulted ceilings, ample closet space and a private full bath, while the second bedroom is conveniently located near an additional full bath. Main-level laundry, a guest powder room and an attached 1-car garage make everyday life a little easier. In 2018, the home was refreshed with new paint, carpet, appliances, washer and dryer, faucets, fixtures, light switches, plugs and outlets. Addington Corners residents also enjoy access to a community pool and clubhouse, because sometimes the best pool is the one you do not personally have to maintain. Nearby recreation includes the Clinton River Trail, Lakeshore Park, Gilbert Willis Park, Walled Lake and Kensington Metropark, with Downtown Wixom offering seasonal events, farmers markets and live music. Comfortable, practical and nicely positioned for enjoying both home and everything nearby....
Contact an agent
Home facts
- Year built:2004
- Subdivision & Development:ADDINGTON CORNERS OCCPN 1564
- Listing ID #:20261063875
- Added:20 day(s) ago
- Updated:September 07, 2026 at 10:26 AM
Rooms and interior
- Bedrooms:2
- Total bathrooms:3
- Full bathrooms:2
- Half bathrooms:1
- Rooms Total:5
- Living area:1,205 sq. ft.
Heating and cooling
- Cooling:Central Air
- Heating:Forced Air, Natural Gas
Structure and exterior
- Roof:Asphalt
- Year built:2004
- Building area:1,205 sq. ft.
- Architectural Style:End Unit, Townhouse
- Construction Materials:Vinyl Siding
- Exterior Features:Balcony, Covered, Porch
- Foundation Description:Slab
- Levels:One Story Up
Utilities
- Water:Public
- Sewer:Public Sewer
Finances and disclosures
- Price:$235,000
- Price per sq. ft.:$195.02
- Tax amount:$4,030
Features and amenities
- Appliances:Dishwasher, Dryer, Free Standing Electric Range, Free Standing Refrigerator, Microwave, Washer
- Laundry features:Laundry Room
- Amenities:High Speed Internet
- Pool features:Community
Parking
- Parking description:Attached, Electricity In Garage, Garage Door Opener, Garage Faces Rear, One Car Garage
- Garage spaces:1

New listings near 10200 W Midway Court #102
- New
 $525,000Active4 beds 3 baths3,365 sq. ft.
6025 Venice Drive, CommerceTwp, MI 48382
MLS# 20261071028Listed by: KELLER WILLIAMS LAKESIDE - New
 $689,900Active3 beds 3 baths2,174 sq. ft.
9045 Commerce Road, CommerceTwp, MI 48382
MLS# 20261071710Listed by: FIVE STAR REAL ESTATE-COMMERCE - New
 $275,000Active3 beds 2 baths1,590 sq. ft.
8234 Arlis Street N, CommerceTwp, MI 48382
MLS# 20261071125Listed by: KW SHOWCASE REALTY - New
 $375,000Active3 beds 3 baths2,279 sq. ft.
5517 Starwood Drive, CommerceTwp, MI 48382
MLS# 20261070565Listed by: EXP REALTY - New
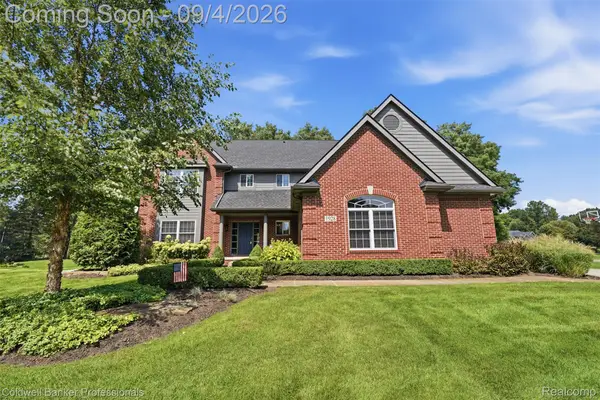 $789,000Active4 beds 5 baths4,122 sq. ft.
1928 Tranquil Court, CommerceTwp, MI 48390
MLS# 20261070924Listed by: COLDWELL BANKER PROFESSIONALS-BIRM - New
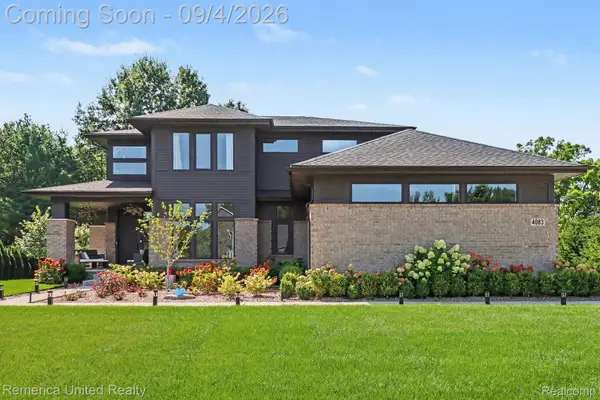 $759,900Active4 beds 3 baths2,795 sq. ft.
4083 Inverrary Court, CommerceTwp, MI 48382
MLS# 20261070353Listed by: REMERICA UNITED REALTY - New
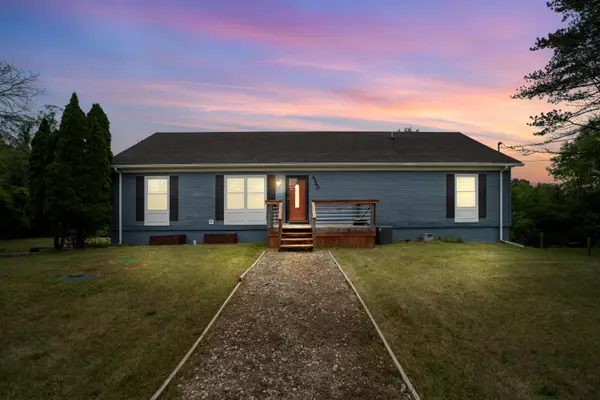 $420,000Active3 beds 2 baths2,520 sq. ft.
4240 E Commerce Road, Unknown, MI 48382
MLS# 81026046776Listed by: HOWARD HANNA REAL ESTATE - New
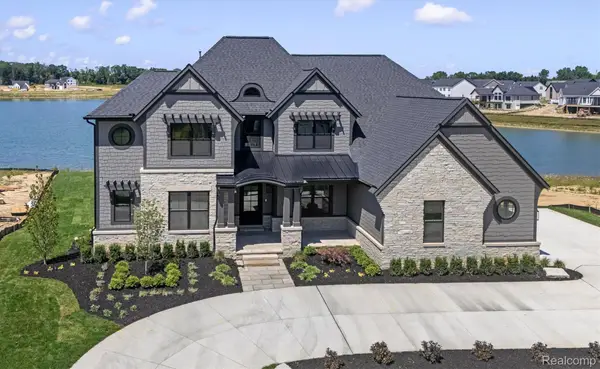 $2,450,000Active4 beds 5 baths7,759 sq. ft.
2519 Crystal Lake Drive, CommerceTwp, MI 48382
MLS# 20261065107Listed by: EVERGREEN REALTY LLC - New
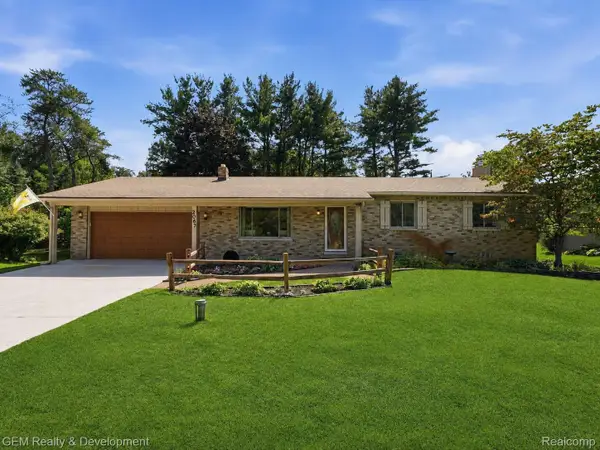 $399,900Active3 beds 2 baths2,516 sq. ft.
2067 Glen Iris Drive, CommerceTwp, MI 48382
MLS# 20261066975Listed by: GEM REALTY & DEVELOPMENT - New
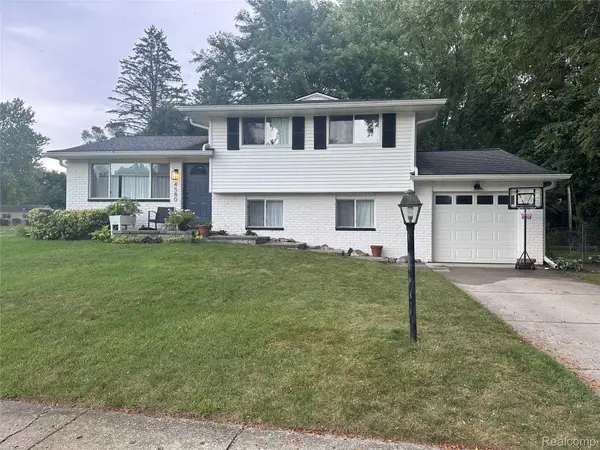 $375,000Active3 beds 1 baths1,768 sq. ft.
4580 Chadsworth Street, CommerceTwp, MI 48382
MLS# 20261070502Listed by: EXP REALTY MAIN


Protect your home and budget from life's surprises with an Assurant Home Warranty, backed by a partner that supports you through every step of homeownership. Explore Plans.
© 2023 - 2026 ERA Franchise Systems LLC. All rights reserved. ERA Franchise Systems LLC fully supports the principles of the Fair Housing Act and the Equal Opportunity Act. ERA, ERA Real Estate powered, and their respective logos are registered service marks of ERA Franchise Systems LLC. Each office is independently owned and operated.