
1960 Glen Iris Drive, Commerce, MI 48382
Local realty services provided by:ERA Prime Real Estate Group
1960 Glen Iris Drive,Commercetwp, MI 48382
$410,000
- 3 Beds
- 2 Baths
- 1,454 sq. ft.
- Single family
- Active
Listed by: katrina kamenetski
Office: kvk realty group llc.
MLS#:20261074624
Source:MI_REALCOMP
Price summary
- Price:$410,000
- Price per sq. ft.:$281.98
About this home
Completely renovated in 2026! Welcome to this beautifully transformed bi-level home in desirable Commerce Township, offering modern style, extensive updates, and true move-in-ready convenience.
Step inside to a fresh, modern interior featuring brand-new SPC flooring throughout, new interior doors, fresh paint, and beautifully renovated bathrooms. The stunning updated kitchen features brand-new wood cabinetry with soft-close hardware, quartz countertops, and new appliances, creating a stylish and functional space for everyday living and entertaining.
Major updates continue throughout the home, including brand-new windows and exterior doors, a new electrical panel, new outlets and switches throughout, updated plumbing components, new gutters with leaf guards, a rebuilt and freshly painted deck, new insulated garage door, and new garage window. The roof is well maintained and in good condition, while the HVAC system is regularly maintained and currently operating properly. A 2024 water heater and water softener add further convenience.
Applicable mechanical, plumbing, and electrical work was inspected and approved by the City. The windows and exterior doors were installed in December 2025 and include a 10-year transferable warranty.
Enjoy the benefits of an extensively renovated home without the hassle of a major renovation project. Located in the Walled Lake School District with Proud Lake privileges and convenient access to shopping, dining, parks, lakes, and major highways.
A beautifully updated home in a desirable Commerce Township location — ready for its next owner to simply move in and enjoy.
BATVAI. Seller offers 2% concession toward an interest-rate buydown....
Contact an agent
Home facts
- Year built:1972
- Subdivision & Development:PINE VIEW
- Listing ID #:20261074624
- Added:14 day(s) ago
- Updated:September 30, 2026 at 10:32 AM
Rooms and interior
- Bedrooms:3
- Total bathrooms:2
- Full bathrooms:2
- Rooms Total:7
- Living area:1,454 sq. ft.
Heating and cooling
- Heating:Forced Air, Natural Gas
Structure and exterior
- Roof:Asphalt
- Year built:1972
- Building area:1,454 sq. ft.
- Lot area:0.34 Acres
- Architectural Style:Split Level
- Construction Materials:Brick, Wood Siding
- Foundation Description:Slab
- Levels:Tri-Level
Utilities
- Water:Well
- Sewer:Septic Tank
Finances and disclosures
- Price:$410,000
- Price per sq. ft.:$281.98
- Tax amount:$2,751
Parking
- Parking description:Attached, Direct Access, Two Car Garage
- Garage spaces:2

New listings near 1960 Glen Iris Drive
- New
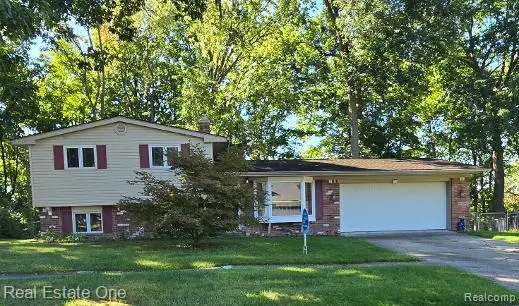 $350,000Active3 beds 2 baths2,069 sq. ft.
2608 Watonga Drive, CommerceTwp, MI 48382
MLS# 20261078811Listed by: REAL ESTATE ONE-W BLMFLD - New
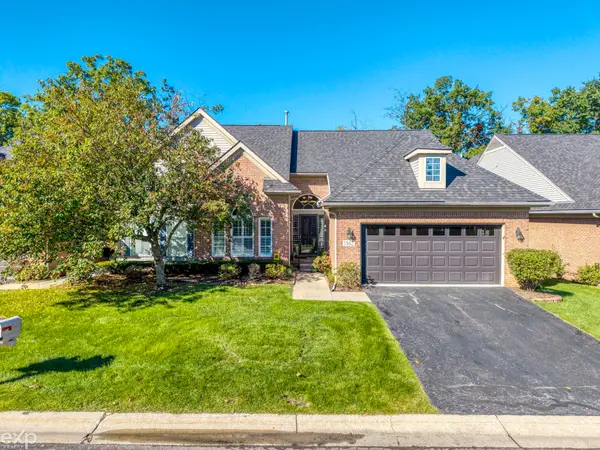 $479,900Active3 beds 4 baths3,553 sq. ft.
1862 Treyborne CIR, WalledLake, MI 48390
MLS# 58050223283Listed by: EXP REALTY ROCHESTER - New
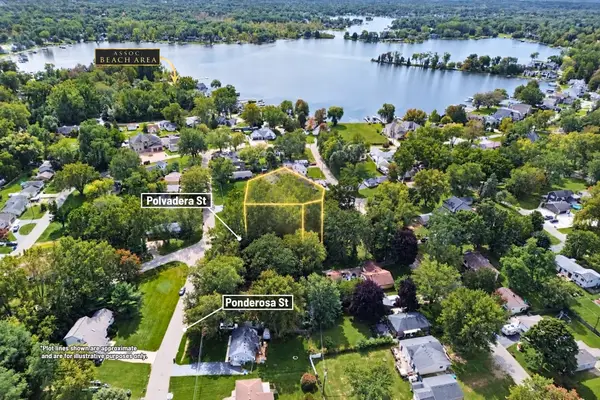 $58,000Active0.25 Acres
00000 Polvadera Street, Commerce Twp, MI 48382
MLS# 26051661Listed by: CENTURY 21 C. HOWARD - New
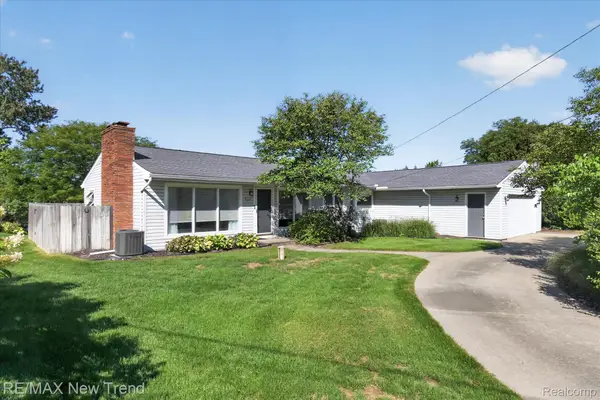 $690,000Active3 beds 2 baths3,034 sq. ft.
2529 S Commerce Road, WolverineLake, MI 48390
MLS# 20261078170Listed by: RE/MAX NEW TREND - New
 $435,500Active3 beds 4 baths3,824 sq. ft.
1746 Treyborne Circle, CommerceTwp, MI 48390
MLS# 20261077157Listed by: LAWYERS CONDO MANAGEMENT LLC - New
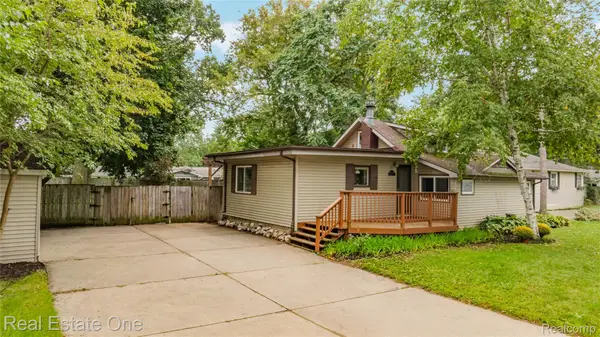 $320,000Active4 beds 2 baths1,777 sq. ft.
8643 Hibbing Street, CommerceTwp, MI 48382
MLS# 20261072963Listed by: REAL ESTATE ONE-COMMERCE - New
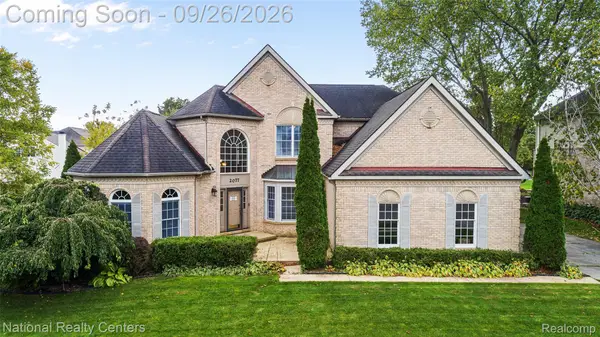 $564,900Active4 beds 3 baths3,121 sq. ft.
2077 Applebrook Drive, CommerceTwp, MI 48382
MLS# 20261077858Listed by: NATIONAL REALTY CENTERS, INC - New
 $949,000Active4 beds 4 baths3,046 sq. ft.
810 Wolverine Drive, WolverineLake, MI 48390
MLS# 20261077794Listed by: ARROW REALTY - New
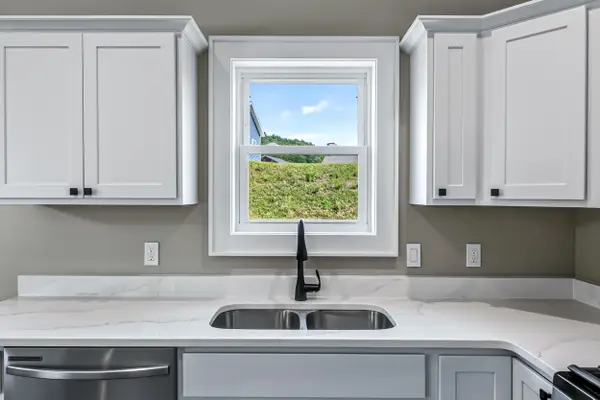 $269,000Active4 beds 2 baths1,706 sq. ft.
277 Aspen Hill Drive, Shelby, MI 49455
MLS# 67026051046Listed by: FIVE STAR REAL ESTATE - HART 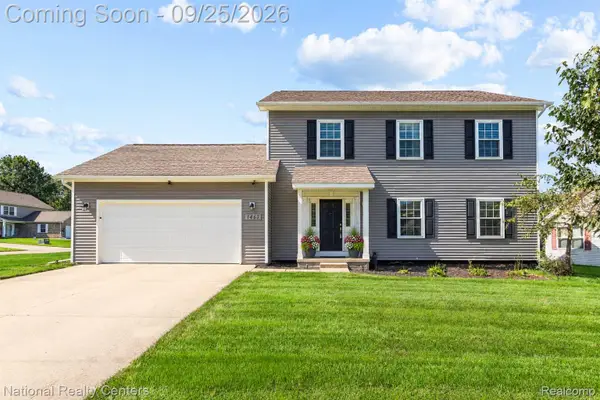 $419,000Pending3 beds 3 baths2,092 sq. ft.
1461 Scotland Yard Drive, CommerceTwp, MI 48390
MLS# 20261075993Listed by: NATIONAL REALTY CENTERS, INC


Protect your home and budget from life's surprises with an Assurant Home Warranty, backed by a partner that supports you through every step of homeownership. Explore Plans.
© 2023 - 2026 ERA Franchise Systems LLC. All rights reserved. ERA Franchise Systems LLC fully supports the principles of the Fair Housing Act and the Equal Opportunity Act. ERA, ERA Real Estate powered, and their respective logos are registered service marks of ERA Franchise Systems LLC. Each office is independently owned and operated.