
2176 Maplehurst Drive, Commerce, MI 48390
Local realty services provided by:ERA Prime Real Estate Group
2176 Maplehurst Drive,Walledlake, MI 48390
$332,900
- 2 Beds
- 2 Baths
- 1,376 sq. ft.
- Single family
- Active
Listed by: joanne t fitzpatrick
Office: hartford real estate of michigan
MLS#:20261065756
Source:MI_REALCOMP
Price summary
- Price:$332,900
- Price per sq. ft.:$241.93
- Monthly HOA dues:$330
About this home
Sunny and bright condo in beautiful Oakbrook Village North.*** Enjoy convenient one story living *** Spacious Great Room features soaring ceiling with skylights. ***Opens to Dining Room, great floor plan for easy entertaining or just enjoying! *** Door wall to newly stained deck.*** Bright Kitchen has lots of white cabinets, table space and half wall open to Dining Room *** So convenient Laundry Room with tub and full closet, between kitchen and 2-car attached garage. Easy to bring in groceries! *** All appliances included ***
***Front Bedroom /Den has full closet.***Main Bath with tub*** Private Primary Suite*** Bath has shower ***Primary bedroom opens to cathedral ceiling, and two full closets.*** All this for one story living, and also a full unfinished basement! Perfect for storage, living space for office or hobbies ***Furnace and AC replaced 2021*** Original owner home is maintained as needed and waiting for new owner's updates and special touches ***. Skylights replaced approximately 2012 when Association replaced Roofs. *** Low HOA fee $330/month ***NO ASSESSMENTS!!! ***Private setting , yet only minutes to restaurants, parks, Walled Lake, trails, 12 Oaks Mall, Medical facilities.***Buyer to confirm all info. Licensed Agent must accompany all showings....
Contact an agent
Home facts
- Year built:1997
- Subdivision & Development:OAKBROOK VILLAGE NORTH OCCPN 876
- Listing ID #:20261065756
- Added:3 day(s) ago
- Updated:August 22, 2026 at 04:08 PM
Rooms and interior
- Bedrooms:2
- Total bathrooms:2
- Full bathrooms:2
- Rooms Total:6
- Basement Description:Full, Interior Entry, Private, Unfinished
- Living area:1,376 sq. ft.
Heating and cooling
- Heating:Forced Air, Natural Gas
Structure and exterior
- Roof:Asphalt
- Year built:1997
- Building area:1,376 sq. ft.
- Architectural Style:End Unit, Half Duplex, Ranch
- Construction Materials:Brick, Vinyl Siding
- Exterior Features:Grounds Maintenance
- Foundation Description:Basement, Poured, Sump Pump
- Levels:One Story Ground
Utilities
- Water:Public
- Sewer:Public Sewer
Finances and disclosures
- Price:$332,900
- Price per sq. ft.:$241.93
- Tax amount:$2,648
Features and amenities
- Laundry features:Laundry Room
Parking
- Parking description:Attached, Direct Access, Driveway, Electricity In Garage, Garage Door Opener, Garage Faces Front, Two Car Garage
- Garage spaces:2

New listings near 2176 Maplehurst Drive
- Open Sun, 1 to 3pmNew
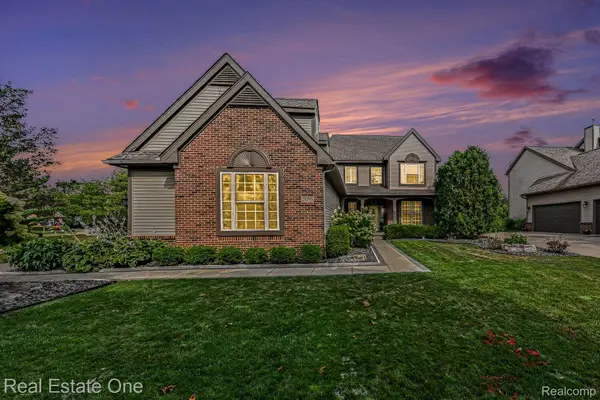 $650,000Active4 beds 4 baths3,441 sq. ft.
2095 Warbler Court, CommerceTwp, MI 48382
MLS# 20261066602Listed by: REAL ESTATE ONE-MILFORD - Open Sun, 12 to 2pmNew
 $559,000Active3 beds 4 baths3,591 sq. ft.
2050 Shire Court, CommerceTwp, MI 48382
MLS# 20261064708Listed by: RE/MAX DREAM PROPERTIES - Open Sat, 12 to 3pmNew
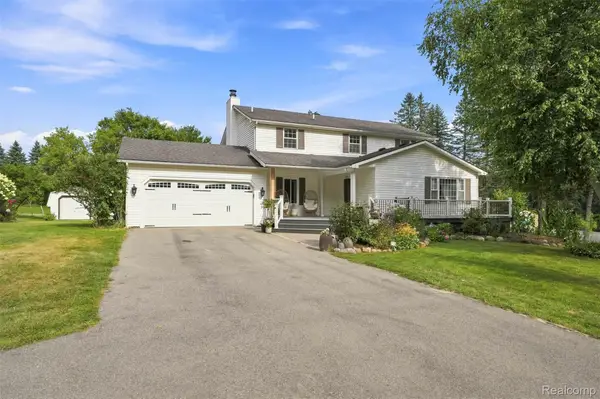 $425,000Active3 beds 4 baths3,734 sq. ft.
6060 Ford Road, CommerceTwp, MI 48382
MLS# 20261066753Listed by: SOCIAL HOUSE REAL ESTATE GROUP LLC - New
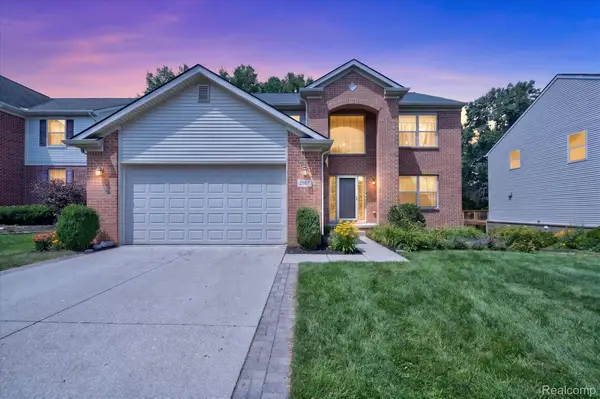 $510,000Active5 beds 4 baths3,004 sq. ft.
2557 Solace Drive, CommerceTwp, MI 48382
MLS# 20261066764Listed by: REAL ESTATE ONE-NORTHVILLE - New
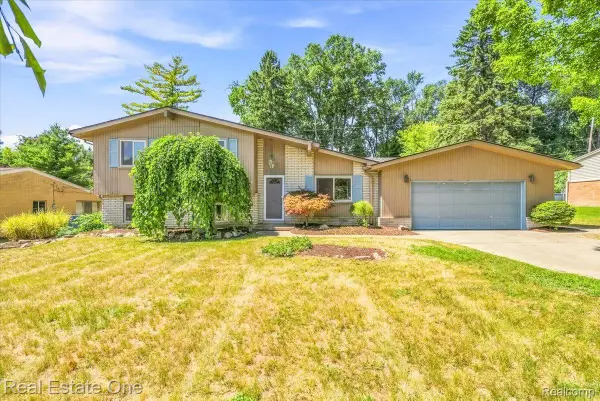 $215,000Active4 beds 2 baths1,899 sq. ft.
4805 Whitlow Boulevard, CommerceTwp, MI 48382
MLS# 20261060599Listed by: REAL ESTATE ONE - Open Sat, 11am to 1pmNew
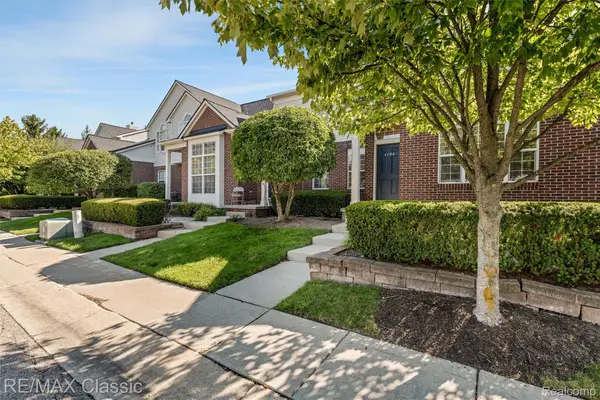 $269,900Active2 beds 2 baths1,914 sq. ft.
6104 Jasmine Drive, WalledLake, MI 48390
MLS# 20261066027Listed by: RE/MAX CLASSIC - New
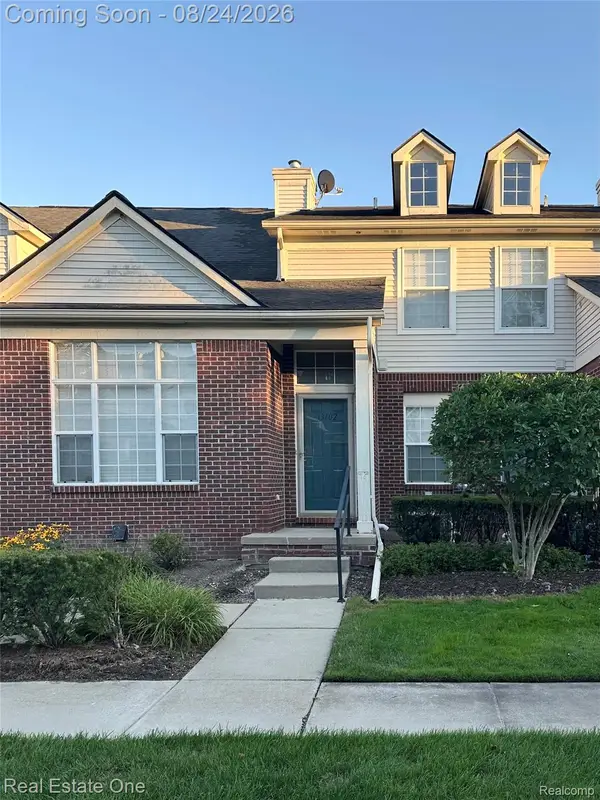 $291,000Active2 beds 2 baths1,799 sq. ft.
33102 Emma Circle #187, CommerceTwp, MI 48390
MLS# 20261065899Listed by: REAL ESTATE ONE-TROY - New
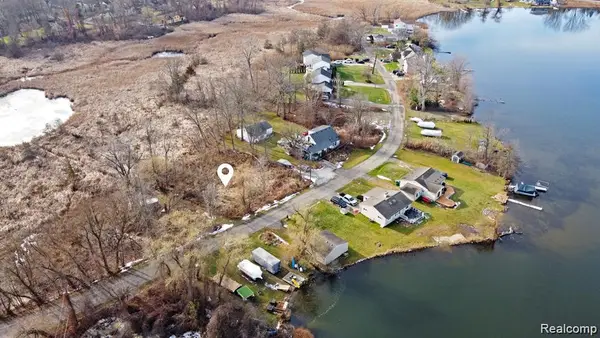 $6,500Active0.12 Acres
0 Annapolis, CommerceTwp, MI 48382
MLS# 20261066323Listed by: REAL ESTATE ONE-ORTONVILLE - New
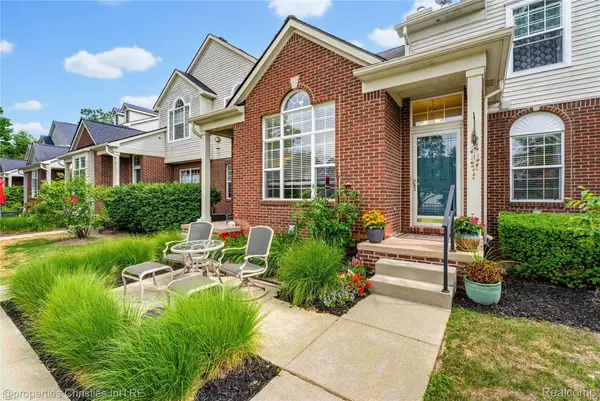 $309,000Active2 beds 2 baths1,849 sq. ft.
35104 Emma Circle, WalledLake, MI 48390
MLS# 20261066367Listed by: @PROPERTIES CHRISTIE'S INT'L R.E. BIRMINGHAM - New
 $410,000Active3 beds 2 baths1,965 sq. ft.
2000 Nacona, CommerceTwp, MI 48382
MLS# 20261066382Listed by: REAL ESTATE ONE-COMMERCE


Protect your home and budget from life's surprises with an Assurant Home Warranty, backed by a partner that supports you through every step of homeownership. Explore Plans.
© 2023 - 2026 ERA Franchise Systems LLC. All rights reserved. ERA Franchise Systems LLC fully supports the principles of the Fair Housing Act and the Equal Opportunity Act. ERA, ERA Real Estate powered, and their respective logos are registered service marks of ERA Franchise Systems LLC. Each office is independently owned and operated.