
12426 Shaffer Road, Davisburg, MI 48350
Local realty services provided by:ERA Prime Real Estate Group
Listed by: gerri avery
Office: national realty centers, inc
MLS#:20261050228
Source:MI_REALCOMP
Price summary
- Price:$535,000
- Price per sq. ft.:$147.42
About this home
Welcome to this meticulously maintained 2,400 sq. ft. log home retreat on 2.5 acres in Davisburg. The 40 ft covered front porch invites you into the kitchen featuring an oversized island and lots of great cabinet space. The great room offers soaring ceilings and an “Extrodinair” wood furnace/fireplace that can heat the entire home. Convenient first floor primary suite with an ensuite bath featuring two additional closets, a ceramic tiled shower, and a jetted tub. A bonus room spans the entire back of the first floor and overlooks the adjacent horse farm and woods. The second floor offers a cozy loft area, two additional bedrooms, and a spacious full bathroom. Additional living space includes a functional basement flex (bonus) room (photos are AI-generated). Great views out every window! Home is wired for a generator. The property features include a metal roof; new water heater (2026); and new furnace and central air (2019). The partially finished oversized garage includes a workbench, hot and cold water, and a drain. Outside, you’ll find a 10 ft x 15 ft shed with electricity and a newer roof for lawn equipment or toys, plus an invisible dog fence with two collars. Property and home is a secluded, peaceful oasis while still conveniently located near Big Lake - less than 2 miles - drop your boat in and go! Indian Springs Metro Park & Golf, Shepherds Hollow, White Lake, Duck Lake, Downtown Clarkston, Pine Knob, the River Basin Trail System, and Holly Recreation Area—enjoy the best of both worlds....
Contact an agent
Home facts
- Year built:2005
- Listing ID #:20261050228
- Added:13 day(s) ago
- Updated:July 16, 2026 at 10:06 AM
Rooms and interior
- Bedrooms:3
- Total bathrooms:4
- Full bathrooms:3
- Half bathrooms:1
- Rooms Total:10
- Bathrooms Description:Jetted Tub
- Basement Description:Bath Stubbed, Daylight, Partially Finished, Walk-Out Access
- Living area:3,629 sq. ft.
Heating and cooling
- Cooling:Ceiling Fans, Central Air
- Heating:Forced Air, Propane, Radiant, Wood
Structure and exterior
- Roof:Metal
- Year built:2005
- Building area:3,629 sq. ft.
- Lot area:2.5 Acres
- Lot Features:Wooded
- Architectural Style:Cape Cod, Log Home
- Construction Materials:Log
- Exterior Features:Covered, Lighting, Porch
- Foundation Description:Basement, Poured
Utilities
- Water:Well
- Sewer:Septic Tank
Finances and disclosures
- Price:$535,000
- Price per sq. ft.:$147.42
- Tax amount:$4,338
Features and amenities
- Appliances:Dishwasher, Dryer, Free Standing Refrigerator, Microwave, Stainless Steel Appliances, Washer, Water Purifier Owned, Water Softener Owned
- Laundry features:Laundry Room
- Amenities:Programmable Thermostat
Parking
- Parking description:Attached, Circular Driveway, Direct Access, Electricity In Garage, Garage Door Opener, Garage Faces Rear, Oversized, Two Car Garage, Workshop in Garage
- Garage spaces:2

New listings near 12426 Shaffer Road
- New
 $49,900Active1.27 Acres
0000 Big Lake, Davisburg, MI 48350
MLS# 20261053989Listed by: REAL ESTATE ONE-OXFORD - New
 $535,000Active3 beds 4 baths3,667 sq. ft.
6303 Ridge Hollow Lane, Davisburg, MI 48350
MLS# 20261054544Listed by: RE/MAX CLASSIC - New
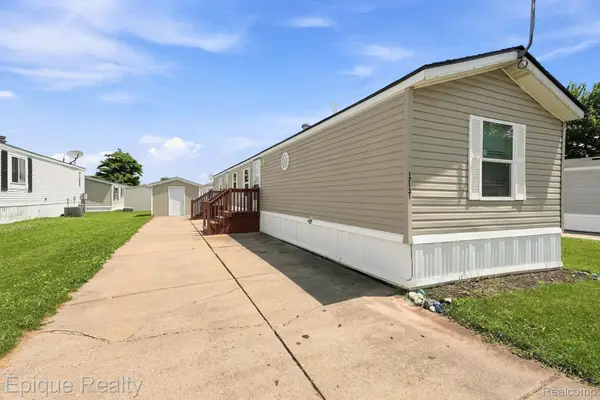 $32,500Active3 beds 2 baths952 sq. ft.
17121 Julie Drive, Davisburg, MI 48350
MLS# 20261053558Listed by: EPIQUE REALTY - New
 $419,900Active4 beds 3 baths2,570 sq. ft.
10055 Walnut Hill Drive, Davisburg, MI 48350
MLS# 20261052702Listed by: MBA REAL ESTATE SERVICES - Open Sat, 11am to 1pmNew
 $580,000Active4 beds 4 baths4,342 sq. ft.
9665 Windsor Lane, Clarkston, MI 48348
MLS# 20261052788Listed by: KELLER WILLIAMS PREMIER - New
 $349,900Active4 beds 2 baths2,058 sq. ft.
7286 Ormond Road, Davisburg, MI 48350
MLS# 20261051620Listed by: TIMES REALTY, LLC - New
 $724,900Active4 beds 4 baths4,820 sq. ft.
10005 Creekwood Trail, Davisburg, MI 48350
MLS# 20261042228Listed by: BERKSHIRE HATHAWAY HOMESERVICES MICHIGAN REAL EST  $699,900Pending4 beds 5 baths4,336 sq. ft.
9880 Boulder Court, Davisburg, MI 48350
MLS# 20261047954Listed by: SIGNATURE SOTHEBY'S INTERNATIONAL REALTY NVL- New
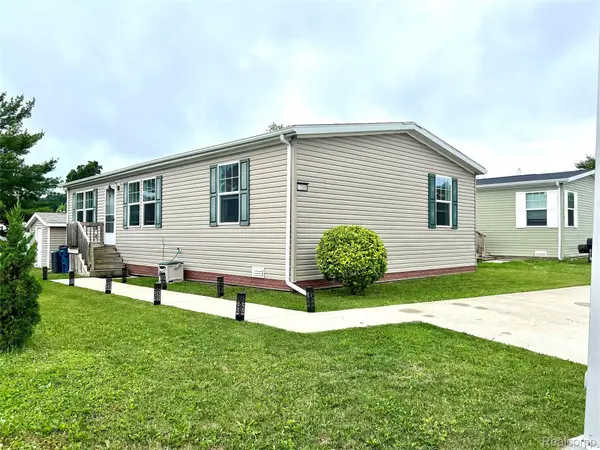 $75,000Active3 beds 2 baths1,344 sq. ft.
17096 Detroiter Ave, Davisburg, MI 48350
MLS# 20261050519Listed by: ANDERSON REALTY & INVESTMENTS LLC 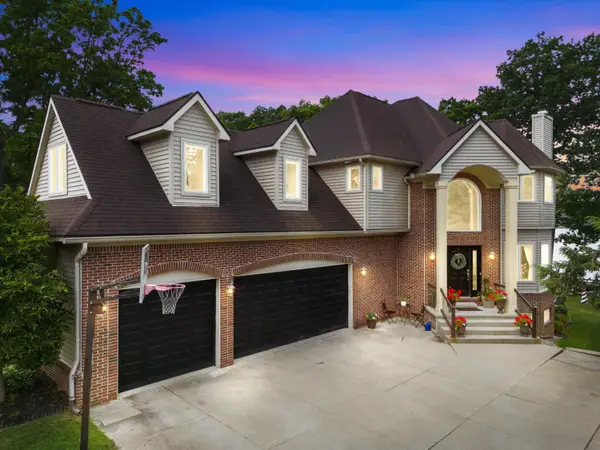 $949,900Active4 beds 4 baths3,983 sq. ft.
11556 Haylock, Davisburg, MI 48350
MLS# 26033776Listed by: BROOKSTONE, REALTORS


Protect your home and budget from life's surprises with an Assurant Home Warranty, backed by a partner that supports you through every step of homeownership. Explore Plans.
© 2023 - 2026 ERA Franchise Systems LLC. All rights reserved. ERA Franchise Systems LLC fully supports the principles of the Fair Housing Act and the Equal Opportunity Act. ERA, ERA Real Estate powered, and their respective logos are registered service marks of ERA Franchise Systems LLC. Each office is independently owned and operated.