
10005 Creekwood Trail, Davisburg, MI 48350
Local realty services provided by:ERA Prime Real Estate Group
10005 Creekwood Trail,Davisburg, MI 48350
- 4 Beds
- 4 Baths
- - sq. ft.
- Single family
- Sold
Listed by: heather rogers
Office: berkshire hathaway homeservices michigan real est
MLS#:20261042228
Source:MI_REALCOMP
Sorry, we are unable to map this address
Price summary
- Price:
- Monthly HOA dues:$83.33
About this home
Luxury, location, and lifestyle—all in one! Situated in the prestigious gated community of Pebble Creek & within the highly acclaimed CLARKSTON School District,this exceptional custom home offers 4 bedrooms & 3 full plus 1 half bath.Step inside to an impressive open floor plan highlighted by a breathtaking great room with vaulted ceilings,a dramatic fireplace,custom wet bar & expansive windows that flood the home with natural light year-round.The beautifully updated kitchen features quartz countertops,stainless steel appliances,walk-in pantry & a spacious breakfast nook.The dining room is ready to host every holiday & special occasion.First-floor primary suite is a private retreat featuring a spa-inspired bath with a jetted soaking tub,walk-in shower & dual closets,the perfect place to unwind after a long day.A stunning den showcases floor-to-ceiling custom woodwork,creating an office,library,or sophisticated wine room.Upstairs, you'll find two generously sized bedrooms,flex room & a Jack & Jill bath with dual sinks.The spectacular finished walkout lower level is an entertainer's dream.Gather around the impressive bar,relax by the beautiful stone fireplace,or take advantage of the 4th bedroom & full bath.The enormous workshop/man cave,complete with central vacuum for dust collection & mulitple 220v outlets,is perfect for woodworking,hobbies,workout room or endless storage possibilities.Step outside to your own private backyard oasis.An expansive deck,charming gazebo & a lower-level patio create the peaceful feeling of an Up North retreat—perfect for morning coffee,summer entertaining or relaxing evenings.Additional features include beautiful hardwood floors,a storage area above the 3-car garage,partial-house generator,sweeping circular driveway & exceptional craftsmanship throughout.HUGE corner lot!Conveniently located just minutes from I-75 & downtown Clarkston,where you'll find a plethora of dining & shopping.This is a home you'll be proud to call your own.BATVAI...
Contact an agent
Home facts
- Year built:1995
- Subdivision & Development:PEBBLE CREEK OF SPRINGFIELD OCCPN 874
- Listing ID #:20261042228
- Added:53 day(s) ago
- Updated:September 01, 2026 at 07:00 AM
Rooms and interior
- Bedrooms:4
- Total bathrooms:4
- Full bathrooms:3
- Half bathrooms:1
- Rooms Total:14
- Basement Description:Finished, Walk-Out Access
Heating and cooling
- Cooling:Ceiling Fans, Central Air
- Heating:Forced Air, Natural Gas
Structure and exterior
- Roof:Asphalt
- Year built:1995
- Lot Features:Corner Lot
- Architectural Style:Contemporary
- Construction Materials:Brick, Wood Siding
- Exterior Features:Covered, Deck, Patio, Porch
- Foundation Description:Basement, Poured, Sump Pump
- Levels:Two
Utilities
- Water:Well
- Sewer:Septic Tank
Finances and disclosures
- Price:
- Tax amount:$6,286
Features and amenities
- Appliances:Bar Fridge, Convection Oven, Dishwasher, Dryer, Free Standing Refrigerator, Gas Cooktop, Microwave, Washer
- Laundry features:Laundry Room
- Amenities:Central Vacuum, High Speed Internet, Wet Bar
Parking
- Parking description:Attached, Three Car Garage
- Garage spaces:3

New listings near 10005 Creekwood Trail
- New
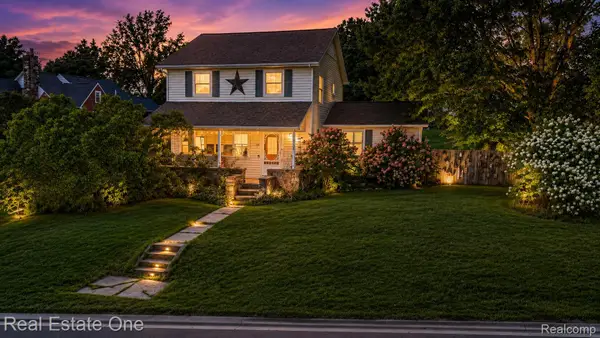 $385,000Active4 beds 2 baths2,185 sq. ft.
206 Broadway, Davisburg, MI 48350
MLS# 20261035921Listed by: REAL ESTATE ONE-MILFORD - New
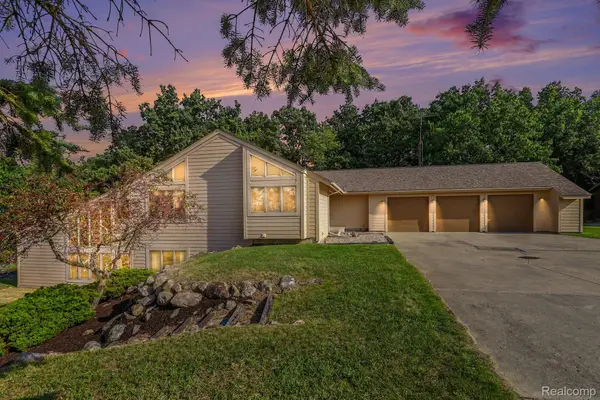 $650,000Active3 beds 3 baths3,534 sq. ft.
10250 Eagle Road, Davisburg, MI 48350
MLS# 20261068257Listed by: CENTURY 21 AFFILIATED - New
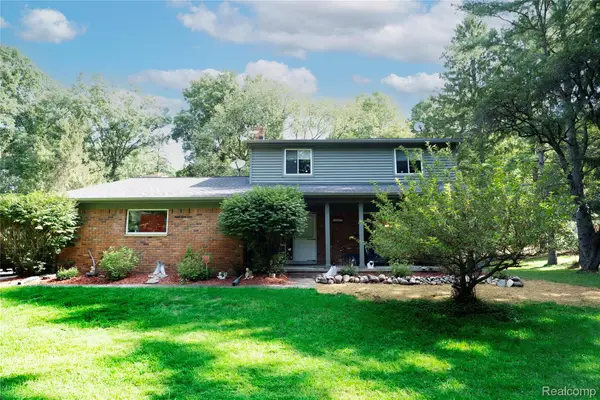 $399,999Active3 beds 2 baths1,739 sq. ft.
11060 Clark Road, Davisburg, MI 48350
MLS# 20261065507Listed by: CEDARWOOD REALTY LLC, A MICHIGAN LLC - New
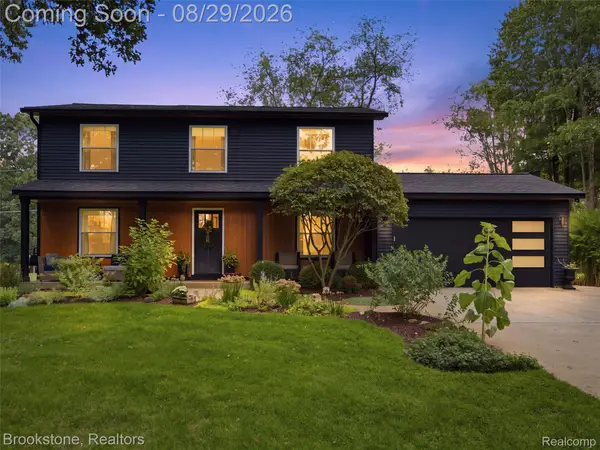 $550,000Active3 beds 3 baths3,900 sq. ft.
5420 Hillsboro Road, Davisburg, MI 48350
MLS# 20261068142Listed by: BROOKSTONE, REALTORS LLC - New
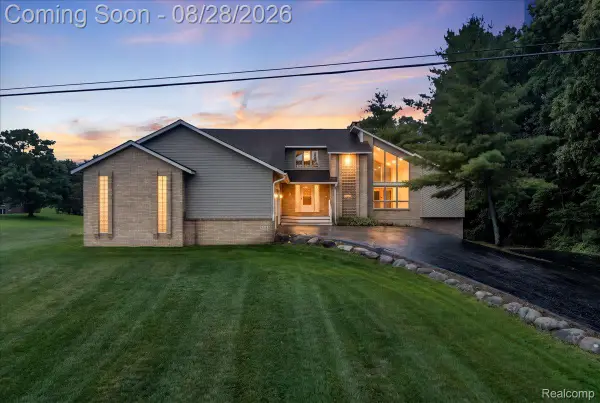 $485,000Active3 beds 4 baths3,459 sq. ft.
3080 Davisburg Road, Davisburg, MI 48350
MLS# 20261067489Listed by: REAL BROKER, LLC TROY - New
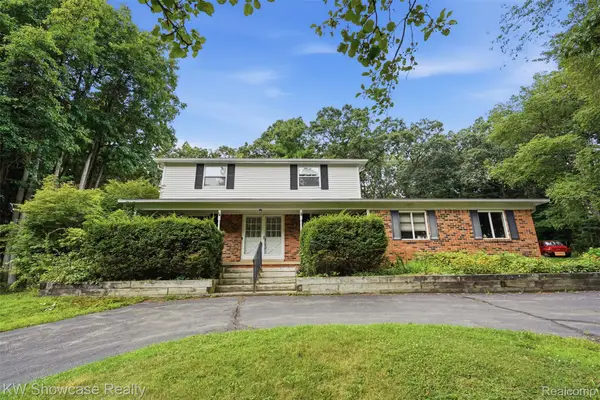 $499,900Active4 beds 3 baths2,943 sq. ft.
7125 Ridgewood Road, Clarkston, MI 48346
MLS# 20261064820Listed by: KW SHOWCASE REALTY - New
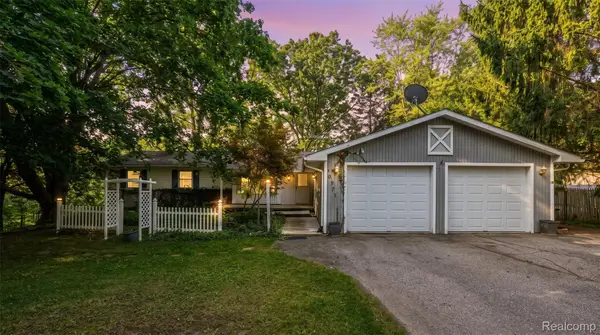 $275,000Active3 beds 2 baths2,012 sq. ft.
10975 Andersonville Road, Davisburg, MI 48350
MLS# 20261066320Listed by: RE/MAX SHOWCASE HOMES - New
 $525,000Active3 beds 3 baths2,535 sq. ft.
8484 Eaton Road, Davisburg, MI 48350
MLS# 20261065832Listed by: KW REALTY LIVINGSTON 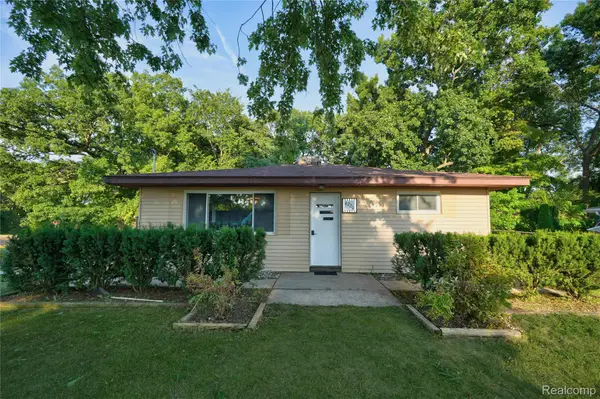 $269,900Active3 beds 1 baths1,056 sq. ft.
6220 Wertz, Davisburg, MI 48350
MLS# 20261066824Listed by: KELLER WILLIAMS FIRST $585,000Active4 beds 3 baths3,503 sq. ft.
8954 Patrick Drive, Davisburg, MI 48350
MLS# 20261066126Listed by: REAL BROKER, LLC CLARKSTON


Protect your home and budget from life's surprises with an Assurant Home Warranty, backed by a partner that supports you through every step of homeownership. Explore Plans.
© 2023 - 2026 ERA Franchise Systems LLC. All rights reserved. ERA Franchise Systems LLC fully supports the principles of the Fair Housing Act and the Equal Opportunity Act. ERA, ERA Real Estate powered, and their respective logos are registered service marks of ERA Franchise Systems LLC. Each office is independently owned and operated.