
11556 Haylock, Davisburg, MI 48350
Local realty services provided by:ERA Reardon Realty Great Lakes
11556 Haylock,Davisburg, MI 48350
$949,900
- 4 Beds
- 4 Baths
- 3,983 sq. ft.
- Single family
- Active
Listed by: danielle snell, deanna mcgowen
Office: brookstone, realtors
MLS#:26033776
Source:MI_MICHRIC
Price summary
- Price:$949,900
- Price per sq. ft.:$314.43
About this home
Experience exceptional lakefront living in this custom-built waterfront home on highly sought-after Big Lake, located within the Clarkston School District. Perfectly positioned to capture breathtaking panoramic views, this thoughtfully designed residence blends timeless architecture with an open, light-filled layout ideal for both everyday living and entertaining. The gourmet kitchen is the heart of the home, featuring Thomasville maple cabinetry with a rich cherry finish, Silestone countertops, under-cabinet lighting, stainless steel appliances, and a GE Monogram cooktop with grill and griddle. Beautiful oak hardwood flooring flows throughout the main level, while expansive Andersen windows fill the home with natural light and showcase stunning lake views from nearly every room. The spacious primary suite offers a private retreat complete with dual walk-in closets and a spa-inspired ensuite featuring a jetted soaking tub, glass-enclosed shower, and dual vanities. Two additional bedrooms are connected by a convenient Jack-and-Jill bathroom, creating the perfect layout for family or guests. The finished walkout lower level expands the living space with a second kitchen, large recreation and family room, full bathroom, and flexible space ideal for entertaining, multigenerational living, or weekend guests. Situated on a peaceful dead-end road, this property offers the serenity of an up-north retreat while remaining just minutes from shopping, dining, and everyday conveniences. With Indian Springs Metropark nearby and direct access to all-sports Big Lake, this is a rare opportunity to enjoy the best of Michigan lakefront living year-round....
Contact an agent
Home facts
- Year built:2005
- Listing ID #:26033776
- Added:90 day(s) ago
- Updated:October 02, 2026 at 04:18 PM
Rooms and interior
- Bedrooms:4
- Total bathrooms:4
- Full bathrooms:3
- Half bathrooms:1
- Rooms Total:8
- Kitchen Description:Built-In Gas Oven, Dishwasher, Disposal, Microwave, Refrigerator
- Basement:Yes
- Basement Description:Daylight
- Living area:3,983 sq. ft.
Heating and cooling
- Heating:Forced Air
- Central air:Yes
Structure and exterior
- Year built:2005
- Building area:3,983 sq. ft.
- Lot area:0.58 Acres
- Construction Materials:Brick, Vinyl Siding
Utilities
- Water:Well
Finances and disclosures
- Price:$949,900
- Price per sq. ft.:$314.43
- Tax amount:$10,138 (2025)
Parking
- Garage:Yes
- Garage spaces:3
New listings near 11556 Haylock
- New
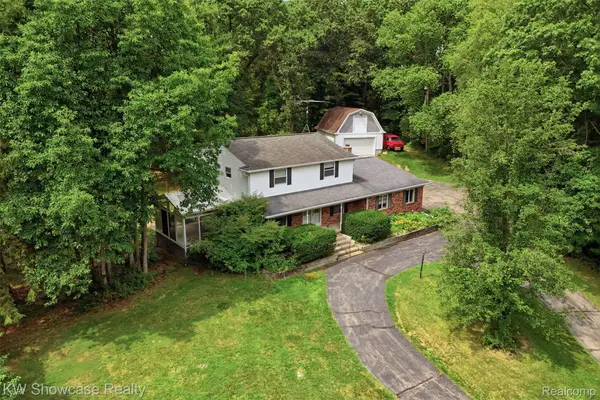 $424,900Active4 beds 3 baths2,943 sq. ft.
7125 Ridgewood Road, Clarkston, MI 48346
MLS# 20261079806Listed by: KW SHOWCASE REALTY
- New
 $750,000Active4 beds 4 baths4,545 sq. ft.
9843 Creekwood Trail, Davisburg, MI 48350
MLS# 20261078063Listed by: LUXURY LIVING REAL ESTATE - Open Sun, 11am to 1pmNew
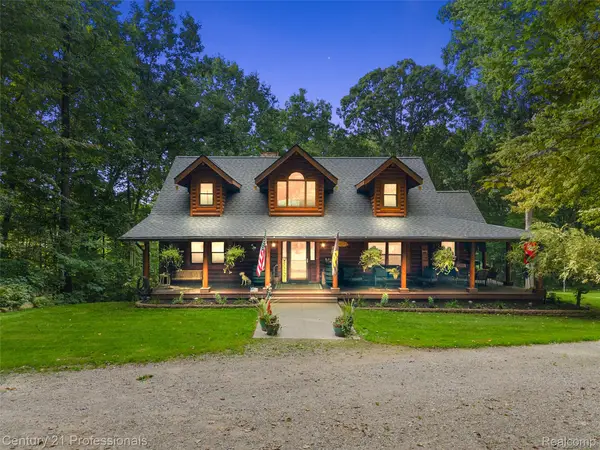 $699,000Active4 beds 4 baths3,464 sq. ft.
3120 Canyon Oaks, Davisburg, MI 48350
MLS# 20261076989Listed by: CENTURY 21 PROFESSIONALS CLARKSTON - New
 $369,900Active3 beds 2 baths1,736 sq. ft.
11897 Shaffer Road, Davisburg, MI 48350
MLS# 20261070296Listed by: KELLER WILLIAMS PREMIER  $379,900Active4 beds 2 baths1,942 sq. ft.
7275 Hall RD, Davisburg, MI 48350
MLS# 5050222293Listed by: AMERICAN ASSOCIATES REALTORS $195,000Active2 beds 2 baths864 sq. ft.
11511 Big Lake Road, Davisburg, MI 48350
MLS# 20261074658Listed by: ROLE REALTY $360,000Pending3 beds 2 baths1,500 sq. ft.
7870 Ormond Road, Davisburg, MI 48350
MLS# 20261073379Listed by: REAL ESTATE FOR A CAUSE $62,900Active3 beds 2 baths1,425 sq. ft.
9449 W Bart, Davisburg, MI 48350
MLS# 20261073015Listed by: THE BROKERAGE REAL ESTATE ENTHUSIASTS $414,900Active3 beds 3 baths1,965 sq. ft.
7436 Village Court, Davisburg, MI 48350
MLS# 20261072550Listed by: EXP REALTY MAIN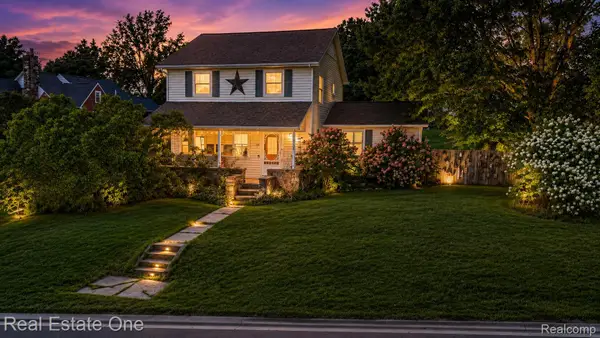 $385,000Active4 beds 2 baths2,185 sq. ft.
206 Broadway, Davisburg, MI 48350
MLS# 20261035921Listed by: REAL ESTATE ONE-MILFORD


Protect your home and budget from life's surprises with an Assurant Home Warranty, backed by a partner that supports you through every step of homeownership. Explore Plans.
© 2023 - 2026 ERA Franchise Systems LLC. All rights reserved. ERA Franchise Systems LLC fully supports the principles of the Fair Housing Act and the Equal Opportunity Act. ERA, ERA Real Estate powered, and their respective logos are registered service marks of ERA Franchise Systems LLC. Each office is independently owned and operated.