
9484 Sandy Hollow Lane, Davison, MI 48423
Local realty services provided by:ERA Prime Real Estate Group
9484 Sandy Hollow Lane,Davison, MI 48423
$249,900
- 3 Beds
- 2 Baths
- 2,350 sq. ft.
- Single family
- Active
Listed by: sarah green
Office: the brokerage real estate enthusiasts
MLS#:20261067837
Source:MI_REALCOMP
Price summary
- Price:$249,900
- Price per sq. ft.:$106.34
- Monthly HOA dues:$4.17
About this home
Searching all summer for the right house to pop up? The wait was worth it! This exceptionally well-maintained 3-bedroom, 1.5-bath home is truly move-in ready and offers plenty of space inside and out. The primary bedroom features its own private half-bath en-suite, while convenient first-floor laundry makes everyday living a breeze. The finished basement provides even more living and entertaining space with endless possibilities. All appliances stay, making your move that much easier. Outside, enjoy the fully fenced yard plus a second detached garage with electrical service and a portable generator, perfect for additional vehicles, a workshop, hobbies or extra storage. Major mechanicals are already taken care of with a brand-new furnace and central air installed July 2026. Pride of ownership shines throughout this beautifully cared-for home. Clean, comfortable, well maintained and ready for its next owner. You will NOT want to miss this Davison gem! Showings Start Friday 8/28 at 4pm.
Contact an agent
Home facts
- Year built:2002
- Subdivision & Development:TIGER RUN
- Listing ID #:20261067837
- Added:1 day(s) ago
- Updated:August 26, 2026 at 04:13 PM
Rooms and interior
- Bedrooms:3
- Total bathrooms:2
- Full bathrooms:1
- Half bathrooms:1
- Rooms Total:5
- Basement Description:Finished, Full
- Living area:2,350 sq. ft.
Heating and cooling
- Cooling:Central Air
- Heating:Forced Air, Natural Gas
Structure and exterior
- Year built:2002
- Building area:2,350 sq. ft.
- Lot area:0.28 Acres
- Architectural Style:Ranch
- Construction Materials:Vinyl Siding
- Exterior Features:Covered, Porch
- Foundation Description:Basement, Poured
- Levels:One
Utilities
- Water:Public
- Sewer:Public Sewer
Finances and disclosures
- Price:$249,900
- Price per sq. ft.:$106.34
- Tax amount:$2,504
Parking
- Parking description:Attached, Direct Access, Electricity In Garage, Two Car Garage
- Garage spaces:2

New listings near 9484 Sandy Hollow Lane
- New
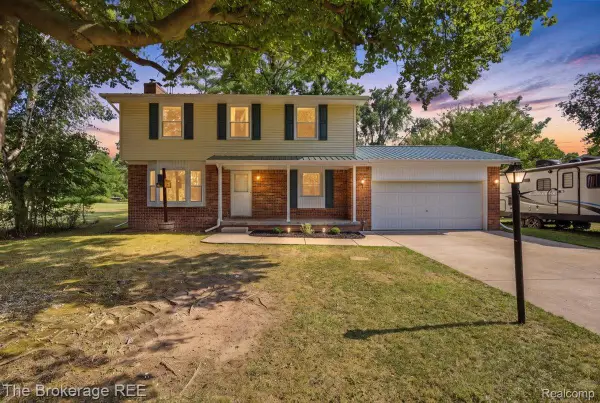 $259,900Active4 beds 3 baths1,632 sq. ft.
7112 Popplewood Drive, Davison, MI 48423
MLS# 20261064603Listed by: THE BROKERAGE REAL ESTATE ENTHUSIASTS - Open Sat, 12 to 2pmNew
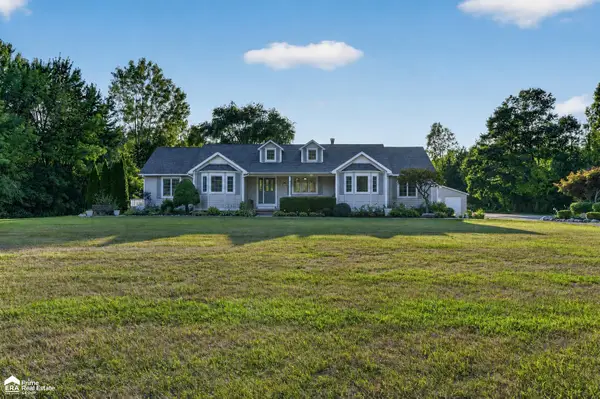 $499,000Active4 beds 2 baths3,034 sq. ft.
2120 Montague RD, Davison, MI 48423
MLS# 5050219796Listed by: ERA PRIME REAL ESTATE GROUP - New
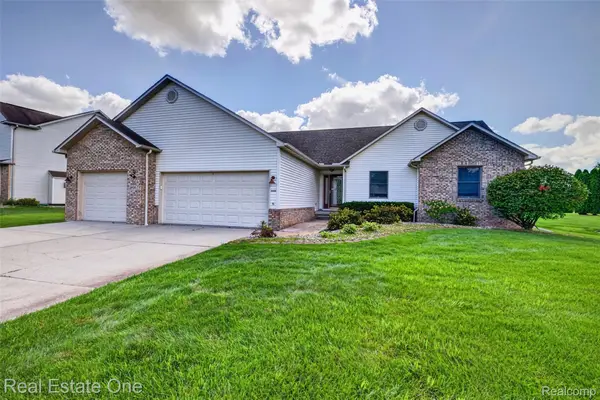 $350,000Active3 beds 4 baths2,950 sq. ft.
8150 Boulder Drive, Davison, MI 48423
MLS# 20261067471Listed by: REAL ESTATE ONE - New
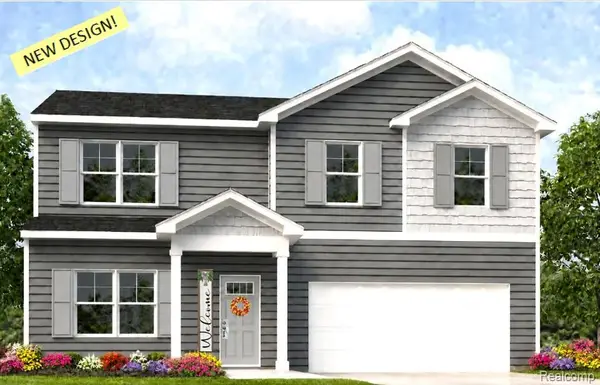 $349,900Active4 beds 3 baths1,709 sq. ft.
2280 Baltimore Lane, Davison, MI 48423
MLS# 20261067616Listed by: CASPER PHILLIP CONNOLLY - New
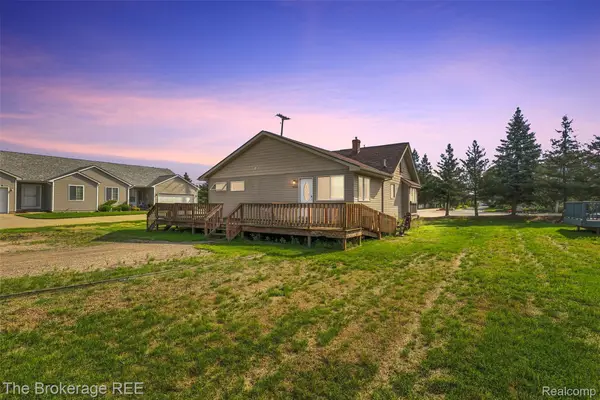 $185,000Active4 beds 2 baths1,888 sq. ft.
9326 Orchard Court, Davison, MI 48423
MLS# 20261067656Listed by: THE BROKERAGE REAL ESTATE ENTHUSIASTS - New
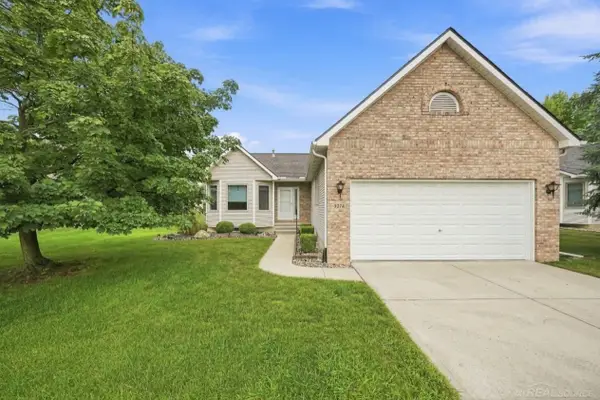 $259,900Active3 beds 2 baths1,623 sq. ft.
9378 Rayna DR, Davison, MI 48423
MLS# 58050219625Listed by: EPIQUE INC. - New
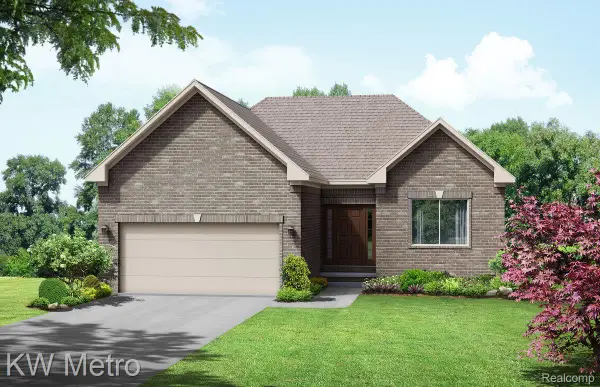 $349,900Active3 beds 2 baths1,408 sq. ft.
2384 Mcclellan Boulevard, Davison, MI 48423
MLS# 20261067529Listed by: KW METRO - New
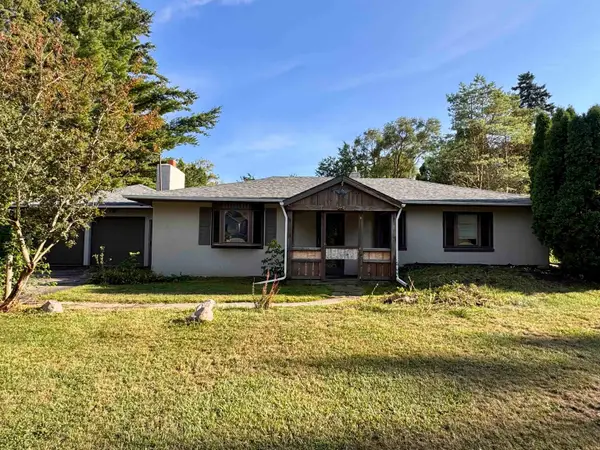 $149,900Active3 beds 1 baths1,500 sq. ft.
7480 E Potter RD, Davison, MI 48423
MLS# 5050219507Listed by: REMAX PLATINUM FENTON - New
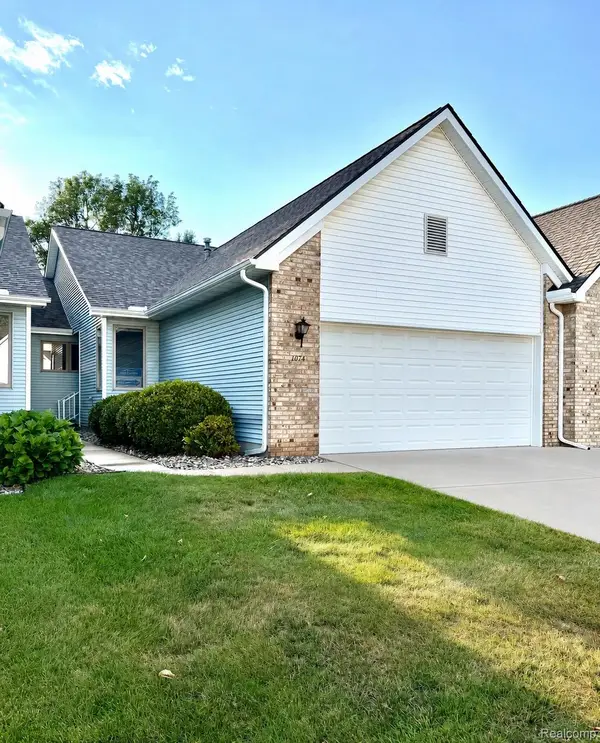 $224,500Active2 beds 2 baths1,246 sq. ft.
1074 Julie Drive, Davison, MI 48423
MLS# 20261067060Listed by: THE SEDLARIK GROUP REALTY LLC


Protect your home and budget from life's surprises with an Assurant Home Warranty, backed by a partner that supports you through every step of homeownership. Explore Plans.
© 2023 - 2026 ERA Franchise Systems LLC. All rights reserved. ERA Franchise Systems LLC fully supports the principles of the Fair Housing Act and the Equal Opportunity Act. ERA, ERA Real Estate powered, and their respective logos are registered service marks of ERA Franchise Systems LLC. Each office is independently owned and operated.