
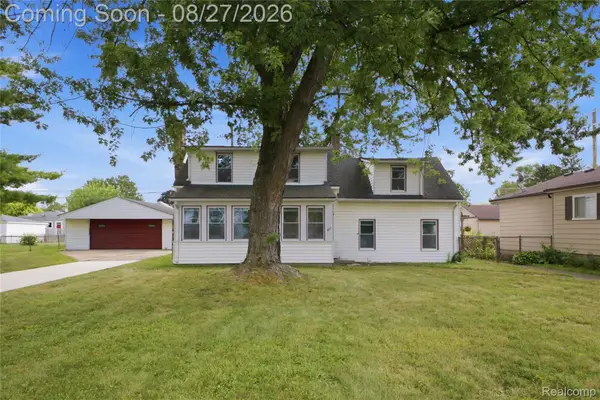
8610 Winston Lane, Dearborn Heights, MI 48127
Local realty services provided by:ERA Prime Real Estate Group
8610 Winston Lane,Dearbornheights, MI 48127
$279,900
- 3 Beds
- 3 Baths
- 2,144 sq. ft.
- Single family
- Active
Upcoming open houses
- Sat, Aug 2912:00 pm - 02:00 pm
Listed by: carol lowery, renay brown
Office: remax masterpiece of michigan
MLS#:20261068400
Source:MI_REALCOMP
Price summary
- Price:$279,900
- Price per sq. ft.:$130.55
About this home
Welcome to this charming single-family home offering a wonderful opportunity to make it your own! Featuring a comfortable and functional layout, this home provides inviting living spaces, generously sized rooms, and plenty of potential to fit a variety of lifestyles. The Basement has plumbing and supplies for a full bathroom. Whether you're a first-time homebuyer, growing household, or looking for your next investment opportunity, this property offers a great place to call home. Conveniently located near shopping, dining, schools, parks, and major roadways. Don't miss the opportunity to see all this home has to offer—schedule your showing today!
Contact an agent
Home facts
- Year built:1955
- Subdivision & Development:SYLVIA LANES SUB
- Listing ID #:20261068400
- Added:1 day(s) ago
- Updated:August 27, 2026 at 04:59 AM
Rooms and interior
- Bedrooms:3
- Total bathrooms:3
- Full bathrooms:2
- Half bathrooms:1
- Rooms Total:7
- Basement Description:Daylight, Finished
- Living area:2,144 sq. ft.
Heating and cooling
- Cooling:Central Air
- Heating:Forced Air, Natural Gas
Structure and exterior
- Year built:1955
- Building area:2,144 sq. ft.
- Lot area:0.12 Acres
- Architectural Style:Ranch
- Construction Materials:Brick
- Exterior Features:Deck, Patio, Porch
- Foundation Description:Basement, Poured
- Levels:One
Utilities
- Water:Public
- Sewer:Public Sewer
Finances and disclosures
- Price:$279,900
- Price per sq. ft.:$130.55
- Tax amount:$3,551
Features and amenities
- Appliances:Dishwasher, Disposal, Free Standing Refrigerator, Range Hood, Washer
Parking
- Parking description:Detached, Two Car Garage
- Garage spaces:2

New listings near 8610 Winston Lane
- New
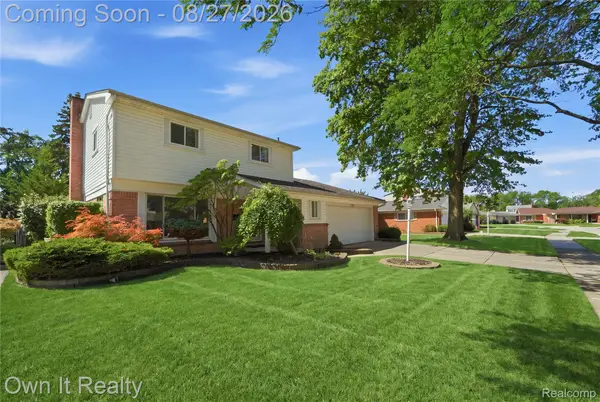 $525,000Active3 beds 3 baths2,350 sq. ft.
27025 Havelock Drive, DearbornHeights, MI 48127
MLS# 20261068328Listed by: OWN IT REALTY - New
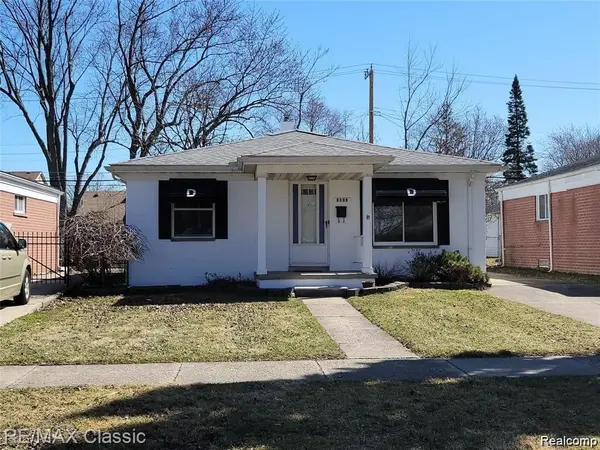 $164,900Active2 beds 1 baths896 sq. ft.
6198 Robindale Avenue, DearbornHeights, MI 48127
MLS# 20261068410Listed by: ARG REALTY - New
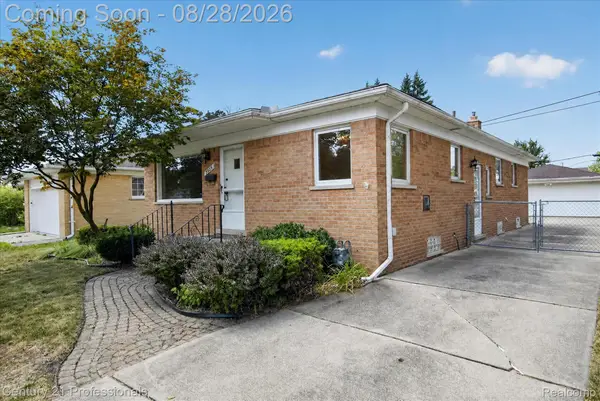 $294,000Active3 beds 2 baths1,705 sq. ft.
7523 Robindale Avenue, DearbornHeights, MI 48127
MLS# 20261068129Listed by: CENTURY 21 PROFESSIONALS LIVONIA - New
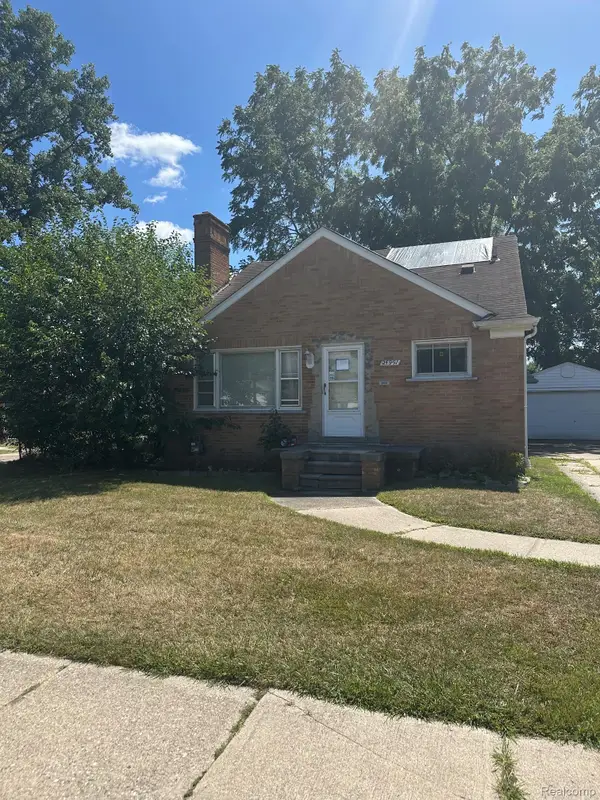 $133,100Active3 beds 2 baths1,269 sq. ft.
24991 Joy Road, DearbornHeights, MI 48127
MLS# 20261068153Listed by: EXP REALTY MAIN - New
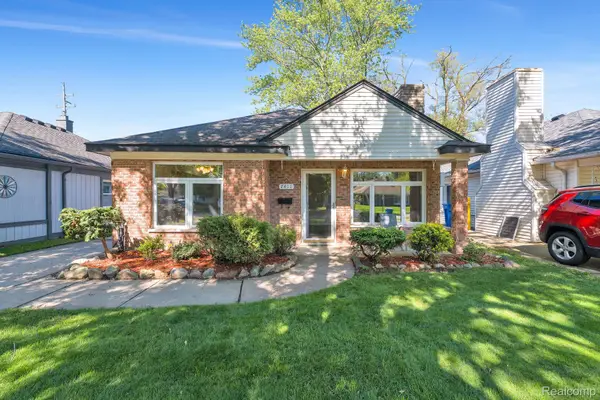 $229,900Active3 beds 1 baths1,120 sq. ft.
7411 N Vernon Street, DearbornHeights, MI 48127
MLS# 20261068117Listed by: KELLER WILLIAMS LEGACY - New
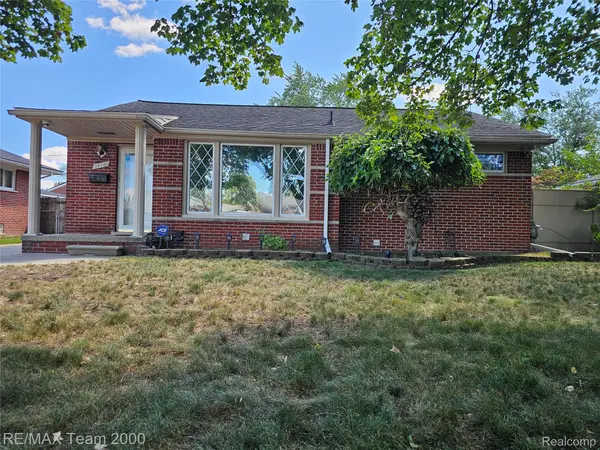 $259,900Active3 beds 2 baths1,872 sq. ft.
24925 Van Buren Road, DearbornHeights, MI 48127
MLS# 20261067627Listed by: RE/MAX TEAM 2000 - Open Thu, 5 to 7pmNew
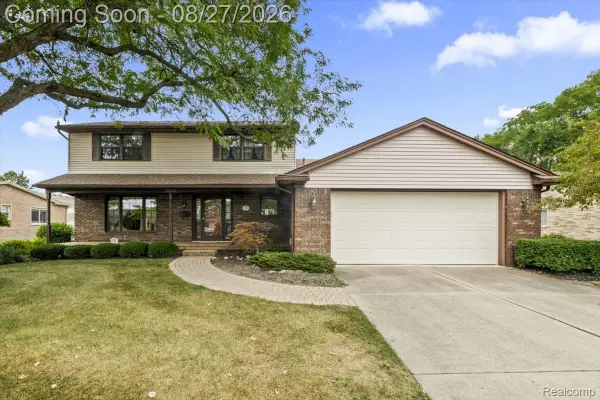 $589,000Active3 beds 3 baths2,717 sq. ft.
26820 Cecile Street, DearbornHeights, MI 48127
MLS# 20261067774Listed by: MAX BROOCK, REALTORS-NORTHVILLE - New
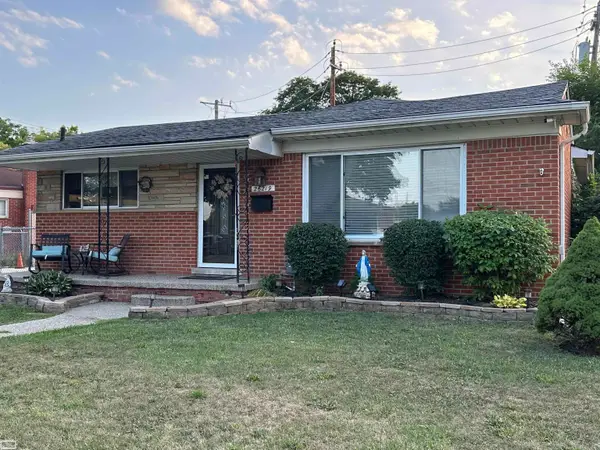 $335,000Active3 beds 2 baths1,908 sq. ft.
26219 VAN BUREN RD, DearbornHeights, MI 48127
MLS# 58050219492Listed by: REALTY EXECUTIVES HOME TOWNE SHELBY - Open Sat, 12 to 2pmNew
 $189,900Active3 beds 1 baths1,292 sq. ft.
4697 Kingston Street, DearbornHeights, MI 48125
MLS# 20261067007Listed by: KELLER WILLIAMS REALTY-GREAT LAKES


Protect your home and budget from life's surprises with an Assurant Home Warranty, backed by a partner that supports you through every step of homeownership. Explore Plans.
© 2023 - 2026 ERA Franchise Systems LLC. All rights reserved. ERA Franchise Systems LLC fully supports the principles of the Fair Housing Act and the Equal Opportunity Act. ERA, ERA Real Estate powered, and their respective logos are registered service marks of ERA Franchise Systems LLC. Each office is independently owned and operated.