
102 E Dill Drive #102, Dewitt, MI 48820
Local realty services provided by:ERA Reardon Realty
102 E Dill Drive #102,Dewitt, MI 48820
$365,000
- - Beds
- - Baths
- - sq. ft.
- Multi-family
- Active
Listed by: roger saadeh
Office: coldwell banker professionals-e.l.
MLS#:299838
Source:MI_GLAR
Price summary
- Price:$365,000
About this home
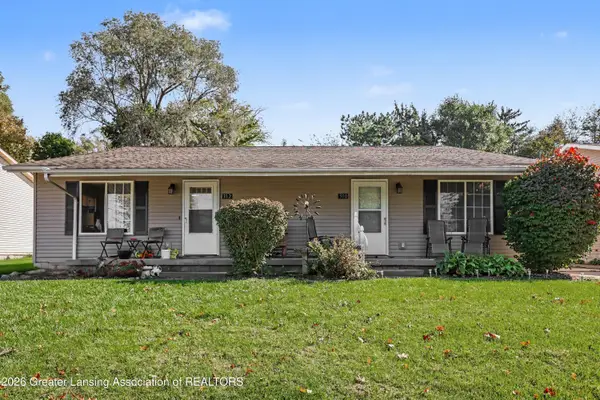
Investment opportunity in the City of DeWitt! This duplex offers a great opportunity for an investor looking to add to their portfolio or an owner-occupant looking to offset their housing costs with rental income. The property features two levels of living space, 3 bedrooms, 2 full baths and 2 half baths, along with an attached garage, deck and front porch. Conveniently located near downtown DeWitt, shopping, dining, and local amenities. Both units offer the potential for rental income with a layout that provides flexibility for a variety of investment strategies. 24-hour notice required for showings.
Contact an agent
Home facts
- Year built:1976
- Subdivision & Development:None
- Listing ID #:299838
- Added:8 day(s) ago
- Updated:October 20, 2026 at 03:39 PM
Rooms and interior
- Flooring:Carpet, Combination, Linoleum
Heating and cooling
- Cooling:Central Air
- Heating:Central, Heating
- Central air:Yes
Structure and exterior
- Roof:Shingle
- Year built:1976
- Lot area:0.21 Acres
- Lot Features:Corner Lot, Front Yard, Sloped
- Architectural Style:Colonial
- Construction Materials:Aluminum Siding
- Exterior Features:Covered, Front Porch
- Levels:Bi-Level
Schools
- Elementary school:David Scott Elementary School
Utilities
- Water:Public
- Sewer:Public Sewer
Finances and disclosures
- Price:$365,000
Features and amenities
- Appliances:Gas Water Heater
- Laundry features:In Unit, Laundry Closet, Lower Level
- Amenities:Aluminum Frames
Parking
- Parking description:Attached, Concrete, Driveway, Garage, Garage Faces Front, Guest
New listings near 102 E Dill Drive #102
- New
 $165,000Active2 beds 1 baths1,188 sq. ft.
15095 Wood Road, DeWitt, MI 48820
MLS# 300016Listed by: COLDWELL BANKER PROFESSIONALS-DELTA 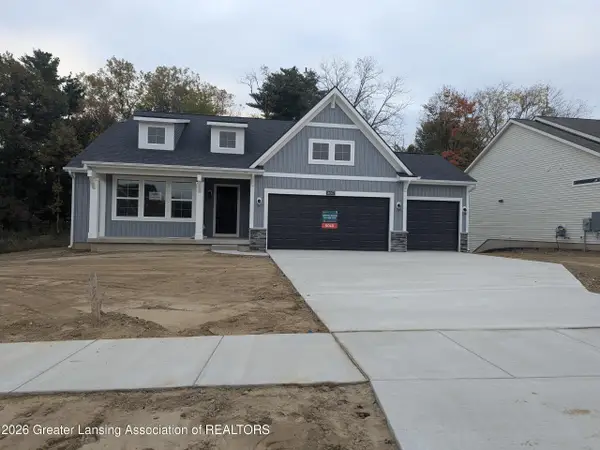 $433,143Pending3 beds 2 baths1,644 sq. ft.
14067 Ambrosia Avenue, DeWitt, MI 48820
MLS# 300020Listed by: RE/MAX REAL ESTATE PROFESSIONALS- New
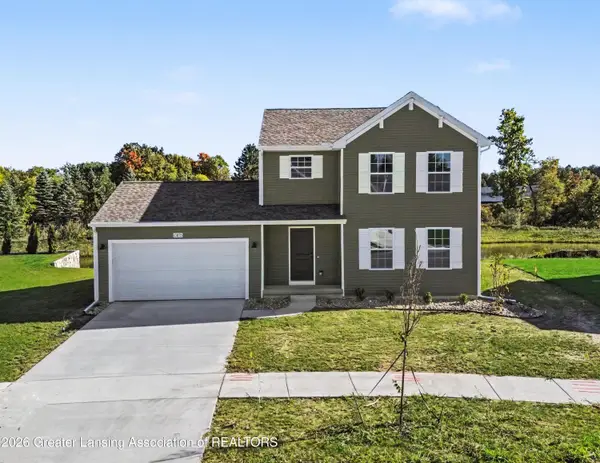 $374,900Active4 beds 3 baths1,830 sq. ft.
13875 Kaleidoscope Drive, DeWitt, MI 48820
MLS# 299994Listed by: ALLEN EDWIN REALTY - New
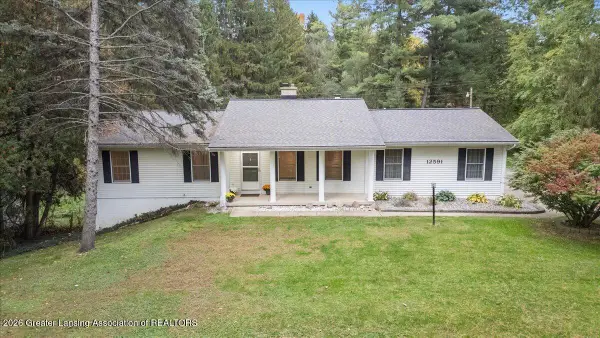 $449,900Active4 beds 2 baths2,511 sq. ft.
12591 Airport Road, DeWitt, MI 48820
MLS# 299942Listed by: RE/MAX REAL ESTATE PROFESSIONALS DEWITT - New
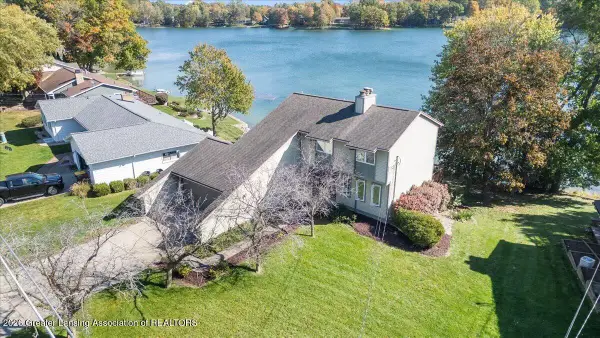 $519,900Active4 beds 4 baths2,188 sq. ft.
1013 W Geneva Drive, DeWitt, MI 48820
MLS# 299918Listed by: RE/MAX REAL ESTATE PROFESSIONALS DEWITT - New
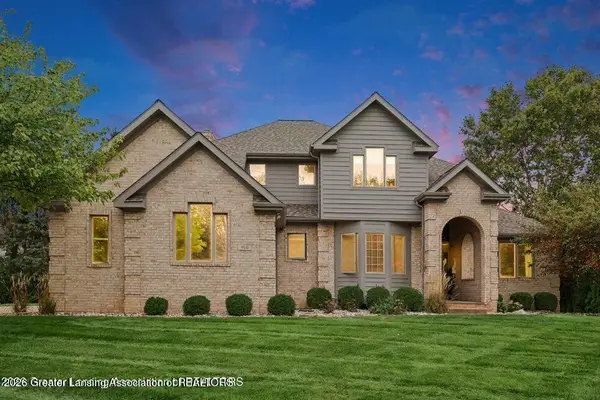 $599,900Active5 beds 5 baths4,144 sq. ft.
910 Sandhill Drive, DeWitt, MI 48820
MLS# 299886Listed by: COLDWELL BANKER PROFESSIONALS-E.L. - New
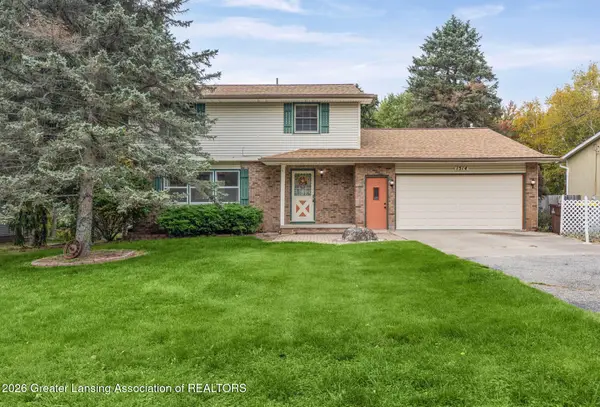 $350,000Active4 beds 2 baths1,644 sq. ft.
1514 W Herbison Road, DeWitt, MI 48820
MLS# 299864Listed by: EXIT REALTY HOME PARTNERS - Open Wed, 4:30 to 6pmNew
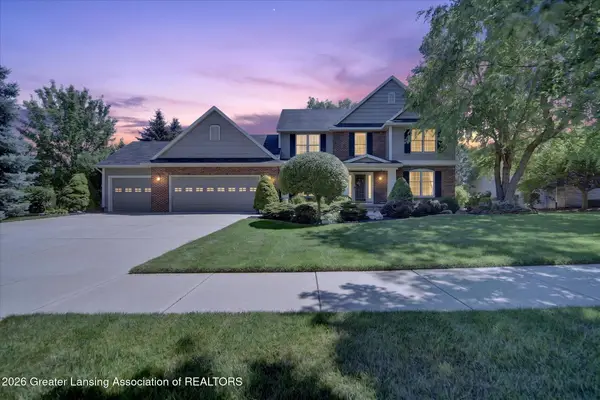 $549,900Active4 beds 4 baths3,425 sq. ft.
3051 Crofton Drive, DeWitt, MI 48820
MLS# 299859Listed by: RE/MAX REAL ESTATE PROFESSIONALS - New
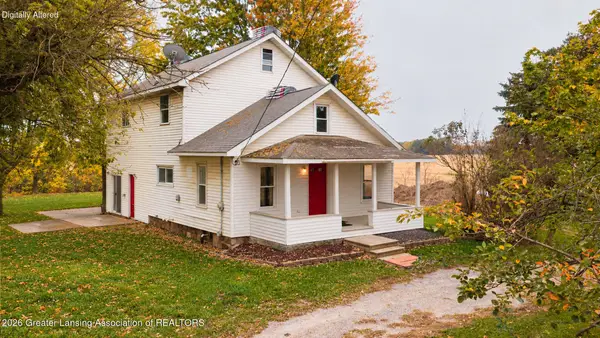 $260,000Active3 beds 2 baths1,944 sq. ft.
3110 E Howe Road, DeWitt, MI 48820
MLS# 299843Listed by: RE/MAX REAL ESTATE PROFESSIONALS - New
 $375,000Active-- beds 2 baths
310 N Scott Street, DeWitt, MI 48820
MLS# 299837Listed by: COLDWELL BANKER PROFESSIONALS-E.L.


Protect your home and budget from life's surprises with an Assurant Home Warranty, backed by a partner that supports you through every step of homeownership. Explore Plans.
© 2023 - 2026 ERA Franchise Systems LLC. All rights reserved. ERA Franchise Systems LLC fully supports the principles of the Fair Housing Act and the Equal Opportunity Act. ERA, ERA Real Estate powered, and their respective logos are registered service marks of ERA Franchise Systems LLC. Each office is independently owned and operated.