
1033 W Round Lake Road, Dewitt, MI 48820
Local realty services provided by:ERA Reardon Realty
1033 W Round Lake Road,Dewitt, MI 48820
$250,000
- 3 Beds
- 2 Baths
- 1,734 sq. ft.
- Single family
- Active
Listed by: deneen benham
Office: re/max real estate professionals
MLS#:297372
Source:MI_GLAR
Price summary
- Price:$250,000
- Price per sq. ft.:$127.03
About this home
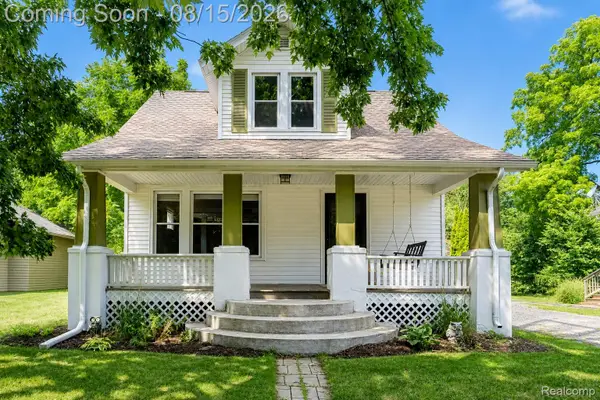
Lovely 3 bedroom ranch located on a .53 acre scenic lot in DeWitt Township. The roof was new in 2017, there is an attached garage with carport, screened in porch and deck off the back. The living room, hallway and 3 bedrooms all have gleaming hardwood floors, and there is a wood burning fireplace in the living room. The kitchen was updated with a new sink, countertops,sink, flooring, refrigerator and range/oven in 2021. The boiler for the hot water heat was replaced in 2024. The lower level includes a rec-room, full bathroom, kitchen with a walkout to backyard and refrigerator and range that will stay with the house. The washer and dryer will also remain with the home.
Contact an agent
Home facts
- Year built:1950
- Subdivision & Development:None
- Listing ID #:297372
- Added:45 day(s) ago
- Updated:August 22, 2026 at 03:37 PM
Rooms and interior
- Bedrooms:3
- Total bathrooms:2
- Full bathrooms:2
- Rooms Total:5
- Flooring:Hardwood, Vinyl
- Dining Description:Eat-in Kitchen
- Bathrooms Description:Soaking Tub
- Kitchen Description:Disposal, Eat-in Kitchen, Electric Range, Free-Standing Refrigerator, Microwave
- Basement Description:Full, Walk-Out Access
- Living area:1,734 sq. ft.
Heating and cooling
- Cooling:Wall Unit(s)
- Heating:Heating, Hot Water, Radiant
Structure and exterior
- Roof:Shingle
- Year built:1950
- Building area:1,734 sq. ft.
- Lot area:0.53 Acres
- Lot Features:Back Yard, Few Trees, Secluded
- Architectural Style:Ranch
- Construction Materials:Vinyl Siding
- Exterior Features:Covered, Deck, Patio, Screened
- Foundation Description:Block
- Levels:One
Utilities
- Water:Well
- Sewer:Septic Tank
Finances and disclosures
- Price:$250,000
- Price per sq. ft.:$127.03
- Tax amount:$2,574 (2025)
Features and amenities
- Appliances:Disposal, Electric Range, Electric Water Heater, Free-Standing Refrigerator, Microwave, Washer, Water Softener
- Laundry features:In Basement, Washer
- Amenities:Laminate Counters
Parking
- Parking description:Additional Parking, Attached Carport, Driveway, Garage, Garage Door Opener, Paved
New listings near 1033 W Round Lake Road
- New
 $310,000Active4 beds 3 baths1,988 sq. ft.
11433 S Francis Road, DeWitt, MI 48820
MLS# 298699Listed by: BELLABAY REALTY, LLC - Open Sun, 2 to 4pmNew
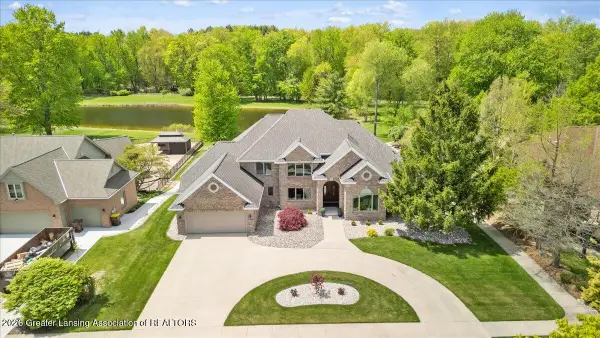 $924,900Active5 beds 4 baths6,014 sq. ft.
410 W Spring Meadows Lane, DeWitt, MI 48820
MLS# 298694Listed by: RE/MAX REAL ESTATE PROFESSIONALS DEWITT - New
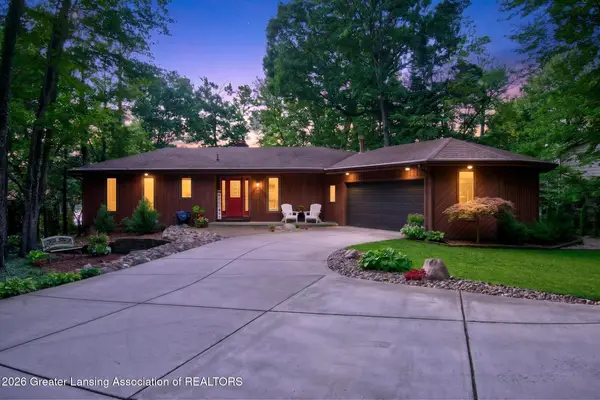 $799,900Active3 beds 3 baths2,550 sq. ft.
705 W Geneva Drive, DeWitt, MI 48820
MLS# 298678Listed by: CENTURY 21 AFFILIATED - Open Sun, 2 to 4pmNew
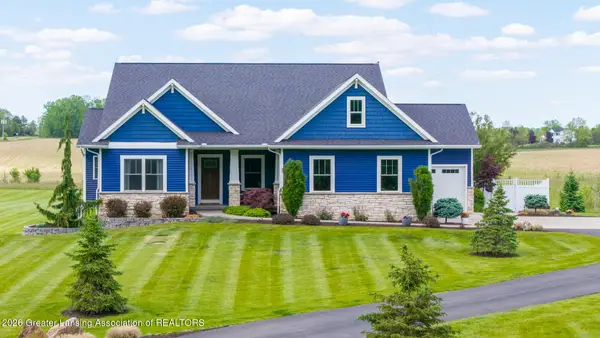 $849,900Active4 beds 4 baths3,519 sq. ft.
3950 W Howe Road, DeWitt, MI 48820
MLS# 298563Listed by: EXP REALTY - LANSING - Open Sun, 1 to 2:30pmNew
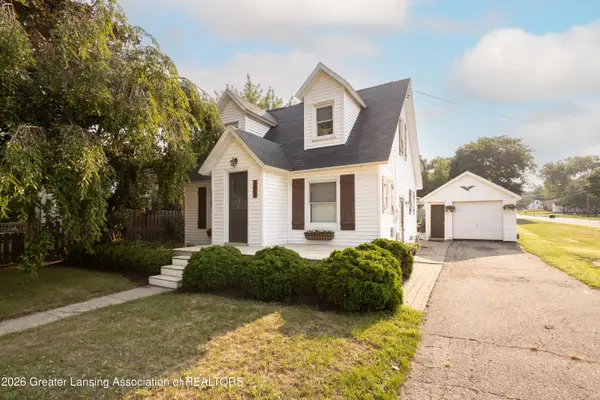 $275,000Active4 beds 2 baths1,449 sq. ft.
302 Wilson Street, DeWitt, MI 48820
MLS# 298492Listed by: RE/MAX REAL ESTATE PROFESSIONALS - Open Sun, 1 to 2:30pmNew
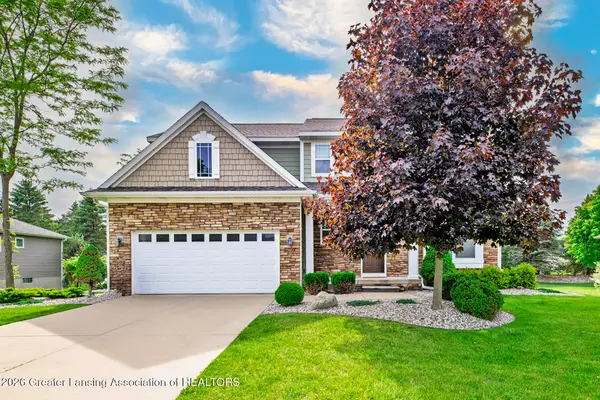 $449,800Active4 beds 3 baths2,412 sq. ft.
12880 Paradise Drive, DeWitt, MI 48820
MLS# 298457Listed by: WHITE PINE SOTHEBY'S INTERNATIONAL REALTY - Open Sun, 1 to 2:30pmNew
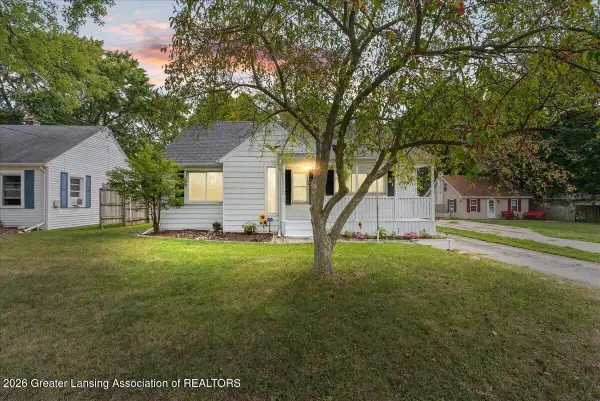 $325,000Active3 beds 2 baths1,721 sq. ft.
314 N Logan Street, DeWitt, MI 48820
MLS# 298455Listed by: EXP REALTY - HASLETT 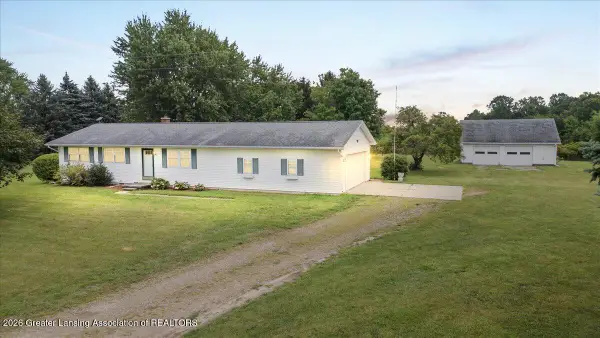 $319,900Pending3 beds 1 baths1,240 sq. ft.
11219 S Lowell Road, DeWitt, MI 48820
MLS# 298428Listed by: RE/MAX REAL ESTATE PROFESSIONALS DEWITT- Open Sat, 12 to 1:30pmNew
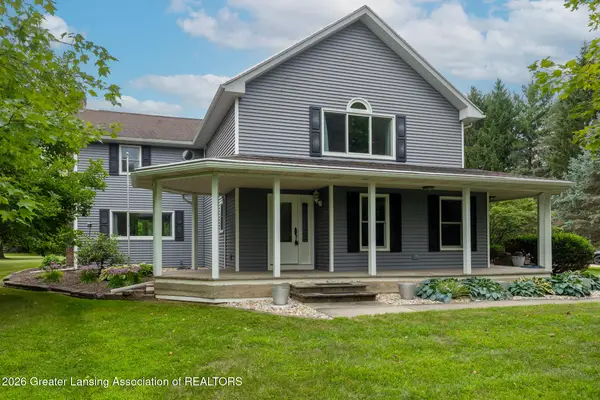 $569,900Active4 beds 3 baths3,202 sq. ft.
4115 W Howe Road, DeWitt, MI 48820
MLS# 298403Listed by: KELLER WILLIAMS REALTY LANSING - New
 $225,000Active3 beds 2 baths1,558 sq. ft.
113 Wilson Street, Dewitt, MI 48820
MLS# 20261061557Listed by: EXP REALTY THE PERNA TEAM


Protect your home and budget from life's surprises with an Assurant Home Warranty, backed by a partner that supports you through every step of homeownership. Explore Plans.
© 2023 - 2026 ERA Franchise Systems LLC. All rights reserved. ERA Franchise Systems LLC fully supports the principles of the Fair Housing Act and the Equal Opportunity Act. ERA, ERA Real Estate powered, and their respective logos are registered service marks of ERA Franchise Systems LLC. Each office is independently owned and operated.