
1566 Wellman Road, Dewitt, MI 48820
Local realty services provided by:ERA Reardon Realty
1566 Wellman Road,Dewitt, MI 48820
$525,000
- 3 Beds
- 3 Baths
- 2,000 sq. ft.
- Single family
- Active
Listed by: ben magsig
Office: exp realty - haslett
MLS#:296313
Source:MI_GLAR
Price summary
- Price:$525,000
- Price per sq. ft.:$131.25
About this home
Welcome to 1566 Wellman Road, a beautifully maintained ranch-style home built in 2014 and located in the highly desirable Heritage Glen neighborhood within the DeWitt School District. Offering approximately 2,000 square feet of thoughtfully designed living space, this 3-bedroom, 2.5-bathroom home combines the feel of newer construction with established charm and outdoor living. Inside, the open-concept kitchen and living area create the perfect setting for everyday living and entertaining. A spacious pantry provides excellent storage and functionality, while the cozy wood-burning fireplace adds warmth and character to the main living space. The fireplace is also equipped for gas conversion if desired. New carpeting in both the living room and formal dining room adds a fresh, updated touch. The secondary bedrooms are equally sized, offering versatility and balance within the floor plan. The spacious primary suite features beautiful hardwood flooring, a walk-in closet, and a private en suite bathroom complete with a double vanity. The laundry room is thoughtfully designed with countertop workspace and additional storage, conveniently located near the entrance from the attached three-car garage. The unfinished basement offers exceptional potential for future expansion, featuring 9-foot ceilings, egress windows, and unique design elements, including a handmade recycled pallet accent wall and an antique sliding barn door concealing additional storage space. Whether envisioned as a recreation room, home gym, theater, or entertaining space, the lower level provides a one-of-a-kind canvas to create the space of your dreams. Outdoor living is equally inviting with a covered back deck overlooking a stamped concrete patio, fire pit area, and raised garden beds. Deck lighting enhances the ambiance, creating a warm and relaxing atmosphere perfect for entertaining or quiet evenings at home. If you're searching for the benefits of newer construction without the premium price tag, this move-in-ready home offers the perfect combination of style, comfort, and functionality....
Contact an agent
Home facts
- Year built:2014
- Listing ID #:296313
- Added:1 day(s) ago
- Updated:May 28, 2026 at 05:58 PM
Rooms and interior
- Bedrooms:3
- Total bathrooms:3
- Full bathrooms:2
- Half bathrooms:1
- Rooms Total:8
- Flooring:Carpet, Concrete, Hardwood, Tile
- Dining Description:Eat-in Kitchen
- Bathrooms Description:Double Vanity
- Kitchen Description:Dishwasher, Disposal, Double Oven, Eat-in Kitchen, Gas Cooktop, Ice Maker, Microwave, Range, Refrigerator
- Bedroom Description:Primary Downstairs
- Basement Description:Egress Windows, Full, Sump Pump
- Living area:2,000 sq. ft.
Heating and cooling
- Cooling:Central Air
- Heating:Forced Air, Heating, Natural Gas
- Central air:Yes
Structure and exterior
- Roof:Shingle
- Year built:2014
- Building area:2,000 sq. ft.
- Lot area:0.67 Acres
- Lot Features:Back Yard, Few Trees, Front Yard, Landscaped
- Architectural Style:Ranch
- Construction Materials:Shingle Siding, Stone, Vinyl Siding
- Exterior Features:Covered, Deck, Front Porch, Patio
- Foundation Description:Concrete Perimeter
- Levels:One
Utilities
- Water:Public, Water Connected
- Sewer:Public Sewer, Sewer Connected
Finances and disclosures
- Price:$525,000
- Price per sq. ft.:$131.25
- Tax amount:$7,653 (2025)
Features and amenities
- Appliances:Dishwasher, Disposal, Double Oven, Dryer, Gas Cooktop, Gas Water Heater, Ice Maker, Microwave, Range, Refrigerator, Stainless Steel Appliance(s), Washer
- Laundry features:Dryer, In Hall, Laundry Room, Main Level, Washer
- Amenities:Blinds, Entrance Foyer, Open Floorplan, Pantry, Screens, Walk-In Closet(s)
Parking
- Parking description:Attached, Direct Access, Driveway, Finished, Garage, Garage Faces Front, Kitchen Level
- Garage spaces:3
New listings near 1566 Wellman Road
- New
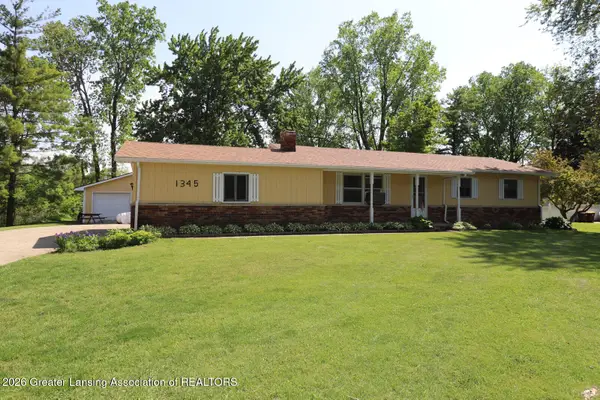 $258,000Active3 beds 2 baths2,352 sq. ft.
1345 W Stoll Road, DeWitt, MI 48820
MLS# 296291Listed by: RE/MAX REAL ESTATE PROFESSIONALS DEWITT - New
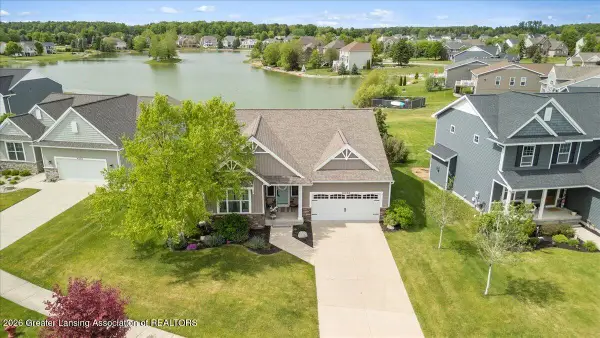 $525,000Active3 beds 3 baths2,694 sq. ft.
4220 Presidents Way, DeWitt, MI 48820
MLS# 296279Listed by: RE/MAX REAL ESTATE PROFESSIONALS DEWITT - New
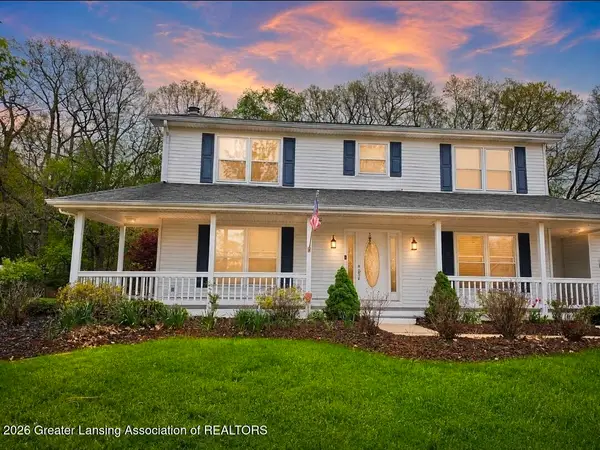 $449,000Active3 beds 3 baths2,780 sq. ft.
301 Windy Rush Lane, DeWitt, MI 48820
MLS# 296271Listed by: RE/MAX REAL ESTATE PROFESSIONALS - New
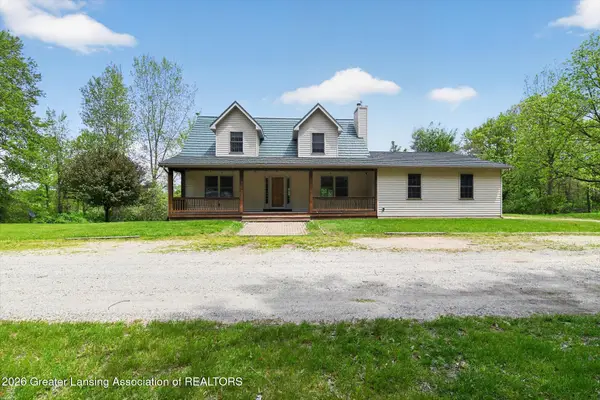 $580,000Active3 beds 4 baths3,035 sq. ft.
1300 E Round Lake Road, DeWitt, MI 48820
MLS# 296274Listed by: RE/MAX REAL ESTATE PROFESSIONALS DEWITT - Open Thu, 5:30 to 6:30pmNew
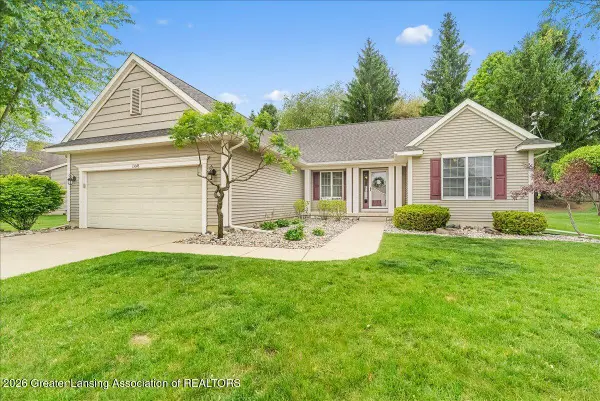 $449,000Active4 beds 3 baths3,022 sq. ft.
13048 Addington Drive, DeWitt, MI 48820
MLS# 296233Listed by: KELLER WILLIAMS REALTY LANSING - Open Fri, 5 to 6:30pmNew
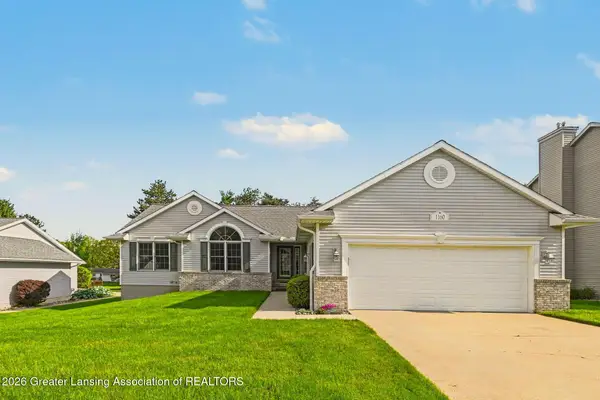 $420,000Active4 beds 3 baths2,795 sq. ft.
1160 Lacosta Drive, DeWitt, MI 48820
MLS# 296214Listed by: HOWARD HANNA REAL ESTATE EXECUTIVES - Open Thu, 4 to 6pmNew
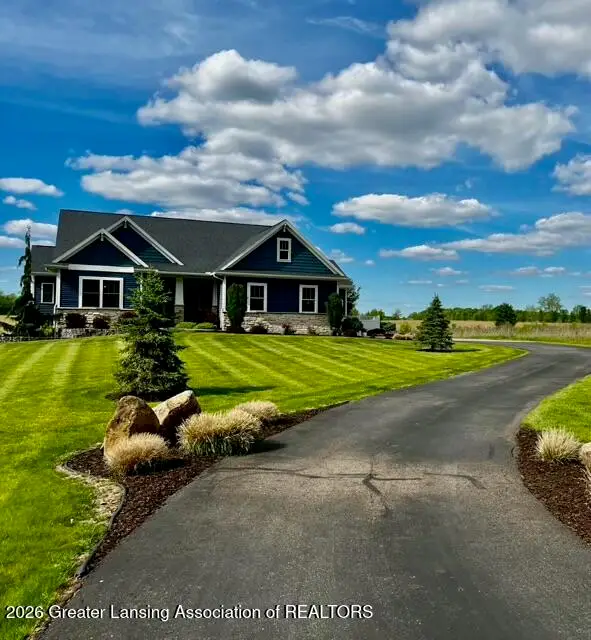 $849,900Active4 beds 4 baths3,519 sq. ft.
3950 W Howe Road, DeWitt, MI 48820
MLS# 296216Listed by: EXP REALTY - LANSING - New
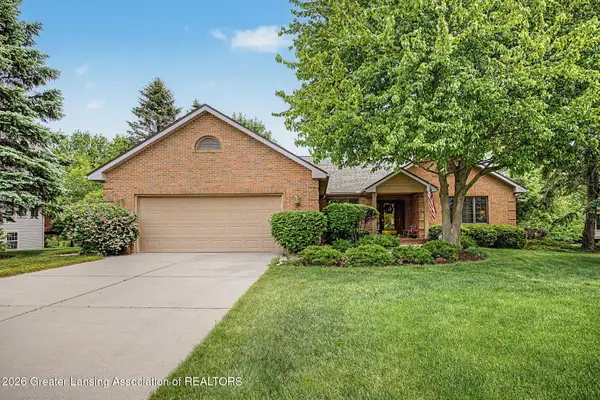 $534,900Active4 beds 3 baths3,585 sq. ft.
11755 Schavey Road, DeWitt, MI 48820
MLS# 296146Listed by: RE/MAX REAL ESTATE PROFESSIONALS 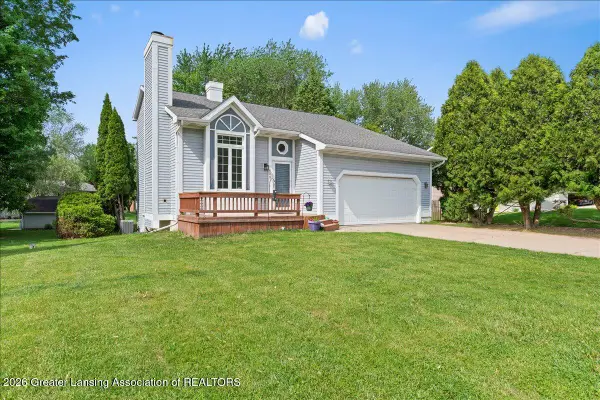 $319,000Pending5 beds 3 baths2,427 sq. ft.
1628 W Herbison Drive, DeWitt, MI 48820
MLS# 296131Listed by: RE/MAX REAL ESTATE PROFESSIONALS DEWITT


Protect your home and budget from life's surprises with an Assurant Home Warranty, backed by a partner that supports you through every step of homeownership. Explore Plans.
© 2023 - 2026 ERA Franchise Systems LLC. All rights reserved. ERA Franchise Systems LLC fully supports the principles of the Fair Housing Act and the Equal Opportunity Act. ERA, ERA Real Estate powered, and their respective logos are registered service marks of ERA Franchise Systems LLC. Each office is independently owned and operated.