
1580 W Dill Road, Dewitt, MI 48820
Local realty services provided by:ERA Reardon Realty
1580 W Dill Road,Dewitt, MI 48820
$359,900
- 3 Beds
- 1 Baths
- 1,445 sq. ft.
- Single family
- Active
Listed by: tung vunguyen
Office: exit realty home partners
MLS#:298771
Source:MI_GLAR
Price summary
- Price:$359,900
- Price per sq. ft.:$160.67
About this home
Tucked away on 5 breathtaking acres along the Looking Glass River, 1580 W Dill Road offers a rare blend of peaceful country living, natural beauty, and room to dream. With an impressive 440 feet of river frontage, this 3-bedroom, 1-bath ranch is surrounded by sprawling yard space, mature woods, and scenery that feels like a retreat from the everyday. Inside, the kitchen, living room, and former one-car garage have been transformed into a spacious open-concept living area, creating a warm and inviting heart of the home. Downstairs, the walkout basement is ready to become something more. It's already framed for an additional bedroom and full bathroom, with rough-in plumbing and electrical completed leaving drywall and flooring as the finishing touches to unlock even more living space. Beyond the home, a remarkable 40' x 24' pole barn offers endless possibilities. Finished, insulated, and heated by a wood stove, it's ready for hobbies, projects, storage, or your own private workshop. A new roof in 2026 adds even more peace of mind. Step outside and discover what truly makes this property special. Wander through the woods, enjoy wide-open yard space, or make your way down to the river and watch the water drift by. With five acres to explore and the Looking Glass River winding along the property, every season brings a new backdrop to enjoy. All of this serenity comes with convenient access to highways and shopping, offering the feeling of being worlds away without giving up the conveniences of everyday life. 1580 W Dill Road isn't simply a place to live it's a place to slow down, spread out, and let life unfold along the river....
Contact an agent
Home facts
- Year built:1960
- Subdivision & Development:None
- Listing ID #:298771
- Added:5 day(s) ago
- Updated:August 31, 2026 at 03:32 PM
Rooms and interior
- Bedrooms:3
- Total bathrooms:1
- Full bathrooms:1
- Rooms Total:6
- Kitchen Description:Dishwasher, Gas Range, Kitchen Island, Microwave, Oven, Refrigerator
- Basement Description:Bath/Stubbed, Egress Windows, Full, Partially Finished, Walk-Out Access
- Living area:1,445 sq. ft.
Heating and cooling
- Cooling:Central Air
- Heating:Forced Air, Heating, Natural Gas
- Central air:Yes
Structure and exterior
- Roof:Shingle
- Year built:1960
- Building area:1,445 sq. ft.
- Lot area:5 Acres
- Lot Features:Back Yard, Front Yard, Waterfront, Wooded
- Architectural Style:Ranch
- Construction Materials:Wood Siding
- Exterior Features:Deck
- Levels:One
Utilities
- Water:Well
- Sewer:Septic Tank
Finances and disclosures
- Price:$359,900
- Price per sq. ft.:$160.67
- Tax amount:$3,846 (2025)
Features and amenities
- Appliances:Dishwasher, Dryer, Gas Range, Gas Water Heater, Microwave, Oven, Refrigerator, Washer, Water Softener Owned
- Laundry features:Dryer, In Basement, Washer
- Amenities:Open Floorplan
Parking
- Parking description:Detached, Finished, Garage, Heated Garage
- Garage spaces:2
New listings near 1580 W Dill Road
- New
 $289,000Active4 beds 2 baths2,372 sq. ft.
606 Locust Street, DeWitt, MI 48820
MLS# 298884Listed by: BERKSHIRE HATHAWAY HOMESERVICES - New
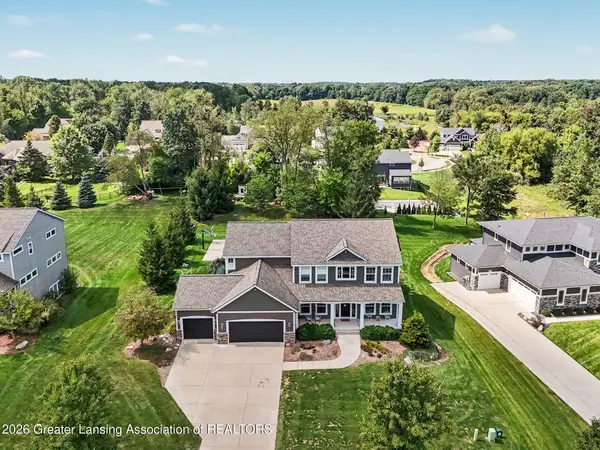 $774,900Active5 beds 4 baths3,826 sq. ft.
13586 Sienna Pass, DeWitt, MI 48820
MLS# 298867Listed by: RE/MAX REAL ESTATE PROFESSIONALS - New
 $256,000Active3 beds 2 baths1,420 sq. ft.
11131 S Lowell Road, DeWitt, MI 48820
MLS# 298868Listed by: RE/MAX REAL ESTATE PROFESSIONALS DEWITT 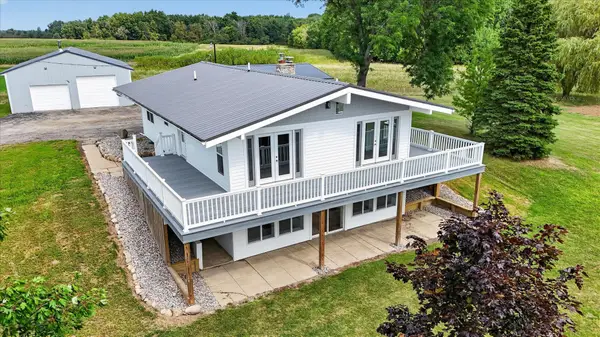 $432,000Pending4 beds 3 baths2,332 sq. ft.
7604 W Pratt, Dewitt, MI 48820
MLS# 79080072880Listed by: PATTI WARNKE REAL ESTATE GROUP
- New
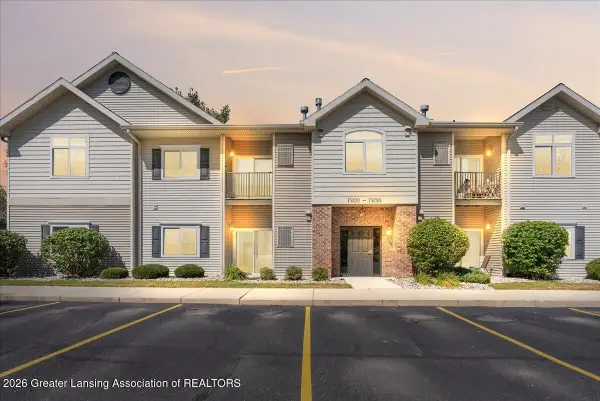 $155,000Active3 beds 2 baths1,087 sq. ft.
15120 Via Carmella Drive, DeWitt, MI 48820
MLS# 298797Listed by: RE/MAX REAL ESTATE PROFESSIONALS DEWITT - New
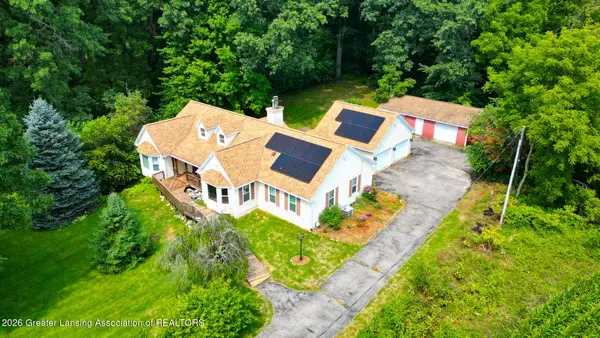 $399,900Active4 beds 3 baths2,437 sq. ft.
1335 E Round Lake Road, DeWitt, MI 48820
MLS# 298718Listed by: RE/MAX REAL ESTATE PROFESSIONALS - New
 $310,000Active4 beds 3 baths1,988 sq. ft.
11433 S Francis Road, DeWitt, MI 48820
MLS# 298699Listed by: BELLABAY REALTY, LLC - New
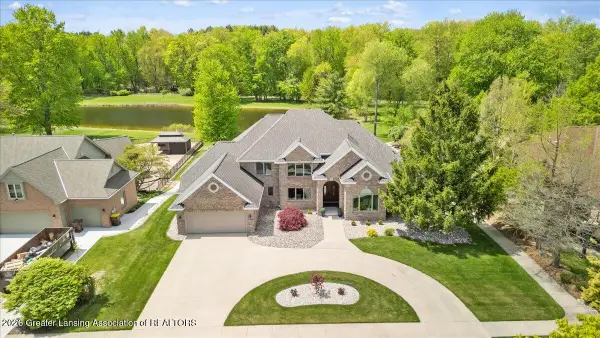 $924,900Active5 beds 4 baths6,014 sq. ft.
410 W Spring Meadows Lane, DeWitt, MI 48820
MLS# 298694Listed by: RE/MAX REAL ESTATE PROFESSIONALS DEWITT - New
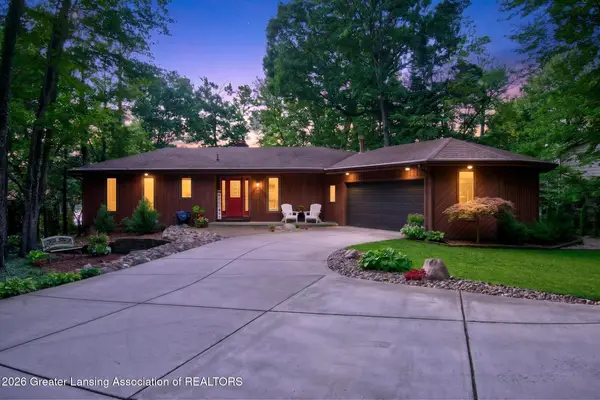 $799,900Active3 beds 3 baths2,550 sq. ft.
705 W Geneva Drive, DeWitt, MI 48820
MLS# 298678Listed by: CENTURY 21 AFFILIATED


Protect your home and budget from life's surprises with an Assurant Home Warranty, backed by a partner that supports you through every step of homeownership. Explore Plans.
© 2023 - 2026 ERA Franchise Systems LLC. All rights reserved. ERA Franchise Systems LLC fully supports the principles of the Fair Housing Act and the Equal Opportunity Act. ERA, ERA Real Estate powered, and their respective logos are registered service marks of ERA Franchise Systems LLC. Each office is independently owned and operated.