
3893 Sage LN, Dewitt, MI 48820
Local realty services provided by:ERA Prime Real Estate Group
Listed by: jeffery lape
Office: century 21 signature realty midland
MLS#:61050201573
Source:MI_REALCOMP
Price summary
- Price:$349,900
- Price per sq. ft.:$102.01
About this home
Well maintained custom-built one owner 4 Bed, 2 Bath split level ranch on almost an acre with a creek running along one edge. Peaceful natural setting in a subdivision will make you feel like you are secluded yet connected with your neighbors at the same time. Includes access to a private subdivision lake with a common beach area for fishing, swimming, or just having a picnic. Three large family rooms give you plenty of space for indoor activities. Two patio doors on the lower level that give you access to a private backyard. Two garages provide space for vehicles, toys, and protected workspaces. Hardwood flooring under the carpet on upper level provides built-in flooring options. Natural redwood siding on the front gives this home added character. Agent is related to seller. Includes a whole house backup generator, so you will never be without power.
Contact an agent
Home facts
- Year built:1965
- Listing ID #:61050201573
- Added:126 day(s) ago
- Updated:July 16, 2026 at 07:56 AM
Rooms and interior
- Bedrooms:4
- Total bathrooms:2
- Full bathrooms:2
- Rooms Total:13
- Flooring:Hardwood
- Basement Description:Block, Finished, Interior Entry, Walk-Out Access
- Living area:3,430 sq. ft.
Heating and cooling
- Cooling:Ceiling Fans, Central Air
- Heating:Forced Air, Natural Gas
Structure and exterior
- Year built:1965
- Building area:3,430 sq. ft.
- Lot area:0.89 Acres
- Lot Features:Water View
- Architectural Style:Ranch, Split Level
- Construction Materials:Aluminum Siding, Stone, Wood Siding
- Foundation Description:Basement, Block
Utilities
- Water:Well
- Sewer:Septic Tank
Finances and disclosures
- Price:$349,900
- Price per sq. ft.:$102.01
- Tax amount:$3,605
Features and amenities
- Appliances:Dishwasher, Disposal, Dryer, Freezer, Oven, Range, Refrigerator, Washer, Water Softener Owned
- Amenities:Entrance Foyer, High Speed Internet
Parking
- Parking description:Attached, Electricity In Garage, Four Car Garage, Garage Door Opener
- Garage spaces:4.5

New listings near 3893 Sage LN
- New
 $298,000Active4 beds 2 baths1,824 sq. ft.
205 W Herbison Road, DeWitt, MI 48820
MLS# 297681Listed by: FIVE STAR REAL ESTATE - LANSING - New
 $925,000Active5 beds 4 baths4,664 sq. ft.
11600 Durham Way, DeWitt, MI 48820
MLS# 297550Listed by: RE/MAX REAL ESTATE PROFESSIONALS 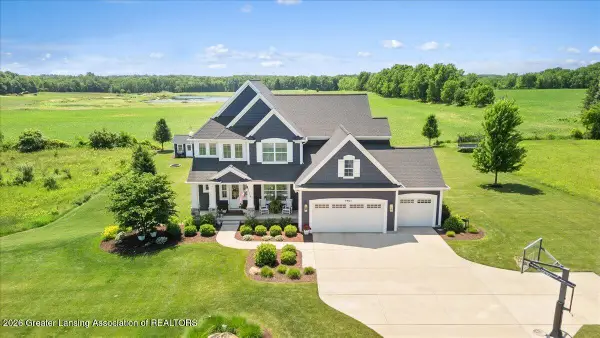 $775,000Pending4 beds 4 baths3,755 sq. ft.
4965 W Herbison Road, DeWitt, MI 48820
MLS# 297527Listed by: RE/MAX REAL ESTATE PROFESSIONALS DEWITT- New
 $468,000Active4 beds 3 baths2,498 sq. ft.
1241 Lobelia Lane, DeWitt, MI 48820
MLS# 297529Listed by: RE/MAX HOMETOWN 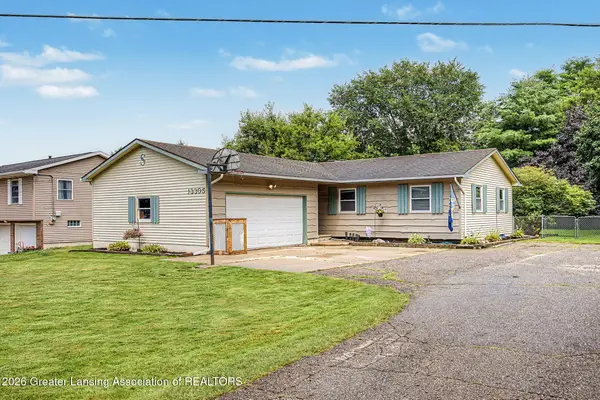 $325,000Pending3 beds 2 baths2,332 sq. ft.
13305 Turner Road, DeWitt, MI 48820
MLS# 297464Listed by: RE/MAX REAL ESTATE PROFESSIONALS DEWITT- New
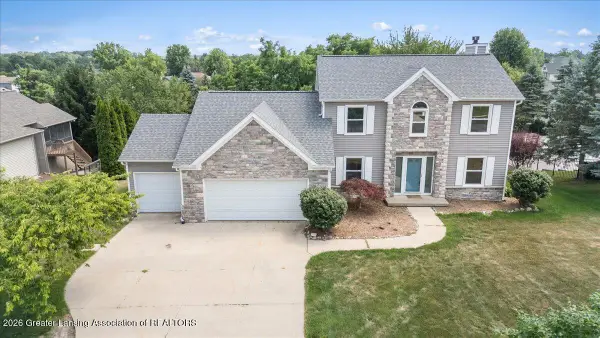 $496,000Active4 beds 4 baths2,938 sq. ft.
3397 Hidden Ridge Drive, DeWitt, MI 48820
MLS# 297435Listed by: RE/MAX REAL ESTATE PROFESSIONALS DEWITT - Open Sun, 1:30 to 3pmNew
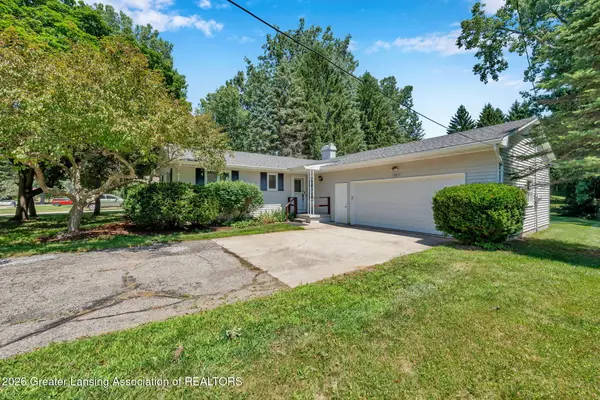 $329,900Active3 beds 3 baths2,061 sq. ft.
1225 Sandhill Drive, DeWitt, MI 48820
MLS# 297402Listed by: CENTURY 21 AFFILIATED 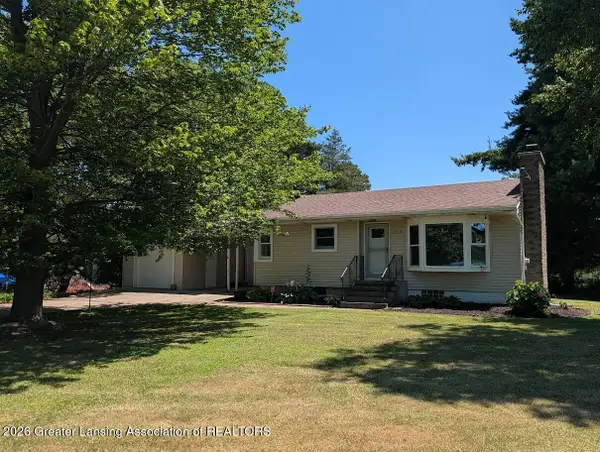 $250,000Active3 beds 2 baths1,734 sq. ft.
1033 W Round Lake Road, DeWitt, MI 48820
MLS# 297372Listed by: RE/MAX REAL ESTATE PROFESSIONALS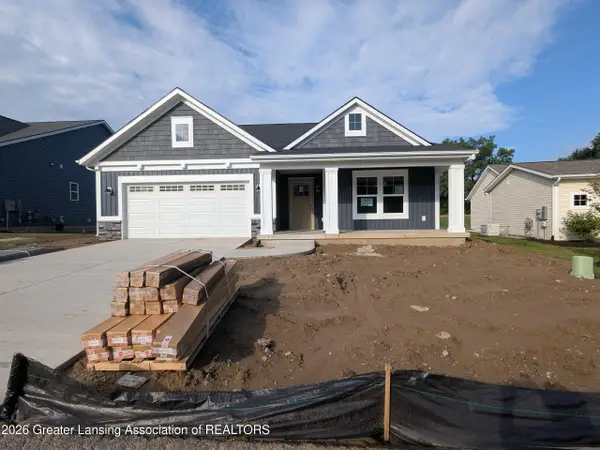 $552,797Pending3 beds 3 baths2,512 sq. ft.
14030 Pristine Court, DeWitt, MI 48820
MLS# 297336Listed by: RE/MAX REAL ESTATE PROFESSIONALS $494,900Active4 beds 3 baths2,272 sq. ft.
4133 President's Way, Dewitt, MI 48820
MLS# 26032857Listed by: CENTURY 21 AFFILIATED


Protect your home and budget from life's surprises with an Assurant Home Warranty, backed by a partner that supports you through every step of homeownership. Explore Plans.
© 2023 - 2026 ERA Franchise Systems LLC. All rights reserved. ERA Franchise Systems LLC fully supports the principles of the Fair Housing Act and the Equal Opportunity Act. ERA, ERA Real Estate powered, and their respective logos are registered service marks of ERA Franchise Systems LLC. Each office is independently owned and operated.