
3397 Hidden Ridge Drive, Dewitt, MI 48820
Local realty services provided by:ERA Reardon Realty
3397 Hidden Ridge Drive,Dewitt, MI 48820
$496,000
- 4 Beds
- 4 Baths
- 2,938 sq. ft.
- Single family
- Active
Listed by: missy lord
Office: re/max real estate professionals dewitt
MLS#:297435
Source:MI_GLAR
Price summary
- Price:$496,000
- Price per sq. ft.:$153.75
- Monthly HOA dues:$16.67
About this home
Beautifully situated in Springbrook Hills, this 4 bedroom, 3.5 bath home offers nearly 3,000 square feet of finished living space, breathtaking pond views, and one of the best locations in the DeWitt School District! The spacious kitchen opens seamlessly to the living and family room, where a custom wood fireplace surround creates a warm and inviting gathering space. Step outside onto the newer Trex deck and enjoy peaceful water views, the perfect place to relax or entertain. There is first floor laundry, bedroom and bathroom for added convenience, as well as locker area/mudroom. Upstairs you'll find spacious bedrooms, including the large primary suite with an attached bathroom featuring a whirlpool soaking tub, separate shower, and walk-in closet. The finished walkout lower level adds incredible living space with a second family room, another fireplace, a full bathroom, and direct access to the backyard overlooking the pond and lots of room to play! The three car garage offers plenty of room for vehicles, storage, and hobbies. One of the biggest highlights of this home is its unbeatable location. You're just a short walk to downtown DeWitt, schools, parks, restaurants, and everything this wonderful community has to offer. Springbrook Hills residents also enjoy neighborhood amenities including a playground, tennis courts, and soccer field. If you've been looking for a home that combines space, beautiful water views, a finished walkout lower level, and an incredible DeWitt location, this is one you won't want to miss. Just add your finishing cosmetic touches! Schedule your private showing today!...
Contact an agent
Home facts
- Year built:1997
- Subdivision & Development:Springbrook Hills
- Listing ID #:297435
- Added:47 day(s) ago
- Updated:August 26, 2026 at 03:34 PM
Rooms and interior
- Bedrooms:4
- Total bathrooms:4
- Full bathrooms:3
- Half bathrooms:1
- Rooms Total:11
- Flooring:Carpet, Tile
- Bathrooms Description:Double Vanity
- Kitchen Description:Disposal, Kitchen Island, Microwave, Oven, Range, Refrigerator
- Basement Description:Exterior Entry, Finished, Full, Walk-Out Access
- Living area:2,938 sq. ft.
Heating and cooling
- Cooling:Central Air, Exhaust Fan
- Heating:Forced Air, Heating, Natural Gas
- Central air:Yes
Structure and exterior
- Roof:Shingle
- Year built:1997
- Building area:2,938 sq. ft.
- Lot area:0.34 Acres
- Lot Features:Few Trees, Front Yard, Gentle Sloping, Landscaped, Waterfront
- Architectural Style:Traditional
- Construction Materials:Shingle Siding, Stone, Vinyl Siding
- Exterior Features:Deck, Patio, Porch
- Levels:Two
Utilities
- Water:Public
- Sewer:Public Sewer
Finances and disclosures
- Price:$496,000
- Price per sq. ft.:$153.75
- Tax amount:$9,472 (2025)
Features and amenities
- Appliances:Disposal, Humidifier, Microwave, Oven, Range, Refrigerator, Water Heater
- Laundry features:Main Level
- Amenities:Barbecue, Cathedral Ceiling(s), Ceiling Fan(s), Entrance Foyer, High Speed Internet, Pantry, Picnic Area, Recessed Lighting, Tennis Court(s), Walk-In Closet(s)
Parking
- Parking description:Driveway, Garage, Garage Faces Front
- Garage spaces:3
New listings near 3397 Hidden Ridge Drive
- New
 $359,900Active3 beds 1 baths1,445 sq. ft.
1580 W Dill Road, DeWitt, MI 48820
MLS# 298771Listed by: EXIT REALTY HOME PARTNERS  $594,527Pending3 beds 2 baths1,958 sq. ft.
11620 Kalamata Road, DeWitt, MI 48820
MLS# 298735Listed by: RE/MAX REAL ESTATE PROFESSIONALS- Open Wed, 4 to 5:30pmNew
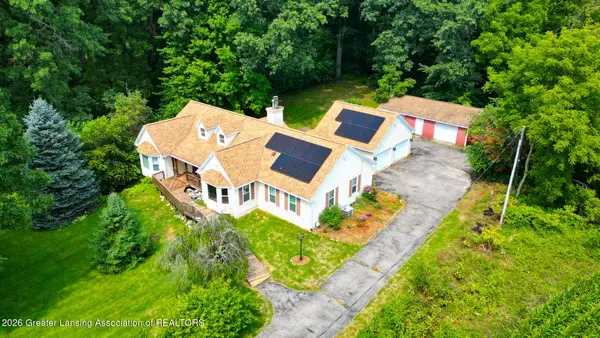 $399,900Active4 beds 3 baths2,437 sq. ft.
1335 E Round Lake Road, DeWitt, MI 48820
MLS# 298718Listed by: RE/MAX REAL ESTATE PROFESSIONALS - New
 $310,000Active4 beds 3 baths1,988 sq. ft.
11433 S Francis Road, DeWitt, MI 48820
MLS# 298699Listed by: BELLABAY REALTY, LLC - New
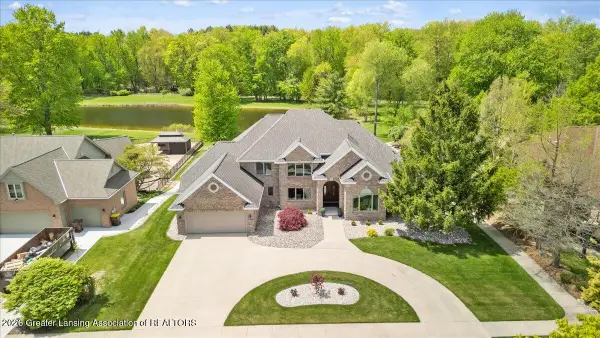 $924,900Active5 beds 4 baths6,014 sq. ft.
410 W Spring Meadows Lane, DeWitt, MI 48820
MLS# 298694Listed by: RE/MAX REAL ESTATE PROFESSIONALS DEWITT - Open Sun, 3 to 5pmNew
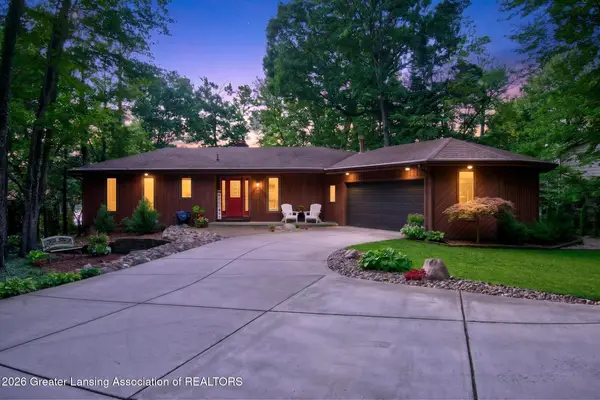 $799,900Active3 beds 3 baths2,550 sq. ft.
705 W Geneva Drive, DeWitt, MI 48820
MLS# 298678Listed by: CENTURY 21 AFFILIATED - New
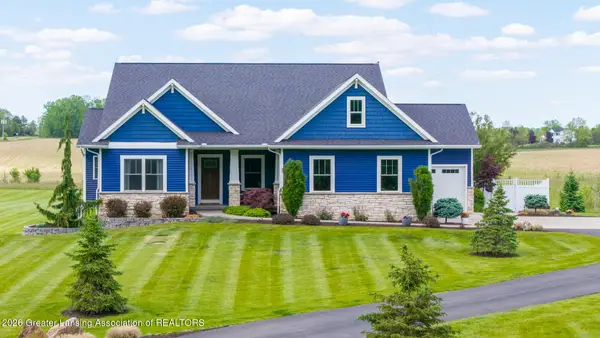 $849,900Active4 beds 4 baths3,519 sq. ft.
3950 W Howe Road, DeWitt, MI 48820
MLS# 298563Listed by: EXP REALTY - LANSING 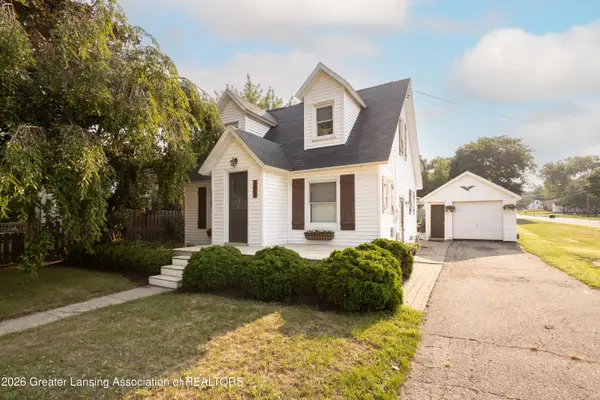 $275,000Active4 beds 2 baths1,449 sq. ft.
302 Wilson Street, DeWitt, MI 48820
MLS# 298492Listed by: RE/MAX REAL ESTATE PROFESSIONALS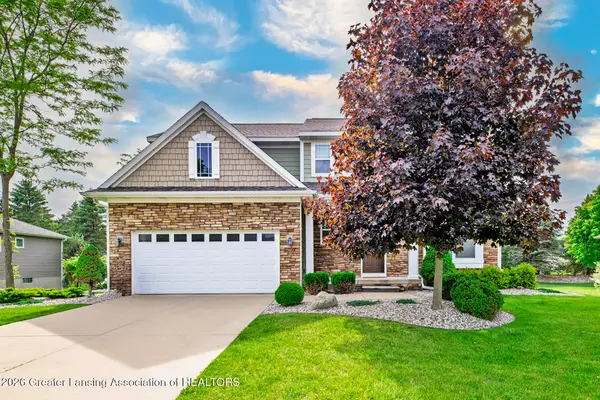 $449,800Active4 beds 3 baths2,412 sq. ft.
12880 Paradise Drive, DeWitt, MI 48820
MLS# 298457Listed by: WHITE PINE SOTHEBY'S INTERNATIONAL REALTY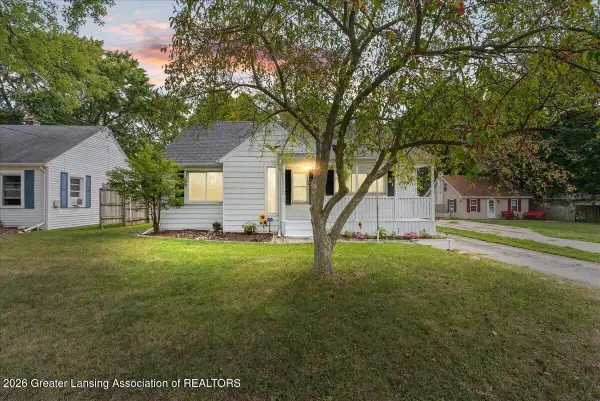 $325,000Active3 beds 2 baths1,721 sq. ft.
314 N Logan Street, DeWitt, MI 48820
MLS# 298455Listed by: EXP REALTY - HASLETT


Protect your home and budget from life's surprises with an Assurant Home Warranty, backed by a partner that supports you through every step of homeownership. Explore Plans.
© 2023 - 2026 ERA Franchise Systems LLC. All rights reserved. ERA Franchise Systems LLC fully supports the principles of the Fair Housing Act and the Equal Opportunity Act. ERA, ERA Real Estate powered, and their respective logos are registered service marks of ERA Franchise Systems LLC. Each office is independently owned and operated.