
11600 Durham Way, Dewitt, MI 48820
Local realty services provided by:ERA Reardon Realty
11600 Durham Way,Dewitt, MI 48820
$893,000
- 5 Beds
- 4 Baths
- - sq. ft.
- Single family
- Sold
Listed by: michael sprague, jennifer seguin
Office: re/max real estate professionals
MLS#:297550
Source:MI_GLAR
Sorry, we are unable to map this address
Price summary
- Price:$893,000
About this home
Rare find in DeWitt! This gorgeous Fred Motz-built home offers 5+ bedrooms on 3.28 acres with a heated pole barn, all on a paved road. Enjoy the best of country living with neighbors nearby and only 3 miles from downtown DeWitt. A welcoming front porch leads into a 2 story foyer with wood floors and a catwalk above. To the right is the formal dining room; straight ahead, a spacious living room with vaulted ceilings, a gas fireplace framed by built ins, and a wall of windows that floods the space with natural light. The maple kitchen features quartz counters, a step-up snack bar, double sinks, built in oven and microwave, and a cooktop with hooded vent. Tile floors carry you into the breakfast nook and mudroom with half bath, separate laundry with sink, and access to a covered side porch. The sunroom/four season room is a serene retreat with three walls of windows and a French door to the deck—perfect for morning coffee and nature views. The first floor primary suite enjoys the same scenery, enhanced by a bay window, tray ceiling, large organized walk in closet with ironing board, and a private bath with tiled walk in shower, jetted tub, and dual sinks. The additional first floor bedroom is a great flex space and is currently used as a home office. Upstairs are two spacious bedrooms and a full bath with tub/shower combo. A bonus room above the garage—drywalled and ready for finishing—can serve as an additional bedroom or storage. The walk out lower level lives like its own home, offering abundant windows, a concrete patio, a huge family room with kitchen/wet bar, a bedroom with double doors and egress windows, a flex/exercise room, full bath, carpeted storage area, and a workshop with cabinets. This level also has direct access to the garage. The heated pole barn accommodates 4+ cars plus equipment, with attic storage above. This property is truly a gem and a must see! Water softener and humidifier new in 2026...
Contact an agent
Home facts
- Year built:2005
- Subdivision & Development:Durham Estate
- Listing ID #:297550
- Added:53 day(s) ago
- Updated:September 06, 2026 at 06:40 AM
Rooms and interior
- Bedrooms:5
- Total bathrooms:4
- Full bathrooms:3
- Half bathrooms:1
- Rooms Total:12
- Flooring:Carpet, Tile, Vinyl, Wood
- Dining Description:Eat-in Kitchen
- Bathrooms Description:Double Vanity
- Kitchen Description:Built-In Electric Oven, Cooktop, Dishwasher, Disposal, Eat-in Kitchen, Electric Range, Microwave, Plumbed For Ice Maker, Range Hood, Refrigerator
- Basement Description:Finished, Walk-Out Access
Heating and cooling
- Cooling:Central Air
- Heating:Heating, Natural Gas
- Central air:Yes
Structure and exterior
- Roof:Shingle
- Year built:2005
- Lot Features:Back Yard, Front Yard, Rolling Slope, Sprinklers In Front, Sprinklers In Rear
- Construction Materials:Brick, Vinyl Siding
- Exterior Features:Covered, Deck, Front Porch, Patio, Porch
- Foundation Description:Concrete Perimeter
- Levels:One and One Half
Utilities
- Water:Well
- Sewer:Septic Tank
Finances and disclosures
- Price:$893,000
- Tax amount:$8,753 (2025)
Features and amenities
- Appliances:Built-In Electric Oven, Cooktop, Dishwasher, Disposal, Electric Range, Gas Water Heater, Humidifier, Microwave, Plumbed For Ice Maker, Range Hood, Refrigerator, Washer/Dryer, Water Softener Owned
- Laundry features:Electric Dryer Hookup, Laundry Room, Main Level, Washer/Dryer
- Amenities:Bookcases, Cathedral Ceiling(s), Ceiling Fan(s), Chandelier, Crown Molding, High Ceilings, High Speed Internet, Insulated Windows, Pantry, Recessed Lighting, Screens, Storage, Track Lighting, Tray Ceiling(s), Vaulted Ceiling(s), Walk-In Closet(s), Wood Frames
Parking
- Parking description:Attached, Driveway, Finished, Garage, Garage Door Opener, Garage Faces Side
- Garage spaces:3
New listings near 11600 Durham Way
- New
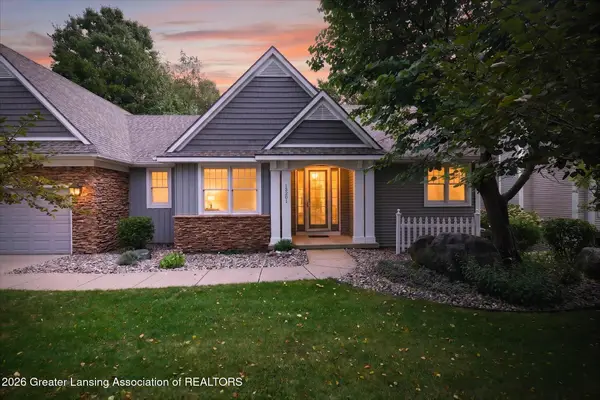 $499,900Active5 beds 3 baths2,837 sq. ft.
13201 Watercrest Drive, DeWitt, MI 48820
MLS# 299004Listed by: BERKSHIRE HATHAWAY HOMESERVICES - New
 $419,000Active4 beds 4 baths2,703 sq. ft.
12382 Burlingame Drive, DeWitt, MI 48820
MLS# 298967Listed by: RE/MAX REAL ESTATE PROFESSIONALS DEWITT - Open Tue, 5:30 to 7pmNew
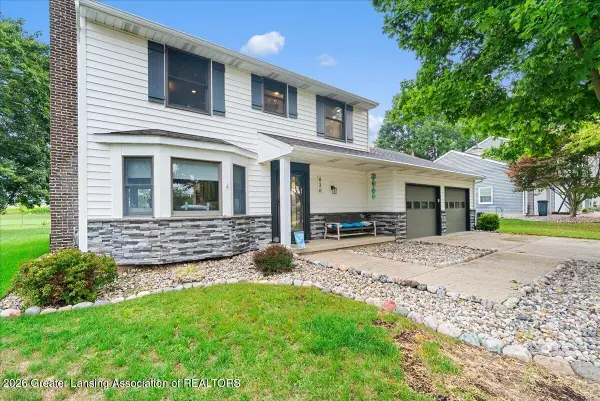 $410,000Active3 beds 3 baths1,849 sq. ft.
830 Andover Drive, DeWitt, MI 48820
MLS# 298956Listed by: RE/MAX REAL ESTATE PROFESSIONALS - New
 $475,000Active3 beds 2 baths1,560 sq. ft.
10586 Williams Road, DeWitt, MI 48820
MLS# 298930Listed by: RE/MAX REAL ESTATE PROFESSIONALS DEWITT - New
 $289,000Active4 beds 2 baths2,372 sq. ft.
606 Locust Street, DeWitt, MI 48820
MLS# 298884Listed by: BERKSHIRE HATHAWAY HOMESERVICES - New
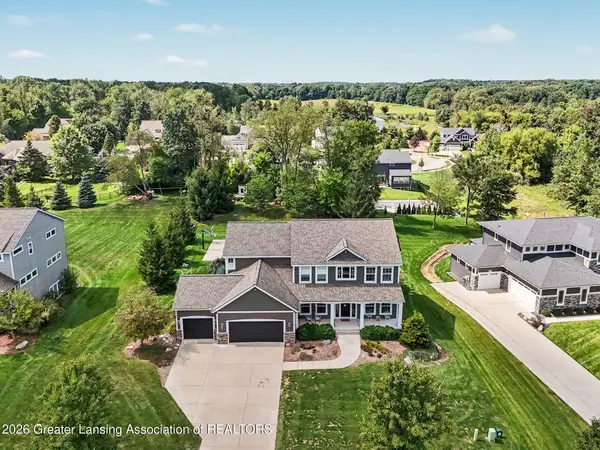 $774,900Active5 beds 4 baths3,826 sq. ft.
13586 Sienna Pass, DeWitt, MI 48820
MLS# 298867Listed by: RE/MAX REAL ESTATE PROFESSIONALS 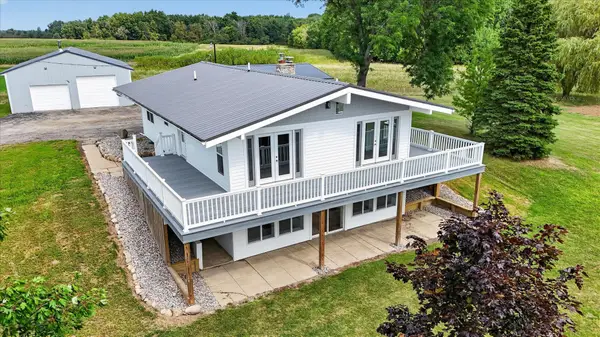 $432,000Pending4 beds 3 baths2,332 sq. ft.
7604 W Pratt, Dewitt, MI 48820
MLS# 79080072880Listed by: PATTI WARNKE REAL ESTATE GROUP
- New
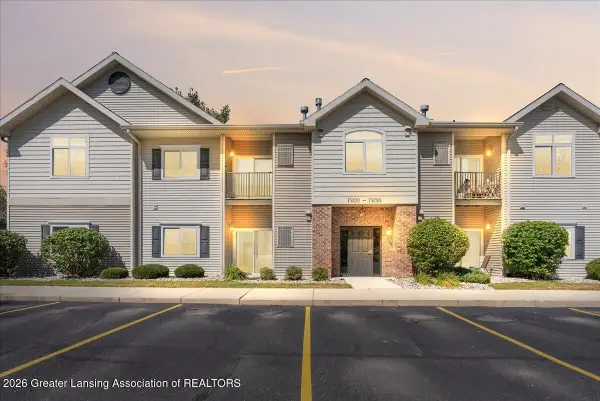 $155,000Active3 beds 2 baths1,087 sq. ft.
15120 Via Carmella Drive, DeWitt, MI 48820
MLS# 298797Listed by: RE/MAX REAL ESTATE PROFESSIONALS DEWITT 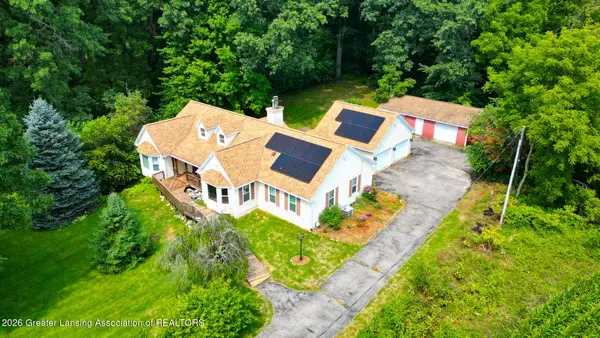 $399,900Active4 beds 3 baths2,437 sq. ft.
1335 E Round Lake Road, DeWitt, MI 48820
MLS# 298718Listed by: RE/MAX REAL ESTATE PROFESSIONALS $310,000Active4 beds 3 baths1,988 sq. ft.
11433 S Francis Road, DeWitt, MI 48820
MLS# 298699Listed by: BELLABAY REALTY, LLC


Protect your home and budget from life's surprises with an Assurant Home Warranty, backed by a partner that supports you through every step of homeownership. Explore Plans.
© 2023 - 2026 ERA Franchise Systems LLC. All rights reserved. ERA Franchise Systems LLC fully supports the principles of the Fair Housing Act and the Equal Opportunity Act. ERA, ERA Real Estate powered, and their respective logos are registered service marks of ERA Franchise Systems LLC. Each office is independently owned and operated.