
1241 Lobelia Lane, Dewitt, MI 48820
Local realty services provided by:ERA Reardon Realty
1241 Lobelia Lane,Dewitt, MI 48820
$464,000
- 4 Beds
- 3 Baths
- - sq. ft.
- Single family
- Sold
Listed by: patty mcivor
Office: re/max hometown
MLS#:297529
Source:MI_GLAR
Sorry, we are unable to map this address
Price summary
- Price:$464,000
- Monthly HOA dues:$10.42
About this home
Beautifully situated in Wildflower Meadows, this Schroeder built home offers 2498 square feet of finished living space, 4 bedrooms and 2.5 baths. The home features an inviting open floor plan, with the spacious kitchen opening seamlessly to the dining and living area which features a gas fireplace. The kitchen has ample counter space, an island, pantry and stainless-steel appliances. Off the dining area, step outside onto the spacious deck and enjoy the beautifully landscaped backyard. A perfect place to relax or entertain. There is a first floor flex room which offers exceptional versatility and can be used for a home office, den, playroom, or additional sitting area to fit your lifestyle. To round out the main level is a laundry room and half bathroom. Upstairs you'll find 4 spacious bedrooms, including the large primary suite with an attached bathroom featuring a tub, separate shower, and walk-in closet. Three additional bedrooms share a centrally located full bathroom. The partially finished lower has several egress windows and adds 400 square feet of additional living space with a family room and game area. The unfinished area provides excellent storage and is stubbed for a bathroom along with the opportunity to finish for additional living space to meet your needs. To round out the offering is a finished two car garage. One of the biggest highlights of this home is its location. Conveniently located near schools, parks, restaurants, and everything this wonderful community has to offer. Exceptional location and move-in-ready condition schedule your private showing today!...
Contact an agent
Home facts
- Year built:2006
- Subdivision & Development:None
- Listing ID #:297529
- Added:54 day(s) ago
- Updated:September 06, 2026 at 06:40 AM
Rooms and interior
- Bedrooms:4
- Total bathrooms:3
- Full bathrooms:2
- Half bathrooms:1
- Rooms Total:9
- Flooring:Carpet, Hardwood, Vinyl
- Kitchen Description:Dishwasher, Disposal, Kitchen Island, Microwave, Oven, Range
- Basement Description:Egress Windows, Full, Partially Finished
Heating and cooling
- Cooling:Central Air
- Heating:Central, Forced Air, Heating, Natural Gas
- Central air:Yes
Structure and exterior
- Roof:Shingle
- Year built:2006
- Lot Features:Back Yard, Front Yard, Landscaped, Rectangular Lot
- Architectural Style:Traditional
- Construction Materials:Vinyl Siding
- Exterior Features:Deck, Front Porch, Patio
- Levels:One
Utilities
- Water:Public, Water Connected
- Sewer:Public Sewer, Sewer Connected
Finances and disclosures
- Price:$464,000
- Tax amount:$6,979 (2026)
Features and amenities
- Appliances:Dishwasher, Disposal, Dryer, Microwave, Oven, Range, Washer, Water Heater
- Laundry features:Dryer, Laundry Room, Main Level, Washer
- Amenities:Cathedral Ceiling(s), Pantry
Parking
- Parking description:Attached, Finished, Garage Door Opener, Garage Faces Front
- Garage spaces:2
New listings near 1241 Lobelia Lane
- New
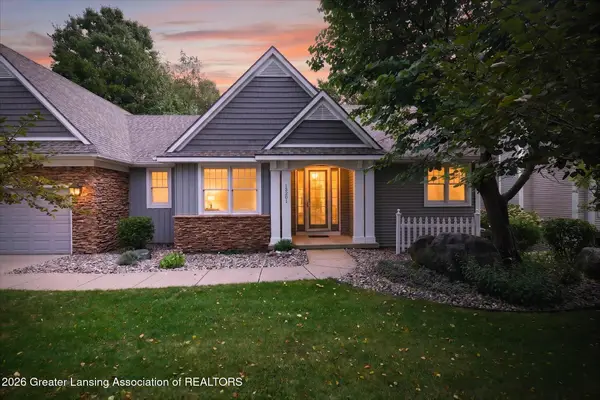 $499,900Active5 beds 3 baths2,837 sq. ft.
13201 Watercrest Drive, DeWitt, MI 48820
MLS# 299004Listed by: BERKSHIRE HATHAWAY HOMESERVICES - New
 $419,000Active4 beds 4 baths2,703 sq. ft.
12382 Burlingame Drive, DeWitt, MI 48820
MLS# 298967Listed by: RE/MAX REAL ESTATE PROFESSIONALS DEWITT - Open Tue, 5:30 to 7pmNew
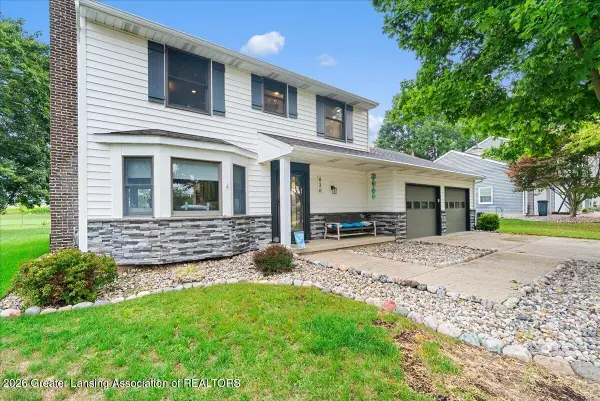 $410,000Active3 beds 3 baths1,849 sq. ft.
830 Andover Drive, DeWitt, MI 48820
MLS# 298956Listed by: RE/MAX REAL ESTATE PROFESSIONALS - New
 $475,000Active3 beds 2 baths1,560 sq. ft.
10586 Williams Road, DeWitt, MI 48820
MLS# 298930Listed by: RE/MAX REAL ESTATE PROFESSIONALS DEWITT - New
 $289,000Active4 beds 2 baths2,372 sq. ft.
606 Locust Street, DeWitt, MI 48820
MLS# 298884Listed by: BERKSHIRE HATHAWAY HOMESERVICES - New
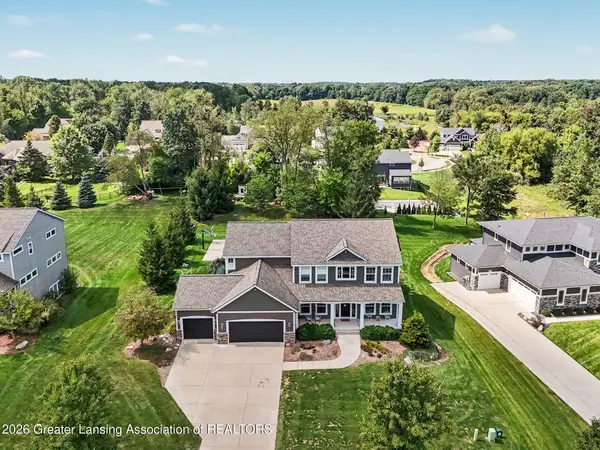 $774,900Active5 beds 4 baths3,826 sq. ft.
13586 Sienna Pass, DeWitt, MI 48820
MLS# 298867Listed by: RE/MAX REAL ESTATE PROFESSIONALS 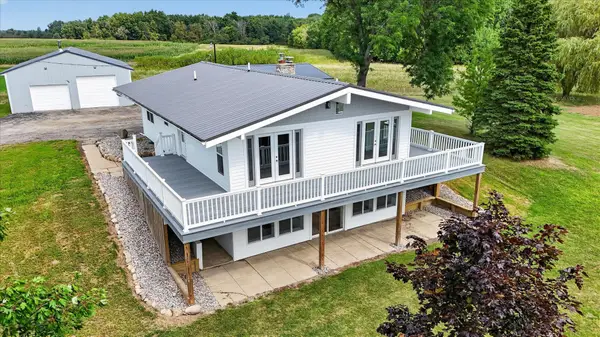 $432,000Pending4 beds 3 baths2,332 sq. ft.
7604 W Pratt, Dewitt, MI 48820
MLS# 79080072880Listed by: PATTI WARNKE REAL ESTATE GROUP
- New
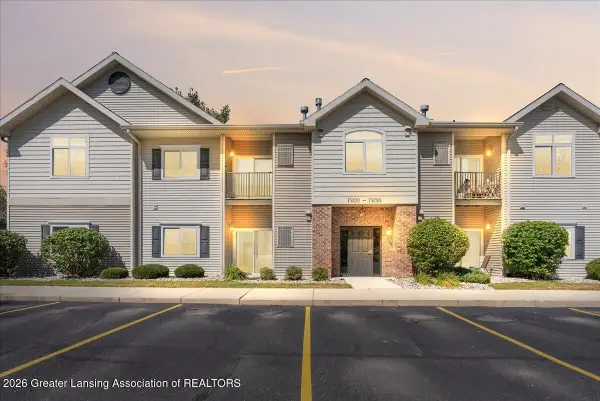 $155,000Active3 beds 2 baths1,087 sq. ft.
15120 Via Carmella Drive, DeWitt, MI 48820
MLS# 298797Listed by: RE/MAX REAL ESTATE PROFESSIONALS DEWITT 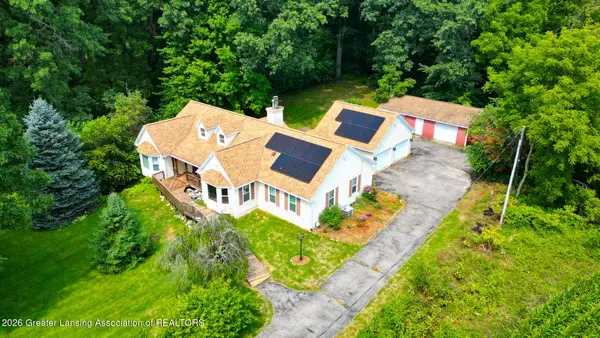 $399,900Active4 beds 3 baths2,437 sq. ft.
1335 E Round Lake Road, DeWitt, MI 48820
MLS# 298718Listed by: RE/MAX REAL ESTATE PROFESSIONALS $310,000Active4 beds 3 baths1,988 sq. ft.
11433 S Francis Road, DeWitt, MI 48820
MLS# 298699Listed by: BELLABAY REALTY, LLC


Protect your home and budget from life's surprises with an Assurant Home Warranty, backed by a partner that supports you through every step of homeownership. Explore Plans.
© 2023 - 2026 ERA Franchise Systems LLC. All rights reserved. ERA Franchise Systems LLC fully supports the principles of the Fair Housing Act and the Equal Opportunity Act. ERA, ERA Real Estate powered, and their respective logos are registered service marks of ERA Franchise Systems LLC. Each office is independently owned and operated.