
3909 W Herbison Road, Dewitt, MI 48820
Local realty services provided by:ERA Reardon Realty
3909 W Herbison Road,Dewitt, MI 48820
$419,900
- 3 Beds
- 4 Baths
- 2,773 sq. ft.
- Single family
- Active
Listed by: missy lord
Office: re/max real estate professionals dewitt
MLS#:299738
Source:MI_GLAR
Price summary
- Price:$419,900
- Price per sq. ft.:$131.63
About this home
LOCATION, LOCATION, LOCATION! This beautiful 3 bedroom, 3.5 bath home in the DeWitt School District is located directly across from the Looking Glass River, where you can drop in your kayak just steps from your front door! You're also just down the road from the dog park and 78 acres of nature trails at Padgett Park, plus close to DeWitt schools and downtown! This move-in ready home has lots of updates and a great floor plan! The spacious living room has newer carpet and opens to the nicely updated kitchen featuring new quartz countertops, stainless steel appliances, plenty of cabinet space and an eat-in dining area with a slider leading to the large deck. The main level also features a formal dining room, a den that makes a great home office or flex space, a half bath and a convenient mudroom just inside the garage. Upstairs are three spacious bedrooms, including the primary suite with cathedral ceilings, a large walk-in closet and private en suite bath. Two additional bedrooms share another full bath. The finished lower level adds even more living space with a large family room, wet bar, full bath and plenty of storage. Outside, enjoy the large deck overlooking the beautiful, private backyard surrounded by mature trees. The front of the home has an amazing covered porch, a perfect place to enjoy the river views. An awesome combination of location, space, updates and outdoor living in the DeWitt School District! Call for your personal tour today!...
Contact an agent
Home facts
- Year built:1992
- Subdivision & Development:Looking Glass Pines
- Listing ID #:299738
- Added:4 day(s) ago
- Updated:October 12, 2026 at 10:34 AM
Rooms and interior
- Bedrooms:3
- Total bathrooms:4
- Full bathrooms:3
- Half bathrooms:1
- Rooms Total:11
- Flooring:Carpet, Tile
- Bathrooms Description:Double Vanity, Soaking Tub
- Kitchen Description:Dishwasher, Microwave, Oven, Range, Refrigerator
- Basement Description:Finished, Full
- Living area:2,773 sq. ft.
Heating and cooling
- Cooling:Central Air
- Heating:Forced Air, Heating, Natural Gas
- Central air:Yes
Structure and exterior
- Roof:Shingle
- Year built:1992
- Building area:2,773 sq. ft.
- Lot area:0.35 Acres
- Lot Features:Back Yard, Corner Lot, Few Trees, Front Yard, Landscaped
- Architectural Style:Traditional
- Construction Materials:Vinyl Siding
- Exterior Features:Covered, Deck, Front Porch
- Levels:Two
Schools
- Elementary school:David Scott Elementary School
Utilities
- Water:Public, Water Connected
- Sewer:Public Sewer, Sewer Connected
Finances and disclosures
- Price:$419,900
- Price per sq. ft.:$131.63
- Tax amount:$4,771 (2025)
Features and amenities
- Appliances:Dishwasher, Dryer, Microwave, Oven, Range, Refrigerator, Washer
- Laundry features:Dryer, Main Level, Washer
- Amenities:Bar, Cedar Closet(s), High Speed Internet, Stone Counters, Storage
Parking
- Parking description:Attached, Driveway, Garage, Garage Faces Side
- Garage spaces:2
New listings near 3909 W Herbison Road
- New
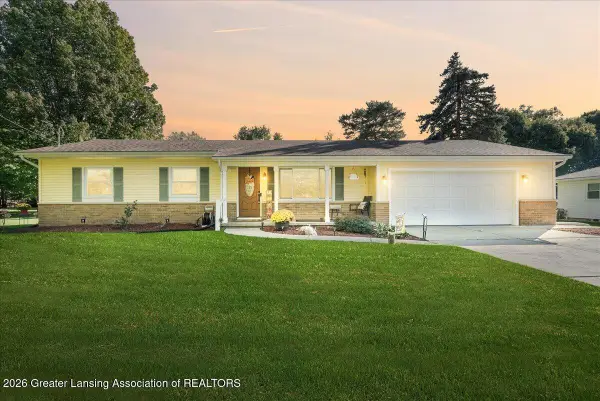 $299,900Active3 beds 2 baths1,344 sq. ft.
1065 Ro Dic Don Drive, DeWitt, MI 48820
MLS# 299816Listed by: RE/MAX REAL ESTATE PROFESSIONALS DEWITT - New
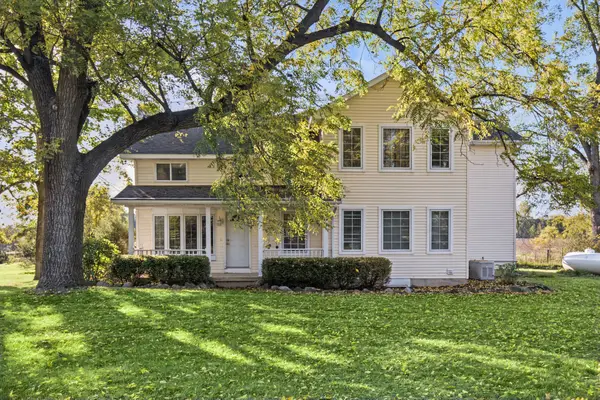 $650,000Active7 beds 5 baths4,505 sq. ft.
10622 S Francis Road, Dewitt, MI 48820
MLS# 81026053423Listed by: THE CHARLES REINHART COMPANY
- New
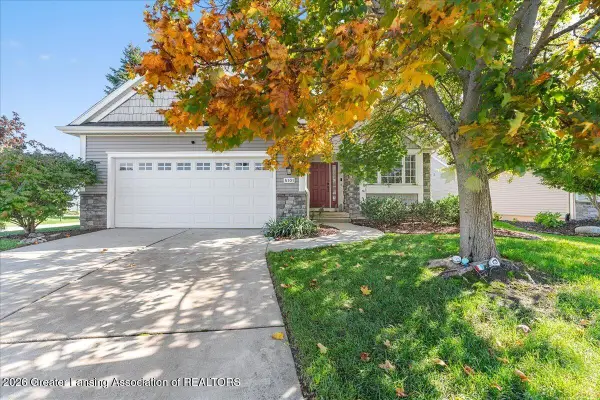 $389,900Active3 beds 4 baths1,982 sq. ft.
4101 Presidents Way, DeWitt, MI 48820
MLS# 299712Listed by: INSPIRED HOME LLC - New
 $268,000Active4 beds 3 baths1,980 sq. ft.
1013 Turner Road, DeWitt, MI 48820
MLS# 299625Listed by: KELLER WILLIAMS REALTY LANSING 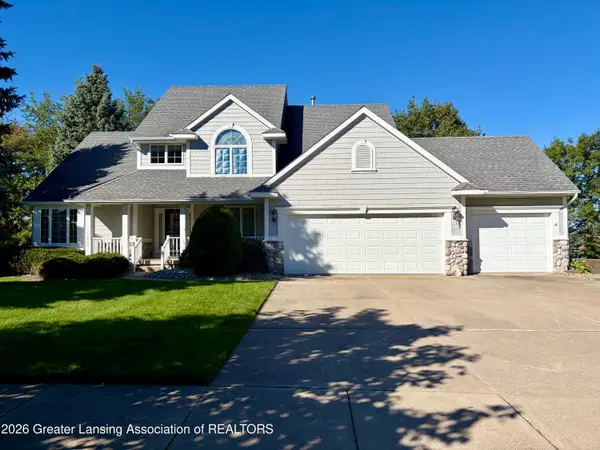 $469,900Pending4 beds 3 baths2,441 sq. ft.
11624 Hardwood Drive, DeWitt, MI 48820
MLS# 299607Listed by: KELLER WILLIAMS REALTY LANSING- New
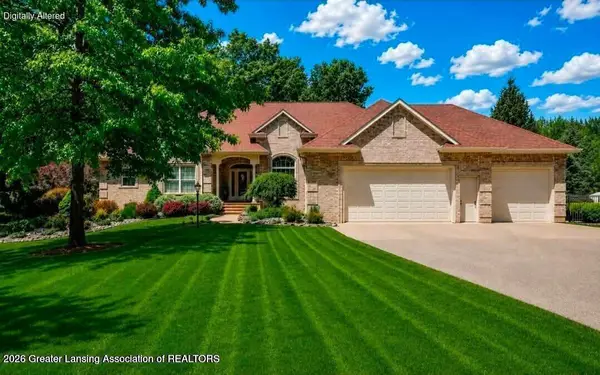 $1,274,900Active5 beds 3 baths4,250 sq. ft.
1800 Wilderness Drive, DeWitt, MI 48820
MLS# 299615Listed by: RE/MAX REAL ESTATE PROFESSIONALS - New
 $299,000Active2 beds 2 baths1,876 sq. ft.
3200 E Round Lake Road, DeWitt, MI 48820
MLS# 299592Listed by: RE/MAX REAL ESTATE PROFESSIONALS DEWITT  $440,000Active3 beds 3 baths1,851 sq. ft.
519 Looking Glass Glen Drive, DeWitt, MI 48820
MLS# 299577Listed by: RE/MAX REAL ESTATE PROFESSIONALS DEWITT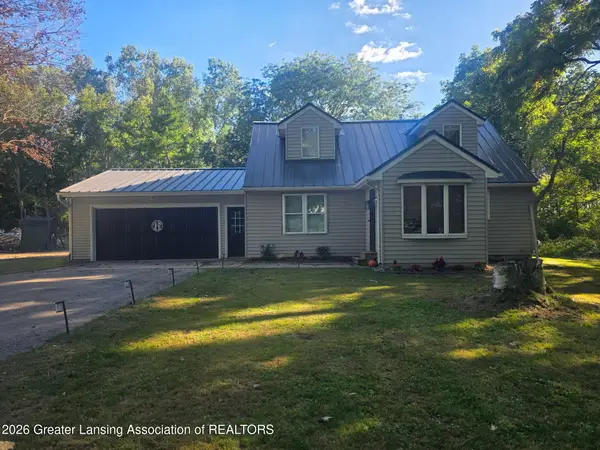 $449,900Active4 beds 2 baths3,059 sq. ft.
2001 W Stoll Road, DeWitt, MI 48820
MLS# 299541Listed by: ZIE REALTY


Protect your home and budget from life's surprises with an Assurant Home Warranty, backed by a partner that supports you through every step of homeownership. Explore Plans.
© 2023 - 2026 ERA Franchise Systems LLC. All rights reserved. ERA Franchise Systems LLC fully supports the principles of the Fair Housing Act and the Equal Opportunity Act. ERA, ERA Real Estate powered, and their respective logos are registered service marks of ERA Franchise Systems LLC. Each office is independently owned and operated.