
4101 Presidents Way, Dewitt, MI 48820
Local realty services provided by:ERA Reardon Realty
4101 Presidents Way,Dewitt, MI 48820
$389,900
- 3 Beds
- 4 Baths
- 1,982 sq. ft.
- Single family
- Active
Listed by: jodey custack
Office: inspired home llc.
MLS#:299712
Source:MI_GLAR
Price summary
- Price:$389,900
- Price per sq. ft.:$144.41
- Monthly HOA dues:$50
About this home
Welcome to this fabulous 1.5-story home in DeWitt's desirable Lakeside Preserve subdivision. The spacious foyer opens to a stunning great room with a gas fireplace, soaring ceiling, and abundant windows that fill the space with natural light. The bright, open living and dining area leads to a large wood deck overlooking a shared open space, creating an inviting setting to relax or entertain while enjoying the feel of a much larger lot. Just off the great room, the kitchen features stainless steel appliances, an oversized picture window, natural wood cabinetry, and ceramic flooring. The primary suite includes a cozy window nook overlooking the backyard - perfect for enjoying your morning coffee, a good book, or the sunrise. Tucked away down the hall are the laundry closet, guest half bath, and second bedroom. Upstairs, a third bedroom with a private full bath offers a versatile retreat for guests or a home office, as it is currently used. The finished lower level features a spacious family room with soft neutral carpet and daylight windows, along with a full bath and additional space for exercise and storage. Lakeside Preserve residents can also enjoy neighborhood amenities, including a playground, tennis and basketball courts, and water views. Located just north of I-69, with easy access to shopping and entertainment, this home offers a wonderful blend of comfort, flexibility, and community. A must-see!...
Contact an agent
Home facts
- Year built:2005
- Subdivision & Development:Lakeside Preserve
- Listing ID #:299712
- Added:2 day(s) ago
- Updated:October 09, 2026 at 03:52 PM
Rooms and interior
- Bedrooms:3
- Total bathrooms:4
- Full bathrooms:3
- Half bathrooms:1
- Rooms Total:7
- Flooring:Carpet, Ceramic Tile
- Kitchen Description:Dishwasher, Disposal, Electric Range, Self Cleaning Oven
- Bedroom Description:Primary Downstairs
- Basement Description:Daylight, Full, Partially Finished, Sump Pump
- Living area:1,982 sq. ft.
Heating and cooling
- Cooling:Central Air
- Heating:Forced Air, Heating, Natural Gas
- Central air:Yes
Structure and exterior
- Roof:Shingle
- Year built:2005
- Building area:1,982 sq. ft.
- Lot area:0.26 Acres
- Lot Features:Back Yard, Corner Lot, Few Trees, Front Yard, Sprinklers In Front, Sprinklers In Rear
- Construction Materials:Stone, Vinyl Siding
- Exterior Features:Covered, Deck, Front Porch
- Foundation Description:Concrete Perimeter
- Levels:One and One Half
Utilities
- Water:Public
- Sewer:Public Sewer
Finances and disclosures
- Price:$389,900
- Price per sq. ft.:$144.41
- Tax amount:$5,273 (2025)
Features and amenities
- Appliances:Dishwasher, Disposal, Electric Range, Self Cleaning Oven, Stainless Steel Appliance(s)
- Laundry features:Laundry Closet, Main Level
- Amenities:Ceiling Fan(s), Chandelier, Double Pane Windows, Entrance Foyer, High Ceilings, Open Floorplan, Playground, Recessed Lighting, Smart Thermostat, Tennis Court(s)
Parking
- Parking description:Attached, Driveway, Garage, Garage Door Opener, Garage Faces Front
- Garage spaces:2
New listings near 4101 Presidents Way
- New
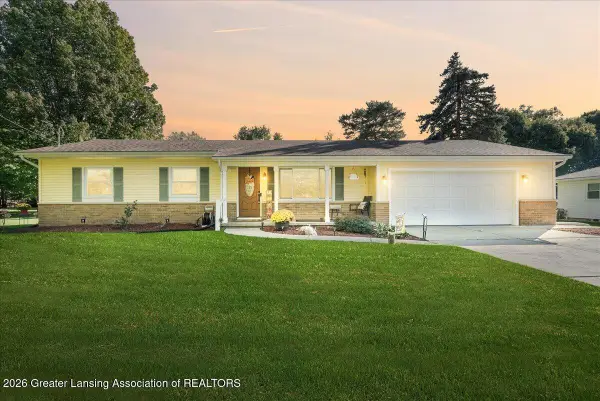 $299,900Active3 beds 2 baths1,344 sq. ft.
1065 Ro Dic Don Drive, DeWitt, MI 48820
MLS# 299797Listed by: RE/MAX REAL ESTATE PROFESSIONALS DEWITT - New
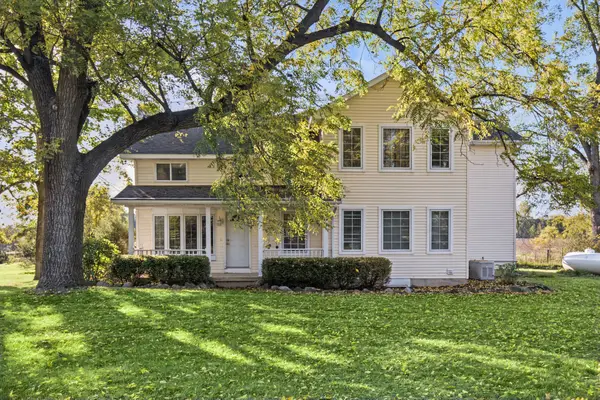 $650,000Active7 beds 5 baths3,566 sq. ft.
10622 S Francis Road, Dewitt, MI 48820
MLS# 81026053423Listed by: THE CHARLES REINHART COMPANY
- Open Sun, 12 to 1:30pmNew
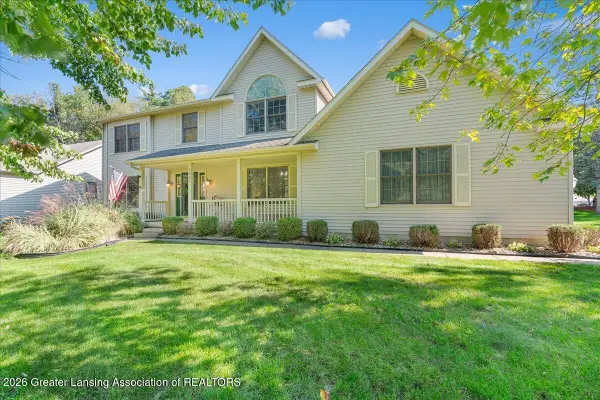 $419,900Active3 beds 4 baths2,773 sq. ft.
3909 W Herbison Road, DeWitt, MI 48820
MLS# 299738Listed by: RE/MAX REAL ESTATE PROFESSIONALS DEWITT - New
 $268,000Active4 beds 3 baths1,980 sq. ft.
1013 Turner Road, DeWitt, MI 48820
MLS# 299625Listed by: KELLER WILLIAMS REALTY LANSING - New
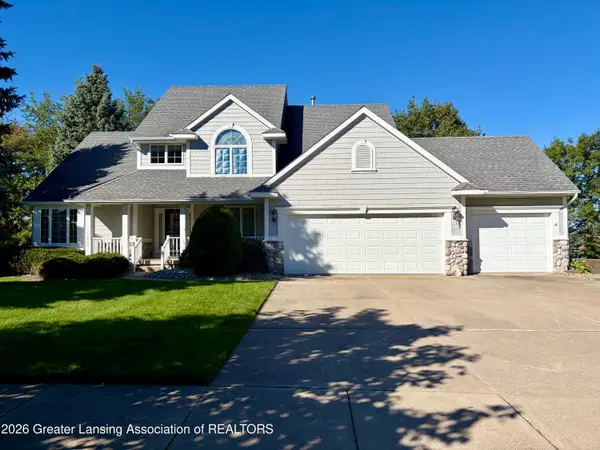 $469,900Active4 beds 3 baths2,441 sq. ft.
11624 Hardwood Drive, DeWitt, MI 48820
MLS# 299607Listed by: KELLER WILLIAMS REALTY LANSING - New
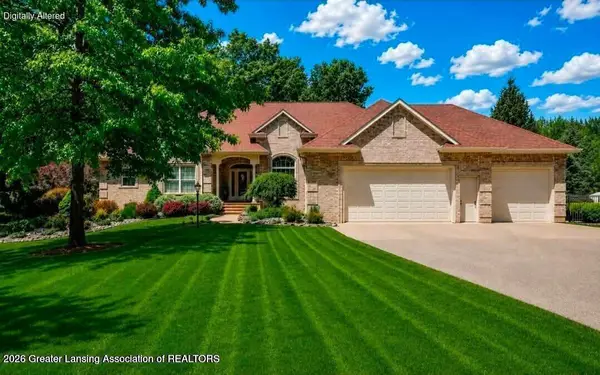 $1,274,900Active5 beds 3 baths4,250 sq. ft.
1800 Wilderness Drive, DeWitt, MI 48820
MLS# 299615Listed by: RE/MAX REAL ESTATE PROFESSIONALS - New
 $299,000Active2 beds 2 baths1,876 sq. ft.
3200 E Round Lake Road, DeWitt, MI 48820
MLS# 299592Listed by: RE/MAX REAL ESTATE PROFESSIONALS DEWITT - New
 $440,000Active3 beds 3 baths1,851 sq. ft.
519 Looking Glass Glen Drive, DeWitt, MI 48820
MLS# 299577Listed by: RE/MAX REAL ESTATE PROFESSIONALS DEWITT - Open Sun, 1 to 3pmNew
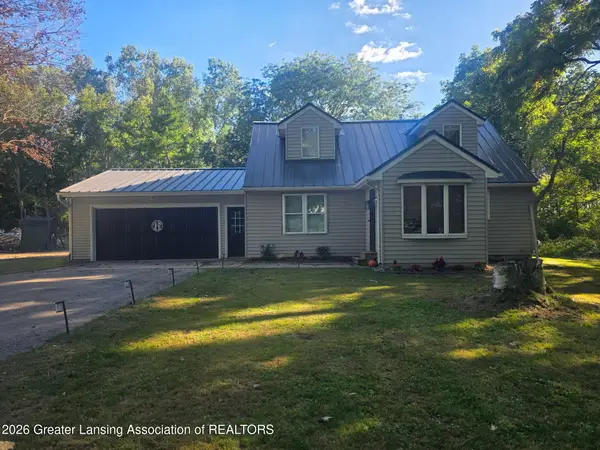 $449,900Active4 beds 2 baths3,059 sq. ft.
2001 W Stoll Road, DeWitt, MI 48820
MLS# 299541Listed by: ZIE REALTY


Protect your home and budget from life's surprises with an Assurant Home Warranty, backed by a partner that supports you through every step of homeownership. Explore Plans.
© 2023 - 2026 ERA Franchise Systems LLC. All rights reserved. ERA Franchise Systems LLC fully supports the principles of the Fair Housing Act and the Equal Opportunity Act. ERA, ERA Real Estate powered, and their respective logos are registered service marks of ERA Franchise Systems LLC. Each office is independently owned and operated.