
2753 Sand Hill Drive N, Dexter, MI 48130
Local realty services provided by:ERA Prime Real Estate Group
2753 Sand Hill Drive N,Dexter, MI 48130
$640,000
- 4 Beds
- 4 Baths
- 3,200 sq. ft.
- Single family
- Active
Upcoming open houses
- Sun, Oct 1112:00 pm - 02:00 pm
Listed by: stacy a hewitt
Office: 3dx real estate-brighton
MLS#:20261033185
Source:MI_REALCOMP
Price summary
- Price:$640,000
- Price per sq. ft.:$200
- Monthly HOA dues:$43.75
About this home
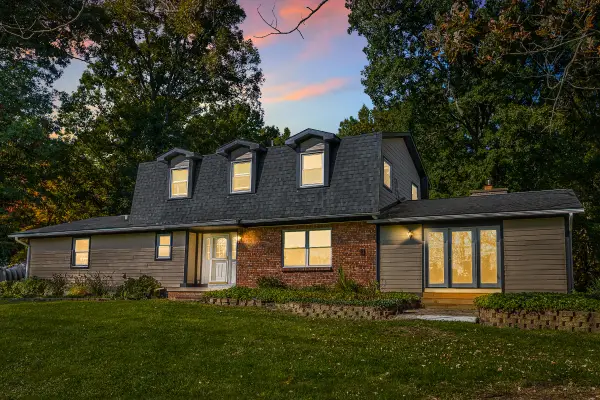
Welcome to the desirable community of Dexter. Nestled on a picturesque 1 acre lot in the highly desirable Island Hills Estates. This exceptional home offers a peaceful retreat just minutes from downtown Dexter. A spacious 3200 square feet of finished living space, enjoy the perfect setting for both everyday living & entertaining. The two story foyer welcomes you into the heart of the home. Brazilian Koa hardwood floors flow throughout the main level while the dramatic family room impresses with soaring ceilings, fireplace and abundant natural light. Kitchen and dining are adjacent to the family room. Upstairs, the expansive primary suite serves as a private retreat with a tray ceiling, a custom-organized walk-in closet and ensuite bath, spa tub & separate shower. The loft area at the top of the stairs would make the perfect media area or reading nook. Two additional generously sized bedrooms share a jack and jill 2nd full bath, and the fourth bedroom has its own ensuite bath. Step outside to the Trex deck where peaceful wooded views create the perfect backdrop for morning coffee or summer dinners. Additional highlights include a convenient 1st-floor laundry, a large flex/office room, living room, dining room, and an extra oversized 3-car attached garage. Ideally located near Metroparks, lakes, walking/biking trails, and all that the Dexter area has to offer. This is a rare opportunity to enjoy scenic country living with convenient access to town and surrounding areas. New Gararge Door coming. Driveway to be sealed....
Contact an agent
Home facts
- Year built:2003
- Subdivision & Development:ISLAND HILLS ESTATES CONDO
- Listing ID #:20261033185
- Added:3 day(s) ago
- Updated:October 11, 2026 at 05:02 AM
Rooms and interior
- Bedrooms:4
- Total bathrooms:4
- Full bathrooms:3
- Half bathrooms:1
- Rooms Total:12
- Bathrooms Description:Jetted Tub
- Basement Description:Daylight, Unfinished
- Living area:3,200 sq. ft.
Heating and cooling
- Cooling:Ceiling Fans, Central Air
- Heating:Forced Air, Natural Gas
Structure and exterior
- Roof:Asphalt
- Year built:2003
- Building area:3,200 sq. ft.
- Lot area:1 Acres
- Lot Features:Dead End Street, Sprinklers
- Architectural Style:Colonial, Traditional
- Construction Materials:Brick, Vinyl Siding
- Exterior Features:Deck, Porch
- Foundation Description:Active Radon Mitigation, Basement, Poured, Sump Pump
- Levels:Two
Utilities
- Water:Well
- Sewer:Septic Tank
Finances and disclosures
- Price:$640,000
- Price per sq. ft.:$200
- Tax amount:$7,561
Features and amenities
- Appliances:Dishwasher, Disposal, Dryer, Free Standing Electric Oven, Free Standing Refrigerator, Microwave, Washer, Water Softener Owned
- Laundry features:Electric Dryer Hookup, Laundry Room, Washer Hookup
- Amenities:Programmable Thermostat
Parking
- Parking description:Attached, Three Car Garage
- Garage spaces:3

New listings near 2753 Sand Hill Drive N
- New
 $650,000Active3 beds 3 baths3,150 sq. ft.
11888 Quigley Road, Dexter, MI 48130
MLS# 81026054190Listed by: BAKER COWAN GROUP LLC - Open Sun, 2 to 4pmNew
 $470,000Active4 beds 3 baths2,264 sq. ft.
9171 Dogwood LN, Dexter, MI 48130
MLS# 20261082209Listed by: REAL ESTATE ONE-NORTHVILLE - Open Sun, 12 to 2pmNew
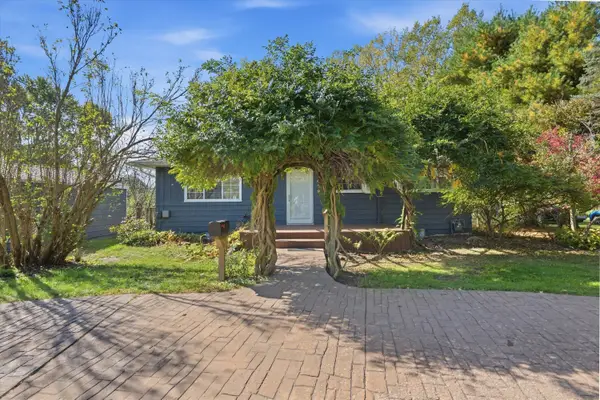 $375,000Active3 beds 2 baths1,669 sq. ft.
8499 Huron River Drive, Dexter, MI 48130
MLS# 81026053798Listed by: RE/MAX PLATINUM - New
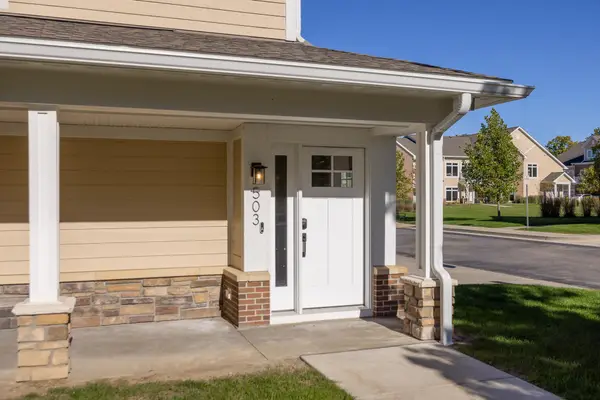 $565,000Active3 beds 2 baths1,738 sq. ft.
503 Boardwalk Lane, Dexter, MI 48130
MLS# 26053303Listed by: HOWARD HANNA REAL ESTATE - Open Sun, 1 to 3pmNew
 $419,900Active3 beds 3 baths2,760 sq. ft.
8135 Cypress Circle, Dexter, MI 48130
MLS# 20261080515Listed by: COLDWELL BANKER PROFESSIONALS-NORTHVILLE - New
 $350,000Active2 beds 2 baths1,150 sq. ft.
307 Victoria Drive, Dexter, MI 48130
MLS# 20261078900Listed by: EXP REALTY PLYMOUTH  $625,000Pending4 beds 3 baths2,446 sq. ft.
6100 Mast Road, Dexter, MI 48130
MLS# 81026052304Listed by: @PROPERTIES CHRISTIE'S INT'LAA- New
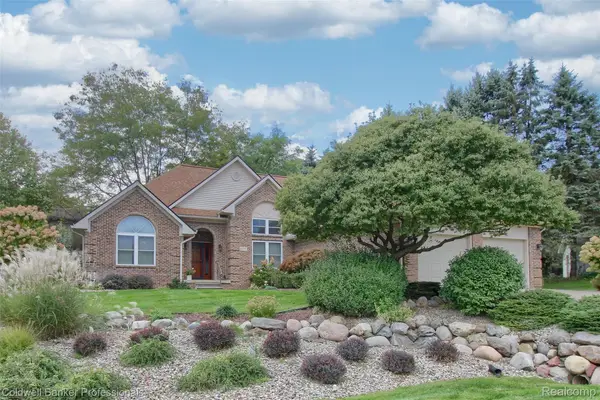 $649,900Active3 beds 2 baths2,126 sq. ft.
4717 Scots Way, Dexter, MI 48130
MLS# 20261079095Listed by: COLDWELL BANKER PROFESSIONALS-NORTHVILLE - New
 $735,000Active5 beds 4 baths4,098 sq. ft.
7766 Huron River Drive, Dexter, MI 48130
MLS# 26052186Listed by: HOWARD HANNA REAL ESTATE


Protect your home and budget from life's surprises with an Assurant Home Warranty, backed by a partner that supports you through every step of homeownership. Explore Plans.
© 2023 - 2026 ERA Franchise Systems LLC. All rights reserved. ERA Franchise Systems LLC fully supports the principles of the Fair Housing Act and the Equal Opportunity Act. ERA, ERA Real Estate powered, and their respective logos are registered service marks of ERA Franchise Systems LLC. Each office is independently owned and operated.