
503 Boardwalk Lane, Dexter, MI 48130
Local realty services provided by:ERA Prime Real Estate Group
503 Boardwalk Lane,Dexter, MI 48130
$565,000
- 3 Beds
- 2 Baths
- 1,738 sq. ft.
- Single family
- Active
Listed by: nancy paterson
Office: howard hanna real estate
MLS#:81026053303
Source:MI_REALCOMP
Price summary
- Price:$565,000
- Price per sq. ft.:$325.09
- Monthly HOA dues:$242
About this home
Experience the best of downtown Dexter living at 503 Boardwalk Lane, a rare and beautifully maintained 3-bedroom, 2-full-bath condo offering comfort, convenience, and a touch of modern charm. Step inside to find bright, open living spaces designed for effortless everyday living. Hardwood floors throughout and custom window treatments. The well-appointed kitchen flows seamlessly into the dining and living areas, creating an inviting atmosphere for entertaining or relaxing. Enjoy the spacious balcony overlooking the B2B. The attached garage adds ease and practicality, while thoughtful amenities throughout make this home move in ready. Enjoy the vibrant Dexter lifestyle -- stroll to cafes, shops, and parks, or hop on the Border-to-Border Trail just steps away for scenic walks and bike rides along the Huron River. Low maintenance living meets small-town charm at 503 Boardwalk Lane, where every detail reflects the relaxed sophistication of Dexter's downtown community.
Contact an agent
Home facts
- Year built:2020
- Subdivision & Development:GRANDVIEW COMMONS
- Listing ID #:81026053303
- Added:3 day(s) ago
- Updated:October 11, 2026 at 10:06 AM
Rooms and interior
- Bedrooms:3
- Total bathrooms:2
- Full bathrooms:2
- Rooms Total:9
- Flooring:Ceramic Tile, Wood
- Basement Description:Walk-Out Access
- Living area:1,738 sq. ft.
Heating and cooling
- Cooling:Ceiling Fans, Central Air
- Heating:Forced Air, Natural Gas
Structure and exterior
- Roof:Asphalt, Shingle
- Year built:2020
- Building area:1,738 sq. ft.
- Lot Features:Landscaped Ground Cover, Level, Sprinklers
- Architectural Style:Contemporary, End Unit, Ranch
- Construction Materials:Brick, Concrete, Stone
- Exterior Features:Balcony, Deck, Private Entrance
Utilities
- Water:Public
- Sewer:Public Sewer, Storm Drain
Finances and disclosures
- Price:$565,000
- Price per sq. ft.:$325.09
- Tax amount:$10,449
Features and amenities
- Appliances:Dishwasher, Disposal, Dryer, Microwave, Oven, Range, Refrigerator, Washer
- Laundry features:In Unit, Laundry Room, Upper Level
- Amenities:Window Treatments
Parking
- Parking description:Attached, Concrete, Garage Door Opener, Garage Faces Side, Paved
- Garage spaces:1

New listings near 503 Boardwalk Lane
- New
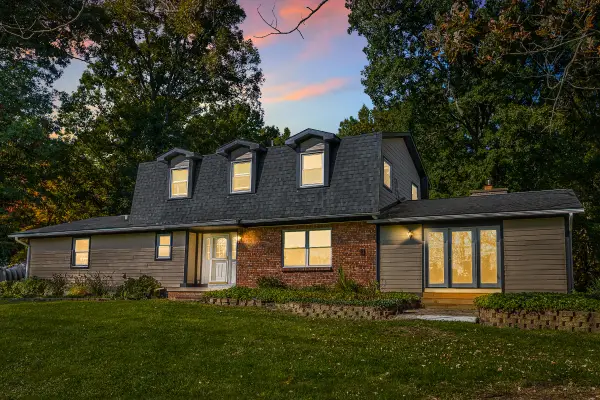 $650,000Active3 beds 3 baths3,150 sq. ft.
11888 Quigley Road, Dexter, MI 48130
MLS# 81026054190Listed by: BAKER COWAN GROUP LLC - Open Sun, 2 to 4pmNew
 $470,000Active4 beds 3 baths2,264 sq. ft.
9171 Dogwood LN, Dexter, MI 48130
MLS# 20261082209Listed by: REAL ESTATE ONE-NORTHVILLE - Open Sun, 12 to 2pmNew
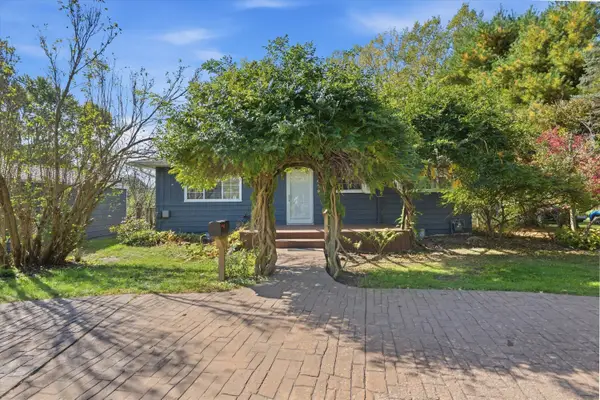 $375,000Active3 beds 2 baths1,669 sq. ft.
8499 Huron River Drive, Dexter, MI 48130
MLS# 26053798Listed by: RE/MAX PLATINUM - Open Sun, 12 to 2pmNew
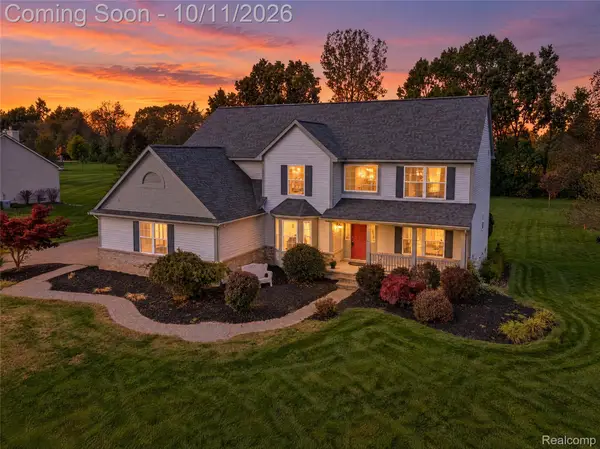 $640,000Active4 beds 4 baths3,200 sq. ft.
2753 Sand Hill Drive N, Dexter, MI 48130
MLS# 20261033185Listed by: 3DX REAL ESTATE-BRIGHTON - Open Sun, 1 to 3pmNew
 $419,900Active3 beds 3 baths2,760 sq. ft.
8135 Cypress Circle, Dexter, MI 48130
MLS# 20261080515Listed by: COLDWELL BANKER PROFESSIONALS-NORTHVILLE - New
 $350,000Active2 beds 2 baths1,150 sq. ft.
307 Victoria Drive, Dexter, MI 48130
MLS# 20261078900Listed by: EXP REALTY PLYMOUTH  $625,000Pending4 beds 3 baths2,446 sq. ft.
6100 Mast Road, Dexter, MI 48130
MLS# 81026052304Listed by: @PROPERTIES CHRISTIE'S INT'LAA- New
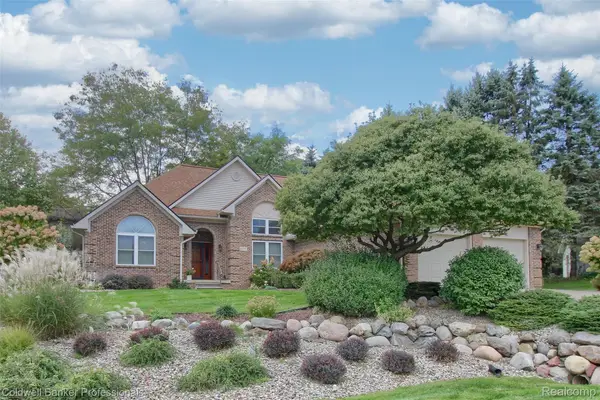 $649,900Active3 beds 2 baths2,126 sq. ft.
4717 Scots Way, Dexter, MI 48130
MLS# 20261079095Listed by: COLDWELL BANKER PROFESSIONALS-NORTHVILLE - New
 $735,000Active5 beds 4 baths4,098 sq. ft.
7766 Huron River Drive, Dexter, MI 48130
MLS# 26052186Listed by: HOWARD HANNA REAL ESTATE


Protect your home and budget from life's surprises with an Assurant Home Warranty, backed by a partner that supports you through every step of homeownership. Explore Plans.
© 2023 - 2026 ERA Franchise Systems LLC. All rights reserved. ERA Franchise Systems LLC fully supports the principles of the Fair Housing Act and the Equal Opportunity Act. ERA, ERA Real Estate powered, and their respective logos are registered service marks of ERA Franchise Systems LLC. Each office is independently owned and operated.