
5580 Hollow Corners Drive, Dryden, MI 48428
Local realty services provided by:ERA Prime Real Estate Group
5580 Hollow Corners Drive,Dryden, MI 48428
$160,000
- 3 Beds
- 1 Baths
- 636 sq. ft.
- Single family
- Pending
Listed by: d'anna dettore
Office: @properties christie's int'l r e clarkston
MLS#:20261064124
Source:MI_REALCOMP
Price summary
- Price:$160,000
- Price per sq. ft.:$251.57
About this home
Welcome to 5580 Hollow Corners Road in Dryden! Situated on 1.64 acres, this 3-bedroom, 1-bath ranch offers peaceful country living with plenty of open space to enjoy. The home features 936 square feet of living space, an attached 1-car garage, enclosed porch areas and an additional shed for storage. Estimate bedroom sizes.
Several major components have been updated over the years, including the roof (2019), furnace, hot water heater, windows (2017), siding (2025) and water filtration system. An upper attic area provides additional storage and flexibility beyond the main living area.
Enjoy the spacious yard, open views and room to make this property your own. A great opportunity for a buyer looking for an affordable home with acreage and country surroundings in the Dryden area. Bring your ideas and discover the possibilities at 5580 Hollow Corners Road!
Contact an agent
Home facts
- Year built:1955
- Listing ID #:20261064124
- Added:50 day(s) ago
- Updated:October 02, 2026 at 09:09 AM
Rooms and interior
- Bedrooms:3
- Total bathrooms:1
- Full bathrooms:1
- Rooms Total:3
- Living area:636 sq. ft.
Heating and cooling
- Heating:Forced Air, Oil
Structure and exterior
- Roof:Asphalt
- Year built:1955
- Building area:636 sq. ft.
- Lot area:1.64 Acres
- Architectural Style:Traditional
- Construction Materials:Vinyl Siding
- Exterior Features:Breezeway, Covered, Enclosed, Porch
- Foundation Description:Crawl Space
- Levels:One
Utilities
- Water:Well
- Sewer:Septic Tank
Finances and disclosures
- Price:$160,000
- Price per sq. ft.:$251.57
- Tax amount:$1,009
Features and amenities
- Appliances:Convection Oven, Dryer, Electric Cooktop, Microwave, Refrigerator Under Counter Drawer, Washer, Water Softener Owned
- Laundry features:Electric Dryer Hookup, Washer Hookup
Parking
- Parking description:Detached, One Car Garage
- Garage spaces:1

New listings near 5580 Hollow Corners Drive
- New
 $825,000Active5 beds 4 baths5,006 sq. ft.
4850 Pinecrest Court, Dryden, MI 48428
MLS# 20261077974Listed by: KELLER WILLIAMS PAINT CREEK - New
 $945,000Active4 beds 2 baths3,136 sq. ft.
3801 Hollow Corners Road, Dryden, MI 48428
MLS# 20261078432Listed by: COVENTRY REALTY LLC - New
 $395,000Active4 beds 4 baths4,250 sq. ft.
4177 Atwell, Dryden, MI 48428
MLS# 20261077612Listed by: RE/MAX ECLIPSE - New
 $250,000Active3 beds 2 baths1,876 sq. ft.
5370 Hollow Corners Road, Dryden, MI 48428
MLS# 20261073785Listed by: EXP REALTY ROMEO - New
 $464,900Active3 beds 2 baths3,739 sq. ft.
4900 Caravan DR, Dryden, MI 48428
MLS# 58050222815Listed by: REALTY EXECUTIVES HOME TOWNE ROMEO - New
 $150,000Active3 Acres
00 Lauren Lane, Dryden, MI 48428
MLS# 20261077193Listed by: BERKSHIRE HATHAWAY HOMESERVICES KEE REALTY OXFORD 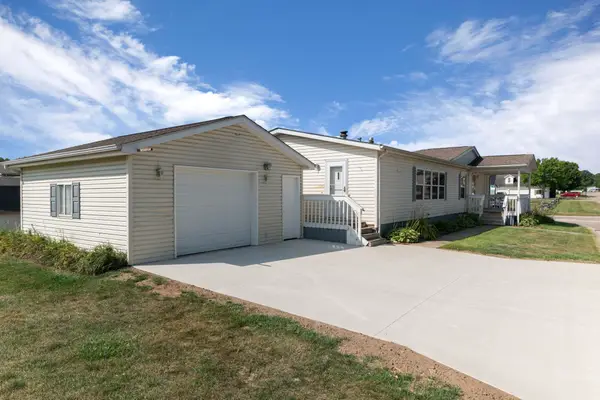 $80,000Active3 beds 2 baths
3761 Fox Chase RD, Dryden, MI 48428
MLS# 58050220044Listed by: BERKSHIRE HATHAWAY HOMESERVICES KEE REALTY NB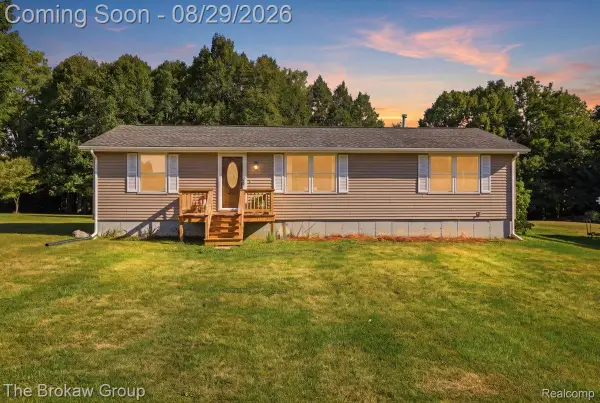 $329,900Pending3 beds 2 baths1,400 sq. ft.
5411 Hess Road, Dryden, MI 48428
MLS# 20261056108Listed by: THE BROKAW GROUP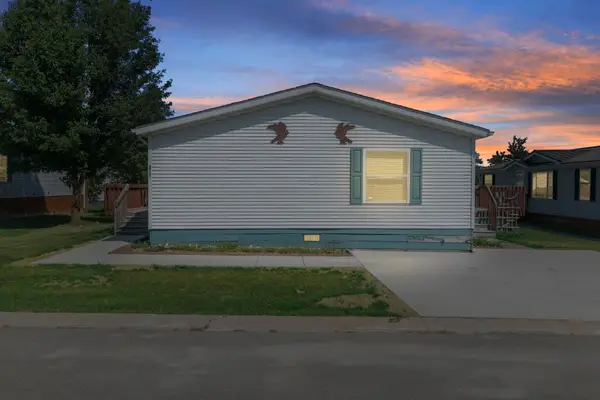 $65,000Active3 beds 2 baths
3761 Tag Alder RDG, Dryden, MI 48428
MLS# 58050219655Listed by: BERKSHIRE HATHAWAY HOMESERVICES KEE REALTY NB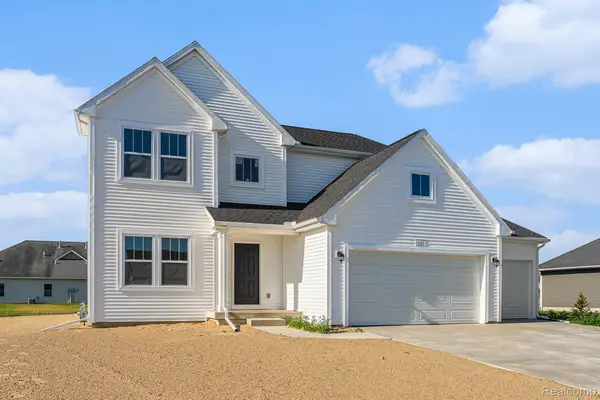 $659,900Active4 beds 3 baths2,735 sq. ft.
5393 Lily Ann Lane, Dryden, MI 48428
MLS# 20261067621Listed by: ALLEN EDWIN REALTY


Protect your home and budget from life's surprises with an Assurant Home Warranty, backed by a partner that supports you through every step of homeownership. Explore Plans.
© 2023 - 2026 ERA Franchise Systems LLC. All rights reserved. ERA Franchise Systems LLC fully supports the principles of the Fair Housing Act and the Equal Opportunity Act. ERA, ERA Real Estate powered, and their respective logos are registered service marks of ERA Franchise Systems LLC. Each office is independently owned and operated.