
604 N Oak Street, Durand, MI 48429
Local realty services provided by:ERA Prime Real Estate Group
604 N Oak Street,Durand, MI 48429
$147,900
- 3 Beds
- 1 Baths
- 1,000 sq. ft.
- Single family
- Pending
Listed by: james aydelotte
Office: braven enterprises llc.
MLS#:20261049978
Source:MI_REALCOMP
Price summary
- Price:$147,900
- Price per sq. ft.:$147.9
About this home
This is a GREAT starter home or investment with minimal yard maintenance! Home has currently been updated recently with new central AC, all new windows, new kitchen and bath flooring. Main floor Bathroom has 2 entrances, with walk in shower, and handicap access from first floor master/BR. Upstairs are 2 divided rooms (could be a third BR - but listed due to on record shows 3), or office/BR, either way - lot's of space upstairs for room to use and spread out.
Contact an agent
Home facts
- Year built:1910
- Subdivision & Development:OUTLOT D OF DURAND LAND COS 2ND ADD
- Listing ID #:20261049978
- Added:66 day(s) ago
- Updated:September 06, 2026 at 07:38 AM
Rooms and interior
- Bedrooms:3
- Total bathrooms:1
- Full bathrooms:1
- Rooms Total:5
- Basement Description:Unfinished
- Living area:1,000 sq. ft.
Heating and cooling
- Cooling:Central Air
- Heating:Forced Air, Natural Gas
Structure and exterior
- Roof:Asphalt
- Year built:1910
- Building area:1,000 sq. ft.
- Lot area:0.08 Acres
- Architectural Style:Cottage, Traditional
- Construction Materials:Vinyl Siding, Wood Siding
- Exterior Features:Deck, Porch
- Foundation Description:Block, Brick Mortar, Michigan Basement, Sump Pump
- Levels:Two
Utilities
- Water:Public
- Sewer:Public Sewer
Finances and disclosures
- Price:$147,900
- Price per sq. ft.:$147.9
- Tax amount:$1,928
Features and amenities
- Appliances:Dishwasher, Free Standing Refrigerator, Gas Cooktop, Microwave
- Laundry features:Electric Dryer Hookup, Laundry Room, Washer Hookup
- Amenities:Entrance Foyer, Programmable Thermostat
Parking
- Parking description:Driveway, No Garage, Shared Driveway

New listings near 604 N Oak Street
- New
 $649,900Active5 beds 4 baths5,473 sq. ft.
7542 Newberry Road, Durand, MI 48429
MLS# 20261071312Listed by: LEGACY REALTY PROFESSIONALS - Open Mon, 1 to 3pmNew
 $28,000Active1 beds 1 baths508 sq. ft.
10001 Goodall Road E #422, Durand, MI 48429
MLS# 20261069987Listed by: REAL ESTATE BY TREMAINE - New
 $260,000Active3 beds 2 baths1,560 sq. ft.
5018 S Vernon RD, Durand, MI 48429
MLS# 58050220392Listed by: KW PLATINUM 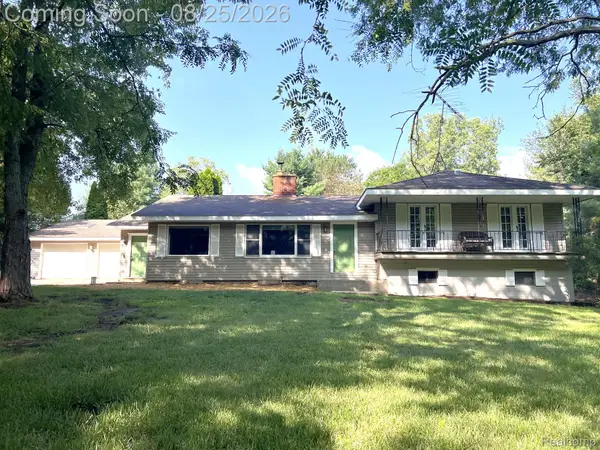 $379,900Active4 beds 2 baths1,776 sq. ft.
4200 State Road, Durand, MI 48429
MLS# 20261067249Listed by: KELLER WILLIAMS FIRST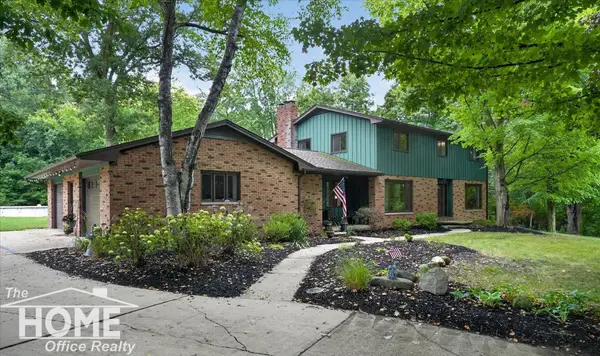 $399,000Pending4 beds 4 baths3,781 sq. ft.
4475 S Reed RD, Durand, MI 48429
MLS# 5050219459Listed by: THE HOME OFFICE REALTY LLC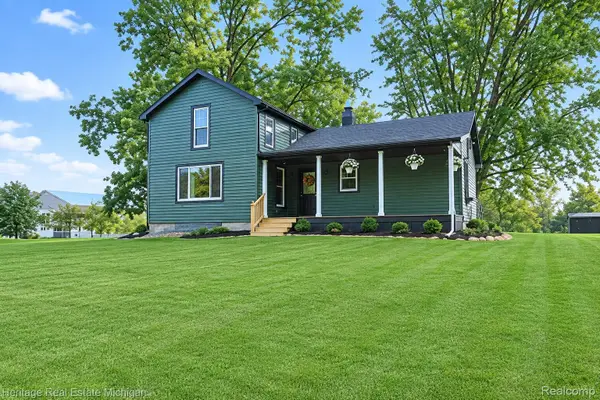 $259,000Active2 beds 1 baths1,179 sq. ft.
7856 Newberry Road, Durand, MI 48429
MLS# 20261066583Listed by: HERITAGE REAL ESTATE MICHIGAN $129,900Pending2 beds 1 baths800 sq. ft.
505 Yale DR, Durand, MI 48429
MLS# 5050219253Listed by: CENTURY 21 SIGNATURE REALTY $149,000Active2.54 Acres
0 Durand RD, Vernon, MI 48429
MLS# 5050219259Listed by: REMAX EDGE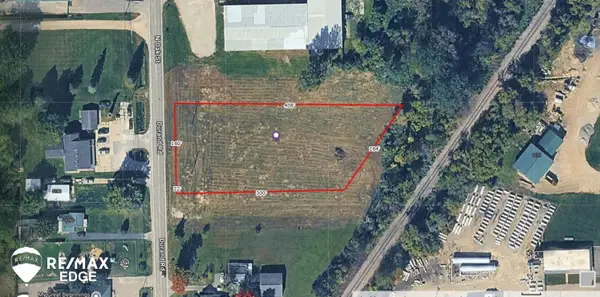 $149,000Active2.54 Acres
0 N Oak ST, Durand, MI 48429
MLS# 5050219263Listed by: REMAX EDGE $219,700Pending3 beds 2 baths1,612 sq. ft.
3409 Brown RD, Durand, MI 48429
MLS# 5050218949Listed by: REMAX EDGE


Protect your home and budget from life's surprises with an Assurant Home Warranty, backed by a partner that supports you through every step of homeownership. Explore Plans.
© 2023 - 2026 ERA Franchise Systems LLC. All rights reserved. ERA Franchise Systems LLC fully supports the principles of the Fair Housing Act and the Equal Opportunity Act. ERA, ERA Real Estate powered, and their respective logos are registered service marks of ERA Franchise Systems LLC. Each office is independently owned and operated.