
2329 Elinor Lane SE Unit: 5A, East Grand Rapids, MI 49506
Local realty services provided by:ERA Prime Real Estate Group
2329 Elinor Lane SE Unit: 5A,Grandrapids, MI 49506
$1,075,000
- 3 Beds
- 3 Baths
- 2,116 sq. ft.
- Single family
- Active
Listed by: michael c valentino
Office: keller williams gr east
MLS#:65026020279
Source:MI_REALCOMP
Price summary
- Price:$1,075,000
- Price per sq. ft.:$332.3
- Monthly HOA dues:$20.83
About this home
TO BE BUILT home in the award winning East Grand Rapids School District! This is one of eight luxury home sites on the new public street of Elinor Lane. Our 'Ava Marie' model home on lot #5 with a daylight basement! Experience elevated living with a modern, linear floor plan with refined organic textures and exceptional craftsmanship. This property spans 2,116 square feet and features three bedrooms, plus office and two-and-a-half bathrooms. Thoughtfully planned to maximize space within a city lot footprint, highlighted by expansive transom windows and ten-foot ceilings that create an open, luminous environment. Every aspect of this home is intentionally designed to deliver both functional and casual luxury, offering lasting appeal for everyday living and future generations. The main level includes ten-foot ceilings across the dining, living, and kitchen areas, a spacious circular mudroom, powder room, and office.Upstairs, three bedrooms--including a primary suite--are accompanied by two full bathrooms, a laundry room, and nine-foot ceilings. Additional features include landscaping, irrigation, and a premium KitchenAid appliance package. Options could include finishing the basement and epoxy garage floor. Design personalization of one of our pre designed homes is available or we could work with you on a full custom home tailored to your lifestyle. Let's get started designing and building your dream home!...
Contact an agent
Home facts
- Year built:2026
- Listing ID #:65026020279
- Added:101 day(s) ago
- Updated:August 22, 2026 at 09:57 AM
Rooms and interior
- Bedrooms:3
- Total bathrooms:3
- Full bathrooms:2
- Half bathrooms:1
- Rooms Total:13
- Flooring:Tile, Wood
- Kitchen Description:Pantry
- Basement Description:Full
- Living area:2,116 sq. ft.
Heating and cooling
- Cooling:Ceiling Fans, Central Air
- Heating:Forced Air, Natural Gas
Structure and exterior
- Roof:Composition, Shingle
- Year built:2026
- Building area:2,116 sq. ft.
- Lot area:0.32 Acres
- Lot Features:Cul-de-Sac, Level, Sprinklers
- Architectural Style:Contemporary
- Construction Materials:Stone
- Foundation Description:Basement
Utilities
- Water:Public
- Sewer:Public Sewer
Finances and disclosures
- Price:$1,075,000
- Price per sq. ft.:$332.3
- Tax amount:$3,095
Features and amenities
- Appliances:Built-In Electric Oven, Dishwasher, Disposal, Dryer, Freezer, Humidifier, Microwave, Oven, Range, Refrigerator, Washer
- Laundry features:Upper Level
- Amenities:Pantry
Parking
- Parking description:Attached, Concrete, Garage Door Opener, Garage Faces Front
- Garage spaces:3

New listings near 2329 Elinor Lane SE Unit: 5A
- Open Sun, 2 to 4pmNew
 $399,900Active3 beds 2 baths1,190 sq. ft.
1521 Lake Grove Avenue SE, EastGrandRapids, MI 49506
MLS# 65026044415Listed by: CROWN REAL ESTATE PARTNERS INC - Open Sun, 2 to 4pmNew
 $399,900Active3 beds 2 baths1,190 sq. ft.
1521 Lake Grove Avenue Se, East Grand Rapids, MI 49506
MLS# 26044415Listed by: CROWN REAL ESTATE PARTNERS INC - Open Sat, 12 to 2pmNew
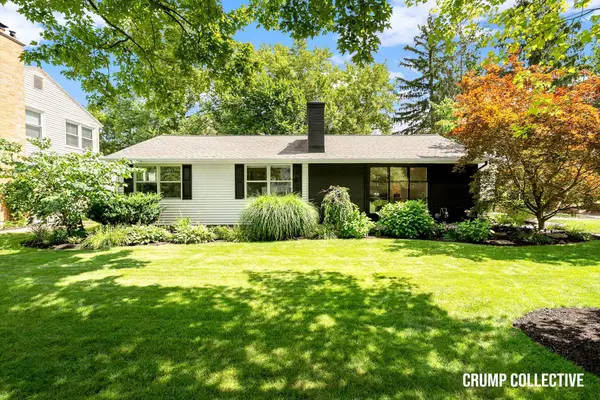 $649,900Active4 beds 3 baths2,230 sq. ft.
1050 San Jose Drive Se, East Grand Rapids, MI 49506
MLS# 26044221Listed by: BELLABAY REALTY (SW) - Open Sun, 1 to 3pmNew
 $649,900Active4 beds 3 baths2,230 sq. ft.
1050 San Jose Drive SE, EastGrandRapids, MI 49506
MLS# 65026044221Listed by: BELLABAY REALTY (SW) - New
 $1,395,000Active4 beds 4 baths3,348 sq. ft.
1111 Plymouth Avenue SE, EastGrandRapids, MI 49506
MLS# 65026043549Listed by: MAISON GROUP PROPERTIES - Open Sat, 10 to 11amNew
 $849,900Active5 beds 4 baths3,708 sq. ft.
1530 Edgewood Avenue SE, GrandRapids, MI 49506
MLS# 71026043558Listed by: REAL BROKER, LLC - PORTAGE - New
 $1,395,000Active4 beds 4 baths3,348 sq. ft.
1111 Plymouth Avenue Se, East Grand Rapids, MI 49506
MLS# 26043549Listed by: MAISON GROUP PROPERTIES - New
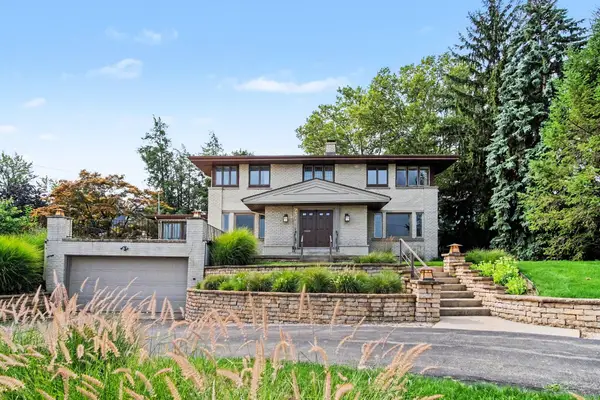 $799,900Active3 beds 4 baths2,678 sq. ft.
2318 Lake Drive SE, EastGrandRapids, MI 49506
MLS# 65026043155Listed by: KELLER WILLIAMS GR EAST - New
 $799,900Active3 beds 4 baths2,678 sq. ft.
2318 Lake Drive Se, East Grand Rapids, MI 49506
MLS# 26043155Listed by: KELLER WILLIAMS GR EAST  $1,600,000Pending3 beds 4 baths3,345 sq. ft.
557 Greenwood Avenue SE, EastGrandRapids, MI 49506
MLS# 71026042931Listed by: BEACON SOTHEBY'S INTERNATIONAL REALTY


Protect your home and budget from life's surprises with an Assurant Home Warranty, backed by a partner that supports you through every step of homeownership. Explore Plans.
© 2023 - 2026 ERA Franchise Systems LLC. All rights reserved. ERA Franchise Systems LLC fully supports the principles of the Fair Housing Act and the Equal Opportunity Act. ERA, ERA Real Estate powered, and their respective logos are registered service marks of ERA Franchise Systems LLC. Each office is independently owned and operated.