
1123 Alton Road, East Lansing, MI 48823
Local realty services provided by:ERA Reardon Realty
1123 Alton Road,East Lansing, MI 48823
$339,900
- 4 Beds
- 4 Baths
- 3,376 sq. ft.
- Single family
- Active
Listed by: kelly hude
Office: re/max real estate professionals
MLS#:300400
Source:MI_GLAR
Price summary
- Price:$339,900
- Price per sq. ft.:$92.16
About this home
Enjoy the charm, space, and location of this inviting 4 bedroom home situated right next to Patriarche Park in East Lansing! This home offers a spacious living experience!! Large Living room and family room feature a beautiful cozy two-way fireplace. The generous dining area offers flexibility and could also serve as a great home office. All four bedrooms are conveniently located on the second floor, showcasing gorgeous hardwood floors and an abundance of custom built-in storage. Step outside to the lovely three-season sunroom overlooking the fully fenced backyard. Just off the sunroom, you'll find a working sauna which is a unique bonus for relaxing and unwinding! Finished lower level features an expansive recreation area plus an additional room ideal for crafts or hobbies. Additional features include an updated furnace and a basement waterproofing system. A wonderful opportunity to enjoy a charming home in a fantastic location just steps from all that Patriarche Park has to offer! Call for a tour today!!...
Contact an agent
Home facts
- Year built:1956
- Subdivision & Development:Whitehills
- Listing ID #:300400
- Added:7 day(s) ago
- Updated:November 13, 2026 at 04:49 PM
Rooms and interior
- Bedrooms:4
- Total bathrooms:4
- Full bathrooms:2
- Half bathrooms:2
- Rooms Total:8
- Flooring:Tile, Vinyl, Wood
- Kitchen Description:Dishwasher, Free-Standing Electric Oven, Free-Standing Refrigerator
- Basement Description:Full, Partially Finished
- Living area:3,376 sq. ft.
Heating and cooling
- Cooling:Central Air
- Heating:Forced Air, Heating, Natural Gas
- Central air:Yes
Structure and exterior
- Roof:Shingle
- Year built:1956
- Building area:3,376 sq. ft.
- Lot area:0.36 Acres
- Lot Features:Back Yard, City Lot
- Architectural Style:Contemporary
- Construction Materials:Brick, Wood Siding
- Exterior Features:Covered, Porch
- Foundation Description:Block
- Levels:Two
Utilities
- Water:Public
- Sewer:Public Sewer
Finances and disclosures
- Price:$339,900
- Price per sq. ft.:$92.16
- Tax amount:$95 (2025)
Features and amenities
- Appliances:Dishwasher, Free-Standing Electric Oven, Free-Standing Refrigerator
- Laundry features:In Basement
- Amenities:Aluminum Frames
Parking
- Parking description:Attached, Garage, Garage Faces Front
New listings near 1123 Alton Road
- New
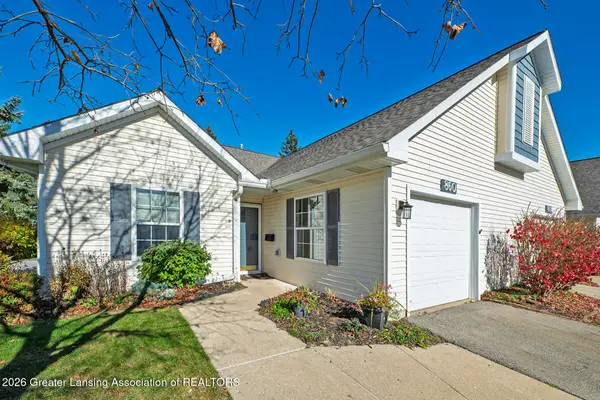 $329,900Active2 beds 2 baths1,406 sq. ft.
860 Lenna Keith Circle, East Lansing, MI 48823
MLS# 300514Listed by: RE/MAX REAL ESTATE PROFESSIONALS - New
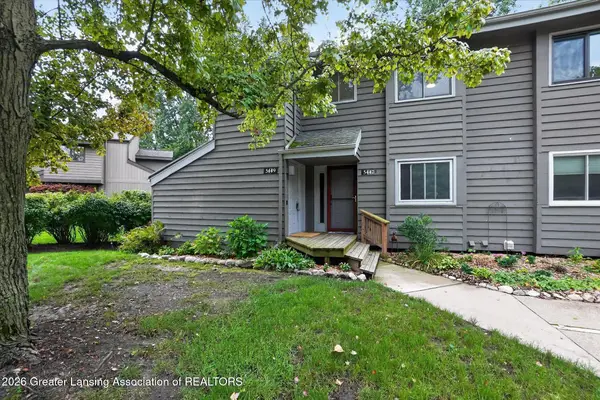 $179,000Active3 beds 2 baths1,586 sq. ft.
5449 Wild Oak Drive, East Lansing, MI 48823
MLS# 300461Listed by: RE/MAX REAL ESTATE PROFESSIONALS - Open Fri, 5:30 to 7:30pmNew
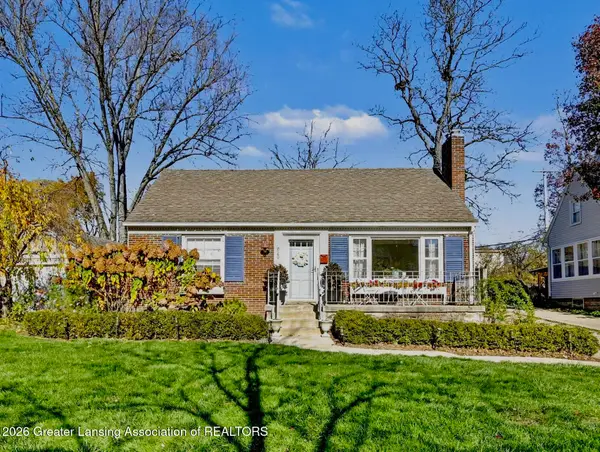 $339,900Active3 beds 2 baths1,883 sq. ft.
820 E Oak Street, East Lansing, MI 48823
MLS# 300454Listed by: BERKSHIRE HATHAWAY HOMESERVICES - New
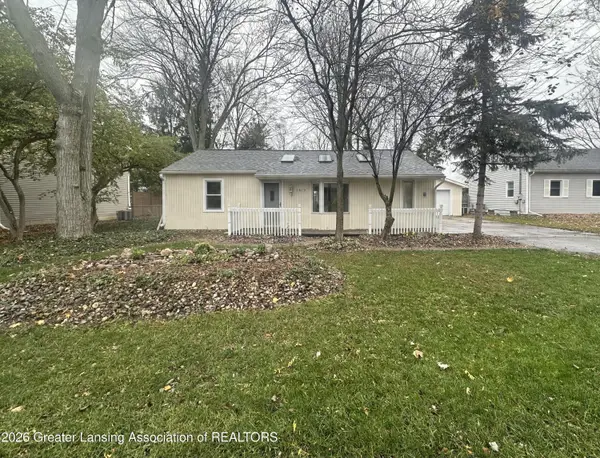 $224,900Active2 beds 1 baths816 sq. ft.
1619 Mt Vernon Avenue, East Lansing, MI 48823
MLS# 300455Listed by: BELLABAY REALTY, LLC - New
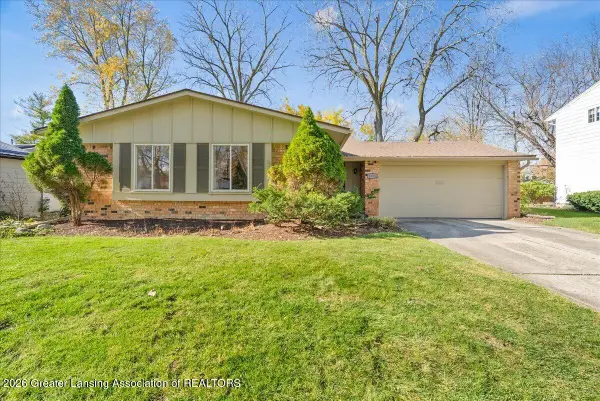 $269,900Active3 beds 2 baths1,208 sq. ft.
2125 Rolling Brook Lane, East Lansing, MI 48823
MLS# 300446Listed by: KELLER WILLIAMS REALTY LANSING - New
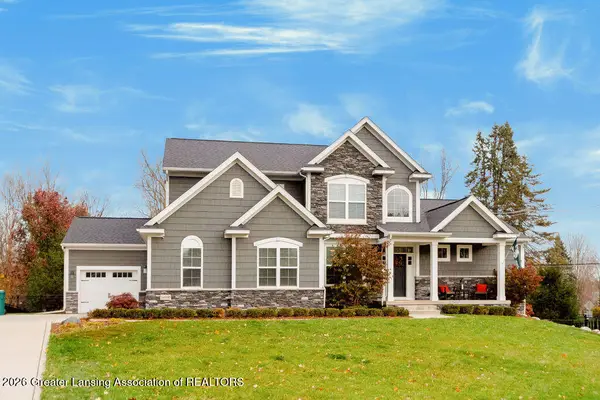 $924,999Active5 beds 5 baths4,121 sq. ft.
16900 Pine Hollow Drive, East Lansing, MI 48823
MLS# 300436Listed by: COLDWELL BANKER PROFESSIONALS -OKEMOS - New
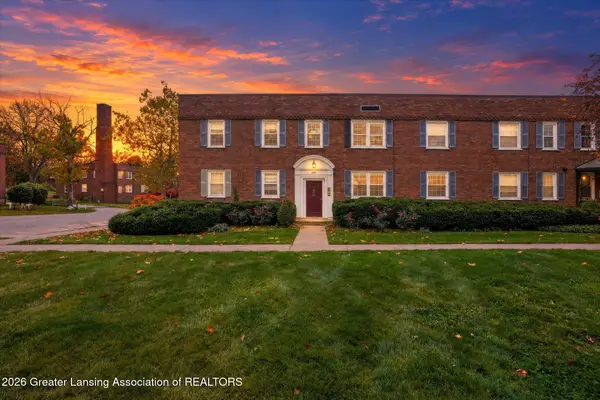 $134,900Active2 beds 1 baths695 sq. ft.
605 Glenmoor Road #2c, East Lansing, MI 48823
MLS# 300431Listed by: RE/MAX REAL ESTATE PROFESSIONALS - Open Sun, 2:30 to 3:30pmNew
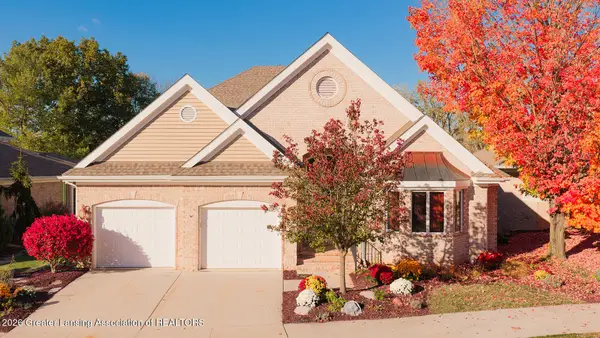 $845,000Active5 beds 4 baths5,573 sq. ft.
6231 W Golfridge Drive, East Lansing, MI 48823
MLS# 300374Listed by: COLDWELL BANKER PROFESSIONALS -OKEMOS 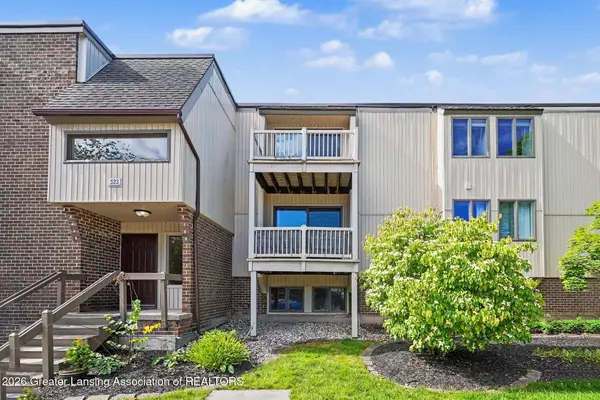 $128,000Active2 beds 2 baths1,061 sq. ft.
523 Bainbridge Drive #45, East Lansing, MI 48823
MLS# 300304Listed by: COLDWELL BANKER PROFESSIONALS-E.L.


Protect your home and budget from life's surprises with an Assurant Home Warranty, backed by a partner that supports you through every step of homeownership. Explore Plans.
© 2023 - 2026 ERA Franchise Systems LLC. All rights reserved. ERA Franchise Systems LLC fully supports the principles of the Fair Housing Act and the Equal Opportunity Act. ERA, ERA Real Estate powered, and their respective logos are registered service marks of ERA Franchise Systems LLC. Each office is independently owned and operated.