
1619 Mt Vernon Avenue, East Lansing, MI 48823
Local realty services provided by:ERA Reardon Realty
1619 Mt Vernon Avenue,East Lansing, MI 48823
$224,900
- 2 Beds
- 1 Baths
- 816 sq. ft.
- Single family
- Active
Listed by: erika r sheets
Office: bellabay realty, llc.
MLS#:300455
Source:MI_GLAR
Price summary
- Price:$224,900
- Price per sq. ft.:$275.61
About this home
Charming East Lansing Home with a Rare Nearly Half-Acre Lot and an Incredible Oversized Garage! Welcome to 1619 Mt Vernon Avenue! Nestled in a charming, desirable East Lansing neighborhood, this delightful 2-bedroom, 1-bath home offers the perfect blend of character, functionality, and features that are hard to come by in this area! Step inside and you'll immediately appreciate the vaulted ceilings and stunning woodwork overhead, adding warmth, architectural interest, and a sense of openness to the living space. The home's inviting character continues outside with a cute front porch, perfect for enjoying your morning coffee or relaxing at the end of the day. But what truly sets this property apart is the incredible outdoor space! Situated on a nearly half-acre lot, an exceptionally rare find in this neighborhood, the property features an expansive, fully fenced backyard with endless possibilities for entertaining, gardening, pets, or simply enjoying the outdoors. A backyard patio provides another great space to gather and unwind. And then there's the garage! Measuring an impressive 35.6' x 23.9', this massive, nearly 850-square-foot structure is more reminiscent of a pole barn than a traditional garage! Whether you're a car enthusiast, hobbyist, woodworker, or someone who simply needs substantial storage or workshop space, this is an incredible feature that truly makes this property stand out.
Location is another bonus! Enjoy the charm of an established East Lansing neighborhood while being conveniently located near Michigan State University, downtown East Lansing, Patriarche Park, local schools, restaurants, shopping, and entertainment. A charming home, an extraordinary lot, and a garage you have to see to believe! Opportunities offering this much space in such a convenient East Lansing location don't come along every day!...
Contact an agent
Home facts
- Year built:1952
- Subdivision & Development:Grandview
- Listing ID #:300455
- Added:4 day(s) ago
- Updated:November 14, 2026 at 04:21 PM
Rooms and interior
- Bedrooms:2
- Total bathrooms:1
- Full bathrooms:1
- Rooms Total:4
- Flooring:Tile, Wood
- Kitchen Description:Oven, Range, Refrigerator
- Living area:816 sq. ft.
Heating and cooling
- Cooling:Window Unit(s)
- Heating:Forced Air, Heating, Natural Gas
Structure and exterior
- Roof:Shingle
- Year built:1952
- Building area:816 sq. ft.
- Lot area:0.42 Acres
- Lot Features:Back Yard, Rectangular Lot
- Architectural Style:Ranch
- Construction Materials:Wood Siding
- Exterior Features:Deck, Porch
- Levels:One
Utilities
- Water:Public
- Sewer:Public Sewer
Finances and disclosures
- Price:$224,900
- Price per sq. ft.:$275.61
- Tax amount:$3,252 (2025)
Features and amenities
- Appliances:Oven, Range, Refrigerator, Washer/Dryer, Water Heater
- Laundry features:Main Level, Washer/Dryer
- Amenities:Cathedral Ceiling(s), Ceiling Fan(s), Natural Woodwork, Track Lighting
Parking
- Parking description:Detached, Driveway, Garage, Oversized
- Garage spaces:3
New listings near 1619 Mt Vernon Avenue
- New
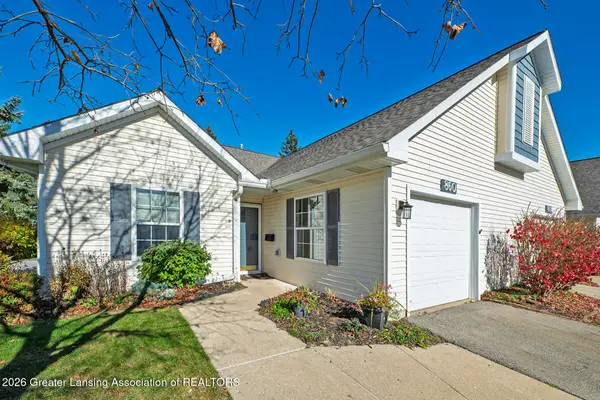 $329,900Active2 beds 2 baths1,406 sq. ft.
860 Lenna Keith Circle, East Lansing, MI 48823
MLS# 300514Listed by: RE/MAX REAL ESTATE PROFESSIONALS - New
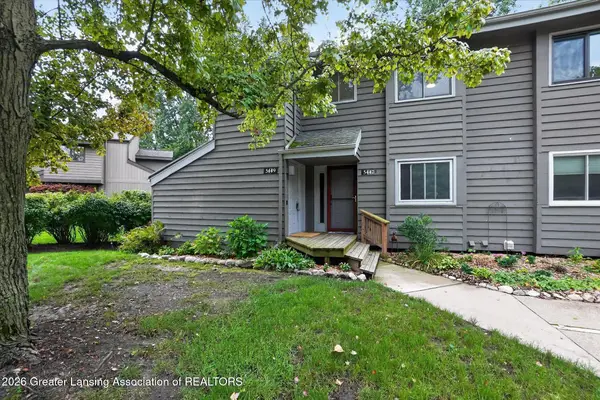 $179,000Active3 beds 2 baths1,586 sq. ft.
5449 Wild Oak Drive, East Lansing, MI 48823
MLS# 300461Listed by: RE/MAX REAL ESTATE PROFESSIONALS - Open Sat, 1 to 2:30pmNew
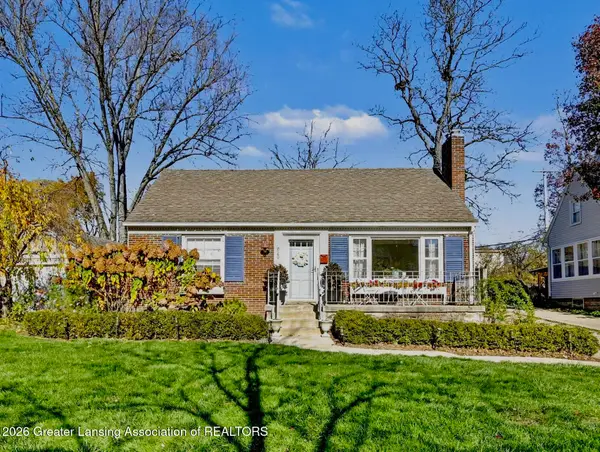 $339,900Active3 beds 2 baths1,883 sq. ft.
820 E Oak Street, East Lansing, MI 48823
MLS# 300454Listed by: BERKSHIRE HATHAWAY HOMESERVICES - New
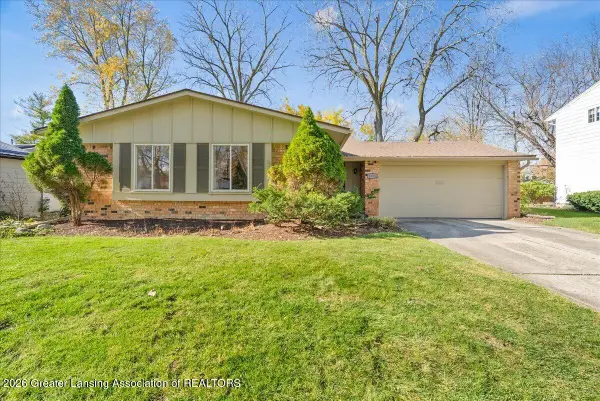 $269,900Active3 beds 2 baths1,208 sq. ft.
2125 Rolling Brook Lane, East Lansing, MI 48823
MLS# 300446Listed by: KELLER WILLIAMS REALTY LANSING - Open Sun, 3:30 to 4:30pmNew
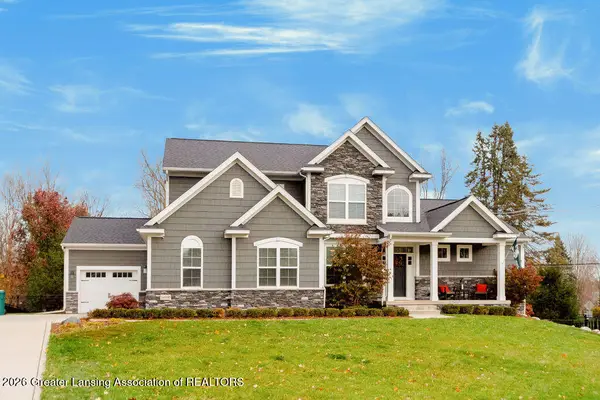 $924,999Active5 beds 5 baths4,121 sq. ft.
16900 Pine Hollow Drive, East Lansing, MI 48823
MLS# 300436Listed by: COLDWELL BANKER PROFESSIONALS -OKEMOS - New
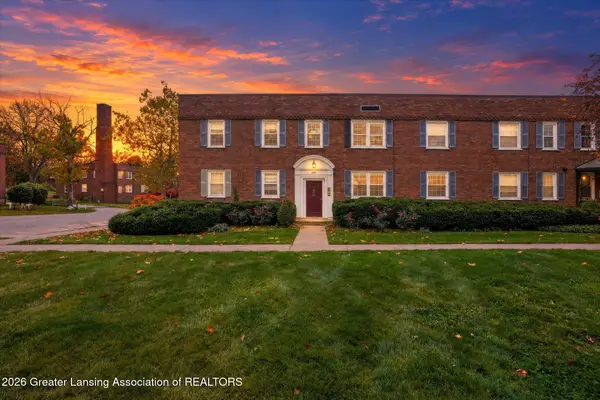 $134,900Active2 beds 1 baths695 sq. ft.
605 Glenmoor Road #2c, East Lansing, MI 48823
MLS# 300431Listed by: RE/MAX REAL ESTATE PROFESSIONALS - New
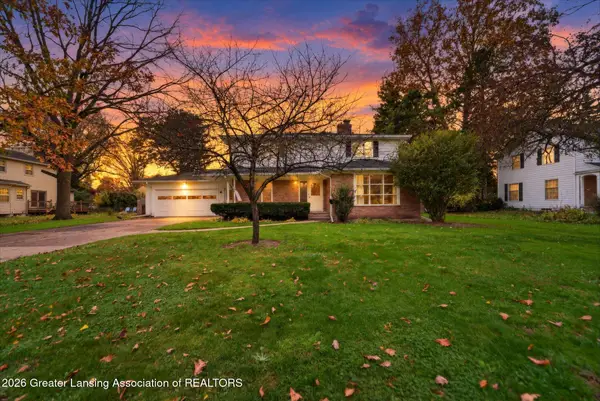 $339,900Active4 beds 4 baths3,376 sq. ft.
1123 Alton Road, East Lansing, MI 48823
MLS# 300400Listed by: RE/MAX REAL ESTATE PROFESSIONALS - Open Sun, 2:30 to 3:30pmNew
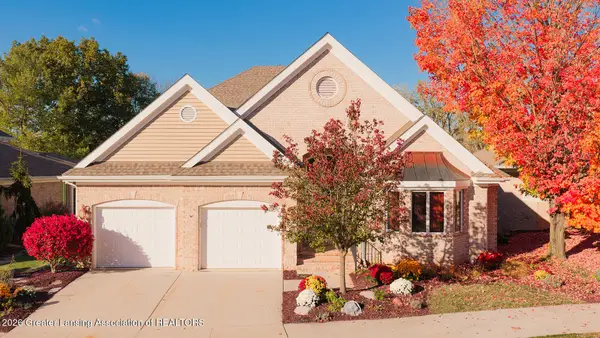 $845,000Active5 beds 4 baths5,573 sq. ft.
6231 W Golfridge Drive, East Lansing, MI 48823
MLS# 300374Listed by: COLDWELL BANKER PROFESSIONALS -OKEMOS 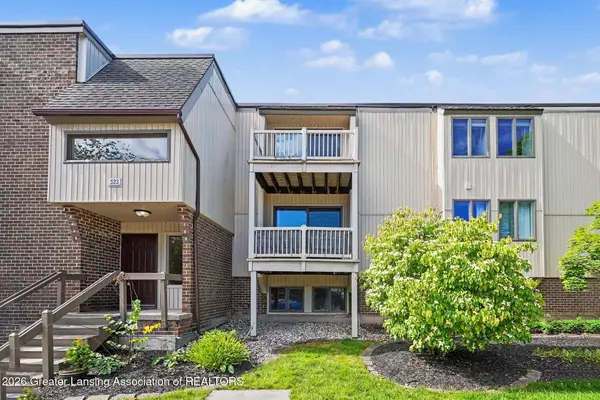 $128,000Active2 beds 2 baths1,061 sq. ft.
523 Bainbridge Drive #45, East Lansing, MI 48823
MLS# 300304Listed by: COLDWELL BANKER PROFESSIONALS-E.L.


Protect your home and budget from life's surprises with an Assurant Home Warranty, backed by a partner that supports you through every step of homeownership. Explore Plans.
© 2023 - 2026 ERA Franchise Systems LLC. All rights reserved. ERA Franchise Systems LLC fully supports the principles of the Fair Housing Act and the Equal Opportunity Act. ERA, ERA Real Estate powered, and their respective logos are registered service marks of ERA Franchise Systems LLC. Each office is independently owned and operated.