
15804 Culver Drive, East Lansing, MI 48823
Local realty services provided by:ERA Reardon Realty
15804 Culver Drive,East Lansing, MI 48823
$314,900
- 2 Beds
- 2 Baths
- 1,200 sq. ft.
- Single family
- Active
Listed by: timothy sabrosky
Office: re/max real estate professionals
MLS#:297698
Source:MI_GLAR
Price summary
- Price:$314,900
- Price per sq. ft.:$131.21
About this home
Enjoy affordable lakefront living in this beautifully remodeled home designed to make the most of its stunning waterfront setting. The open-concept main level offers lake views throughout the primary living spaces, with an updated kitchen flowing seamlessly into the living and dining areas. A glass-front four-season room provides the perfect place to relax and enjoy the scenery year-round. Also located on the main floor are a bedroom, home office, full bathroom, and convenient laundry area. Upstairs, the impressive primary suite offers more than 300 square feet of private living space featuring skylights, a walk-in closet, full bathroom, and private balcony overlooking the lake. Complete with a two-car attached garage and lakeside fire pit, this waterfront retreat is ready to be enjoyed!
Contact an agent
Home facts
- Year built:1988
- Listing ID #:297698
- Added:3 day(s) ago
- Updated:July 21, 2026 at 11:40 AM
Rooms and interior
- Bedrooms:2
- Total bathrooms:2
- Full bathrooms:2
- Rooms Total:7
- Flooring:Wood
- Kitchen Description:Built-In Electric Range, Built-In Range, Dishwasher, Electric Oven, Free-Standing Refrigerator, Microwave, Oven, Range, Range Hood, Refrigerator, Vented Exhaust Fan
- Basement Description:Bath/Stubbed, Full, Interior Entry, Walk-Out Access
- Living area:1,200 sq. ft.
Heating and cooling
- Cooling:Central Air
- Heating:Forced Air, Heating, Natural Gas
- Central air:Yes
Structure and exterior
- Roof:Shingle
- Year built:1988
- Building area:1,200 sq. ft.
- Lot area:0.2 Acres
- Lot Features:Front Yard, Open Lot, Rectangular Lot, Views, Waterfront
- Architectural Style:Bungalow
- Construction Materials:Vinyl Siding
- Exterior Features:Balcony, Deck
- Levels:One and One Half
Schools
- Elementary school:Bath Elementary School
Utilities
- Water:Water Connected, Well
- Sewer:Public Sewer, Sewer Connected
Finances and disclosures
- Price:$314,900
- Price per sq. ft.:$131.21
- Tax amount:$4,074 (2025)
Features and amenities
- Appliances:Built-In Electric Range, Built-In Range, Dishwasher, Dryer, Electric Oven, Free-Standing Refrigerator, Microwave, Oven, Range, Range Hood, Refrigerator, Stainless Steel Appliance(s), Vented Exhaust Fan, Washer, Washer/Dryer, Water Heater
- Laundry features:Dryer, Electric Dryer Hookup, Inside, Laundry Closet, Main Level, Washer, Washer Hookup, Washer/Dryer
- Amenities:Open Floorplan, Vaulted Ceiling(s), Walk-In Closet(s)
Parking
- Parking description:Attached, Garage, Garage Door Opener, Garage Faces Front, Inside Entrance, Kitchen Level, Off Street, Side By Side
- Garage spaces:2
New listings near 15804 Culver Drive
- New
 $375,000Active3 beds 2 baths1,403 sq. ft.
308 Gunson Street, East Lansing, MI 48823
MLS# 297662Listed by: KELLER WILLIAMS REALTY LANSING - New
 $199,900Active3 beds 2 baths1,280 sq. ft.
686 Jaywood Drive, East Lansing, MI 48823
MLS# 297706Listed by: CENTURY 21 AFFILIATED - New
 $297,000Active2 beds 2 baths1,187 sq. ft.
600 Albert Avenue #424, East Lansing, MI 48823
MLS# 297702Listed by: WHITE PINE SOTHEBY'S INTERNATIONAL REALTY - New
 $369,900Active2 beds 3 baths1,920 sq. ft.
352 W Grand River Avenue #3, EastLansing, MI 48823
MLS# 20261052399Listed by: NEXTHOME THE BOULEVARD
- Open Tue, 4 to 5:30pmNew
 $249,900Active4 beds 2 baths1,152 sq. ft.
537 Gunson Street, East Lansing, MI 48823
MLS# 297631Listed by: RE/MAX REAL ESTATE PROFESSIONALS - New
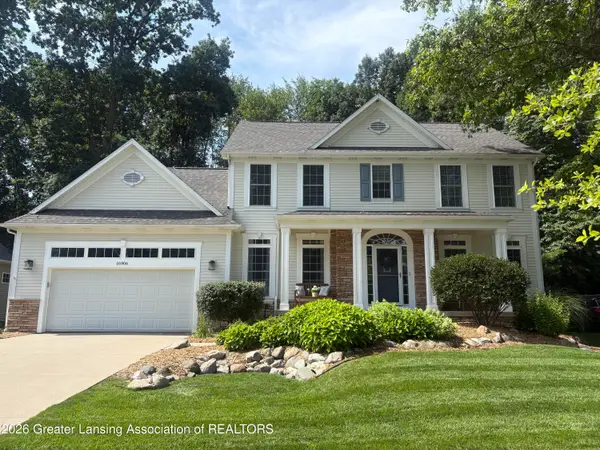 $599,900Active5 beds 4 baths3,078 sq. ft.
16906 Broadview Drive, East Lansing, MI 48823
MLS# 297627Listed by: RE/MAX REAL ESTATE PROFESSIONALS - New
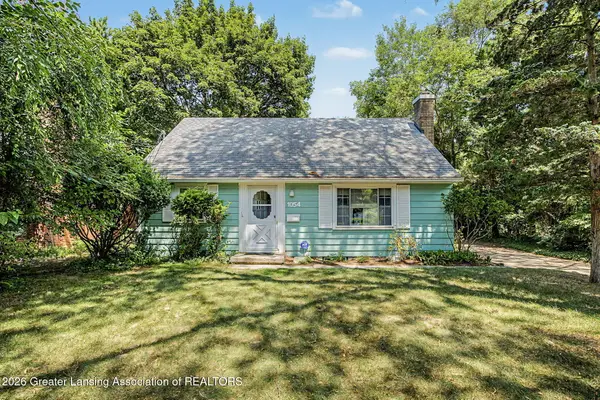 $260,000Active4 beds 2 baths1,564 sq. ft.
1054 Marigold Avenue, East Lansing, MI 48823
MLS# 297628Listed by: RE/MAX REAL ESTATE PROFESSIONALS - New
 $235,000Active3 beds 2 baths1,487 sq. ft.
1654 Melrose Avenue, East Lansing, MI 48823
MLS# 297552Listed by: KELLER WILLIAMS REALTY LANSING - New
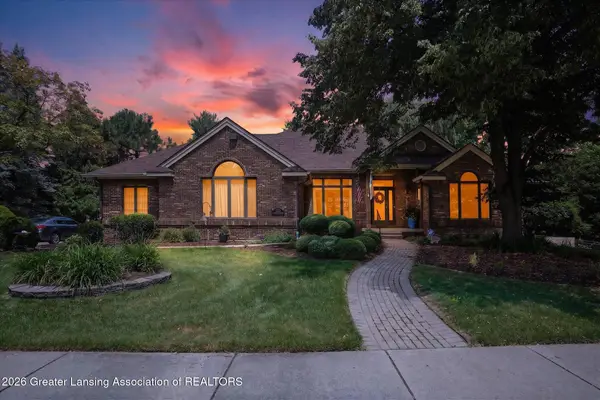 $724,900Active3 beds 3 baths4,080 sq. ft.
6270 Pine Hollow Drive, East Lansing, MI 48823
MLS# 297610Listed by: COLDWELL BANKER PROFESSIONALS-E.L.


Protect your home and budget from life's surprises with an Assurant Home Warranty, backed by a partner that supports you through every step of homeownership. Explore Plans.
© 2023 - 2026 ERA Franchise Systems LLC. All rights reserved. ERA Franchise Systems LLC fully supports the principles of the Fair Housing Act and the Equal Opportunity Act. ERA, ERA Real Estate powered, and their respective logos are registered service marks of ERA Franchise Systems LLC. Each office is independently owned and operated.