
1988 Searl Court, East Lansing, MI 48823
Local realty services provided by:ERA Reardon Realty
1988 Searl Court,East Lansing, MI 48823
$299,900
- 2 Beds
- 2 Baths
- 1,539 sq. ft.
- Condominium
- Active
Listed by: kellie johnson
Office: keller williams realty lansing
MLS#:298091
Source:MI_GLAR
Price summary
- Price:$299,900
- Price per sq. ft.:$194.87
- Monthly HOA dues:$375
About this home
Exceptional value in desirable Clusters at Burcham Hills! The amenities and perks of living at The Clusters are numerous. Enjoy the ease of single-level living with two comfortable bedrooms, two full bathrooms, and an attached two-car garage. A flexible bonus room adds even more possibilities. Condos don't often become available here! From dining plans to social activities...come see why Burcham offers a seamless transition in retirement.
Contact an agent
Home facts
- Year built:1993
- Subdivision & Development:The Clusters
- Listing ID #:298091
- Added:110 day(s) ago
- Updated:November 19, 2026 at 04:20 PM
Rooms and interior
- Bedrooms:2
- Total bathrooms:2
- Full bathrooms:2
- Rooms Total:5
- Flooring:Carpet, Vinyl
- Dining Description:Breakfast Bar
- Kitchen Description:Built-In Electric Oven, Built-In Electric Range, Dishwasher, Disposal, Microwave, Refrigerator
- Living area:1,539 sq. ft.
Heating and cooling
- Cooling:Central Air
- Heating:Forced Air, Heating
- Central air:Yes
Structure and exterior
- Roof:Shingle
- Year built:1993
- Building area:1,539 sq. ft.
- Lot Features:Corner Lot
- Architectural Style:Ranch, Site Condo
- Construction Materials:Vinyl Siding
- Exterior Features:Deck
- Levels:One
Utilities
- Water:Public, Water Connected
- Sewer:Public Sewer, Sewer Connected
Finances and disclosures
- Price:$299,900
- Price per sq. ft.:$194.87
- Tax amount:$7,499 (2025)
Features and amenities
- Appliances:Built-In Electric Oven, Built-In Electric Range, Dishwasher, Disposal, Dryer, Microwave, Refrigerator, Washer, Water Heater
- Laundry features:Dryer, In Unit, Laundry Closet, Main Level, Washer
- Amenities:Blinds, Built-in Features, Entrance Foyer, Fitness Center, High Ceilings, Insulated Windows, Laminate Counters, Open Floorplan, Pantry, Recessed Lighting, Shutters, Storage, Vaulted Ceiling(s), Walk-In Closet(s)
Parking
- Parking description:Additional Parking, Attached, Garage, Garage Door Opener, Garage Faces Front, Inside Entrance
- Garage spaces:2
New listings near 1988 Searl Court
- Open Sat, 12 to 2pmNew
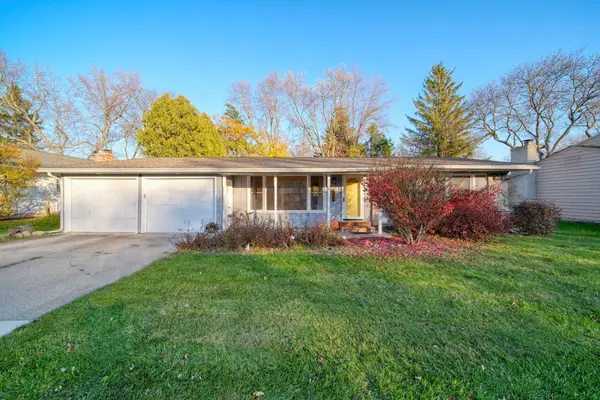 $295,000Active3 beds 2 baths2,376 sq. ft.
5404 Blue Haven Drive, East Lansing, MI 48823
MLS# 26060905Listed by: KW REALTY LIVING - New
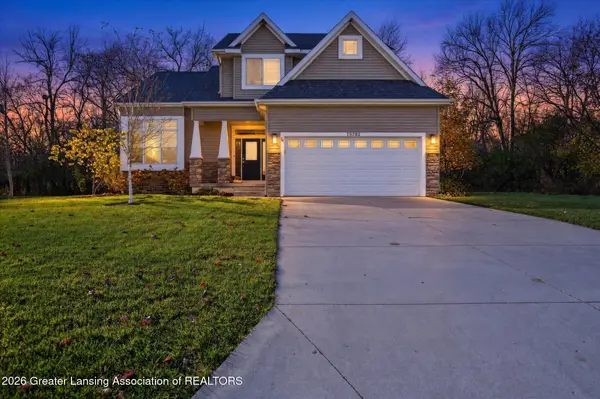 $389,900Active3 beds 3 baths2,347 sq. ft.
15782 Pastoral Path, East Lansing, MI 48823
MLS# 300587Listed by: COLDWELL BANKER PROFESSIONALS-E.L. - New
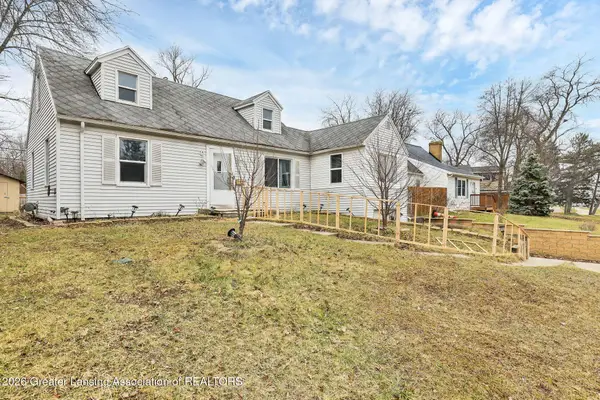 $179,900Active4 beds 1 baths1,152 sq. ft.
1311 W Saginaw Street, East Lansing, MI 48823
MLS# 300551Listed by: HOME TOWNE REAL ESTATE - Open Thu, 3:30 to 5:30pmNew
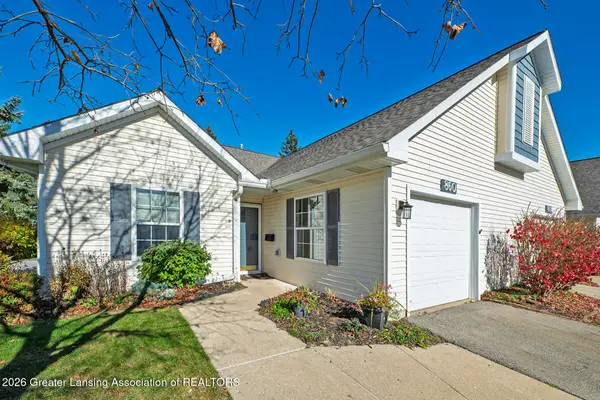 $329,900Active2 beds 2 baths1,406 sq. ft.
860 Lenna Keith Circle, East Lansing, MI 48823
MLS# 300514Listed by: RE/MAX REAL ESTATE PROFESSIONALS - New
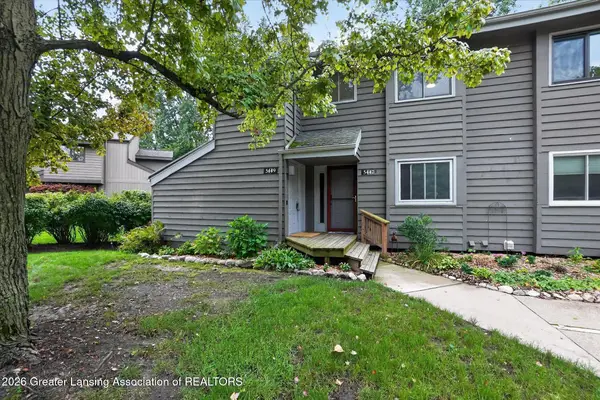 $179,000Active3 beds 2 baths1,586 sq. ft.
5449 Wild Oak Drive, East Lansing, MI 48823
MLS# 300461Listed by: RE/MAX REAL ESTATE PROFESSIONALS - New
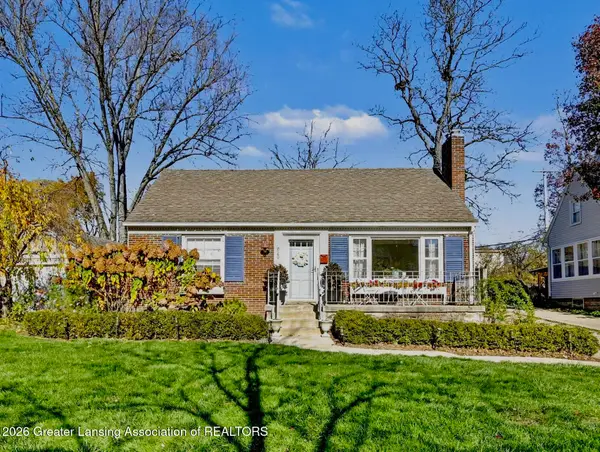 $339,900Active3 beds 2 baths1,883 sq. ft.
820 E Oak Street, East Lansing, MI 48823
MLS# 300454Listed by: BERKSHIRE HATHAWAY HOMESERVICES - New
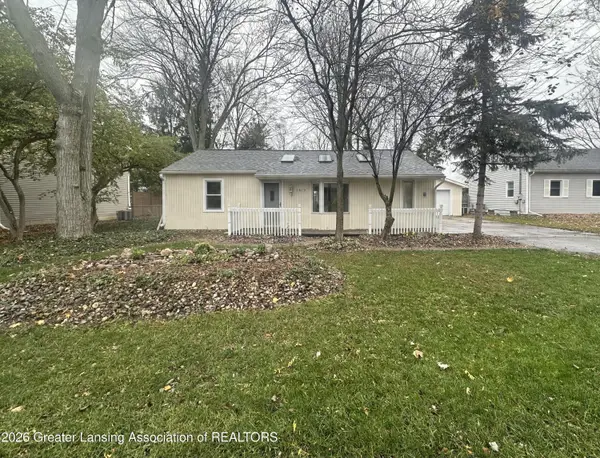 $224,900Active2 beds 1 baths816 sq. ft.
1619 Mt Vernon Avenue, East Lansing, MI 48823
MLS# 300455Listed by: BELLABAY REALTY, LLC - New
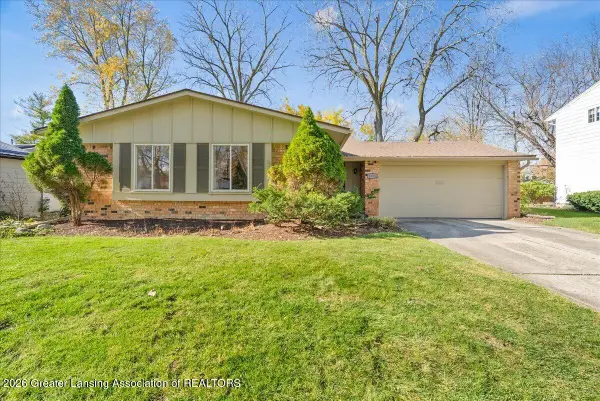 $269,900Active3 beds 2 baths1,208 sq. ft.
2125 Rolling Brook Lane, East Lansing, MI 48823
MLS# 300446Listed by: KELLER WILLIAMS REALTY LANSING - New
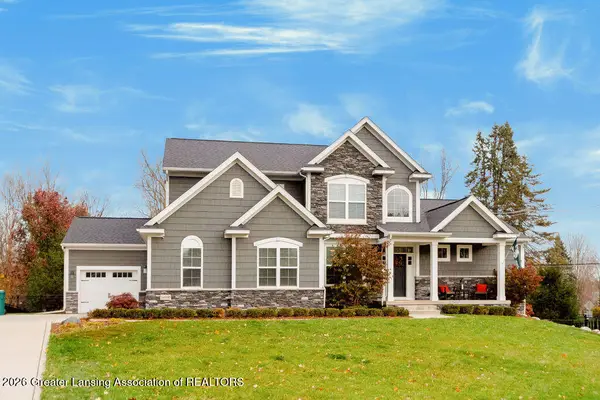 $924,999Active5 beds 5 baths4,121 sq. ft.
16900 Pine Hollow Drive, East Lansing, MI 48823
MLS# 300436Listed by: COLDWELL BANKER PROFESSIONALS -OKEMOS - New
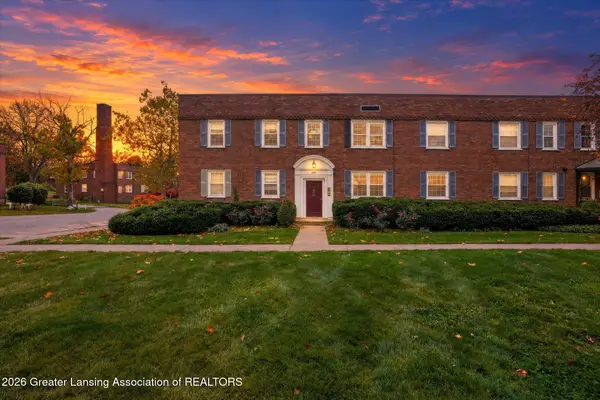 $134,900Active2 beds 1 baths695 sq. ft.
605 Glenmoor Road #2c, East Lansing, MI 48823
MLS# 300431Listed by: RE/MAX REAL ESTATE PROFESSIONALS


Protect your home and budget from life's surprises with an Assurant Home Warranty, backed by a partner that supports you through every step of homeownership. Explore Plans.
© 2023 - 2026 ERA Franchise Systems LLC. All rights reserved. ERA Franchise Systems LLC fully supports the principles of the Fair Housing Act and the Equal Opportunity Act. ERA, ERA Real Estate powered, and their respective logos are registered service marks of ERA Franchise Systems LLC. Each office is independently owned and operated.