
3562 S Royston Road, Eaton Rapids, MI 48827
Local realty services provided by:ERA Reardon Realty
3562 S Royston Road,Eaton Rapids, MI 48827
$386,900
- 2 Beds
- 1 Baths
- 1,505 sq. ft.
- Single family
- Active
Listed by: natan espinosa, rayla espinosa
Office: natanespinosa.com
MLS#:300610
Source:MI_GLAR
Price summary
- Price:$386,900
- Price per sq. ft.:$204.17
About this home
Escape to Your Own Private Country Retreat, Nestled on 7.5 beautiful wooded acres with a peaceful pond, this charming, move-in-ready home offers the perfect balance of comfort, privacy, and natural beauty. Whether you're enjoying your morning coffee while watching wildlife, taking a walk through the trees, or relaxing by the water at sunset, this property provides the tranquil country lifestyle you've been dreaming of Inside, the spacious 1,500-square-foot home features two generously sized bedrooms and a welcoming layout designed for easy living. The beautifully remodeled kitchen is the heart of the home, showcasing new cabinetry, stainless steel appliances, and updated finishes that make cooking and gathering with family and friends a pleasure. The updated bathroom offers a fresh, modern feel with ceramic tile floors and walls, a new walk-in shower, and stylish new vanities. A convenient main-floor laundry closet adds everyday practicality and comfort. For added peace of mind, both the home and garage are protected by durable metal roofs, providing lasting value and low-maintenance living.
If you've been searching for a place where you can slow down, enjoy nature, and create lasting memories, this special property is ready to welcome you home. With its combination of modern updates, scenic surroundings, and room to roam, this is country living at its finest....
Contact an agent
Home facts
- Year built:1972
- Subdivision & Development:None
- Listing ID #:300610
- Added:1 day(s) ago
- Updated:November 19, 2026 at 02:17 PM
Rooms and interior
- Bedrooms:2
- Total bathrooms:1
- Full bathrooms:1
- Rooms Total:5
- Flooring:Ceramic Tile, Laminate
- Dining Description:Eat-in Kitchen
- Kitchen Description:Dishwasher, Eat-in Kitchen, Electric Oven, Free-Standing Electric Range, Range, Refrigerator
- Bedroom Description:Primary Downstairs
- Basement Description:Concrete, Full, Partial, Sump Pump
- Living area:1,505 sq. ft.
Heating and cooling
- Cooling:Central Air
- Heating:Forced Air, Heating, Propane
- Central air:Yes
Structure and exterior
- Roof:Steel
- Year built:1972
- Building area:1,505 sq. ft.
- Lot area:7.62 Acres
- Lot Features:Native Plants
- Architectural Style:Bungalow, Ranch
- Construction Materials:Aluminum Siding
- Exterior Features:Covered, Deck, Front Porch, Rear Porch
- Foundation Description:Concrete Perimeter
- Levels:One
Utilities
- Water:Well
- Sewer:Septic Tank
Finances and disclosures
- Price:$386,900
- Price per sq. ft.:$204.17
- Tax amount:$3,343 (2025)
Features and amenities
- Appliances:Dishwasher, Dryer, Electric Oven, Electric Water Heater, Free-Standing Electric Range, Range, Refrigerator, Stainless Steel Appliance(s), Washer, Washer/Dryer Stacked
- Laundry features:Dryer, Laundry Closet, Main Level, Washer, Washer/Dryer Stacked
- Amenities:Ceiling Fan(s), Double Pane Windows
Parking
- Parking description:Detached, Driveway, Garage Faces Front, Off Street
- Garage spaces:2
New listings near 3562 S Royston Road
- New
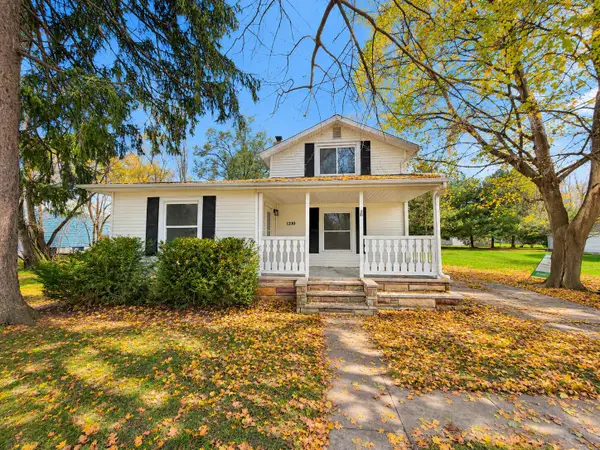 $179,900Active3 beds 1 baths1,280 sq. ft.
1210 Hall Street, EatonRapids, MI 48827
MLS# 71026060358Listed by: FIVE STAR REAL ESTATE
- New
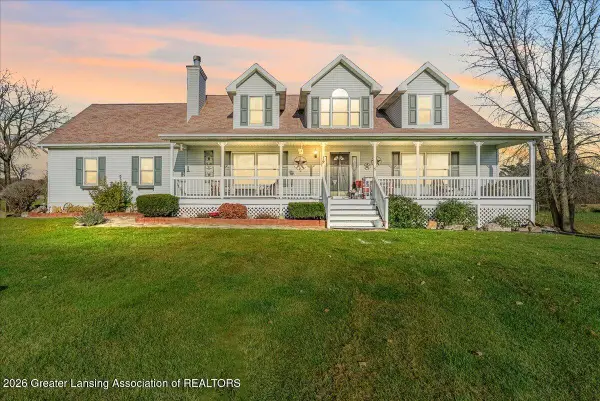 $450,000Active4 beds 3 baths3,311 sq. ft.
3595 S Royston Road, Eaton Rapids, MI 48827
MLS# 300521Listed by: KELLER WILLIAMS REALTY LANSING - New
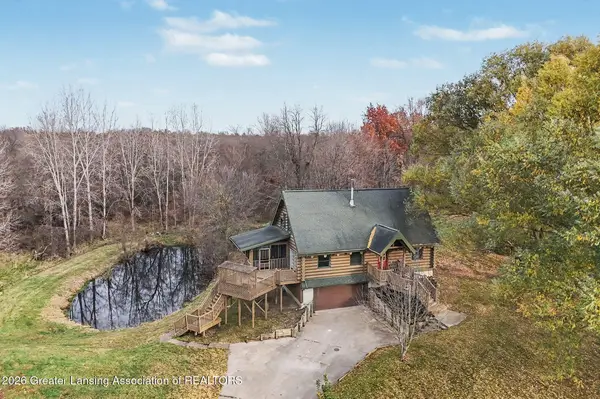 $375,000Active3 beds 2 baths1,792 sq. ft.
9009 Cockroft Road, Eaton Rapids, MI 48827
MLS# 300497Listed by: HOWARD HANNA REAL ESTATE EXECUTIVES - New
 $647,000Active6 beds 5 baths4,295 sq. ft.
10810 Petrieville Highway, Eaton Rapids, MI 48827
MLS# 300476Listed by: KELLER WILLIAMS REALTY LANSING - New
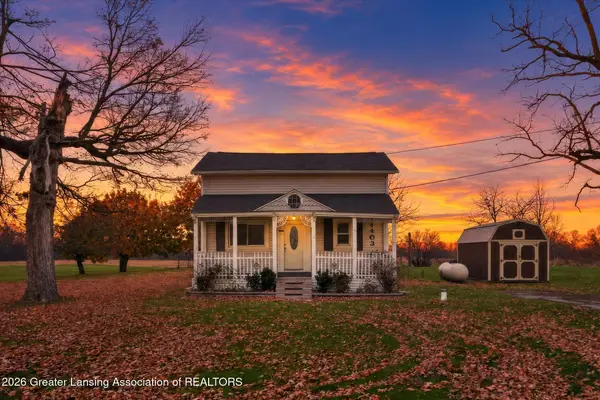 $165,000Active2 beds 2 baths1,495 sq. ft.
9403 W Wilbur Highway, Eaton Rapids, MI 48827
MLS# 300445Listed by: KELLER WILLIAMS REALTY LANSING - New
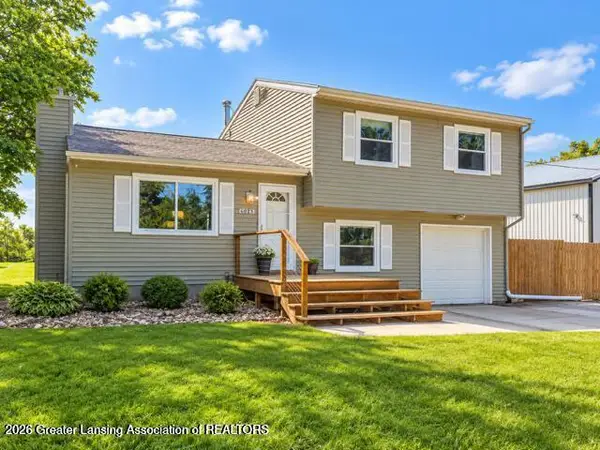 $299,999Active3 beds 1 baths1,752 sq. ft.
6045 W Plains Road, Eaton Rapids, MI 48827
MLS# 300440Listed by: VISION REAL ESTATE 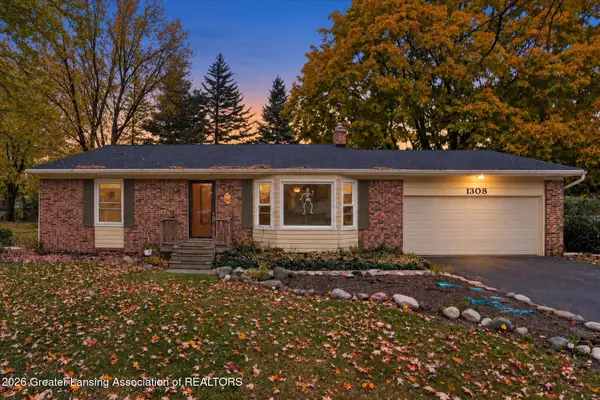 $265,000Active4 beds 2 baths1,378 sq. ft.
1303 Hall Street, Eaton Rapids, MI 48827
MLS# 300339Listed by: COLDWELL BANKER PROFESSIONALS-DELTA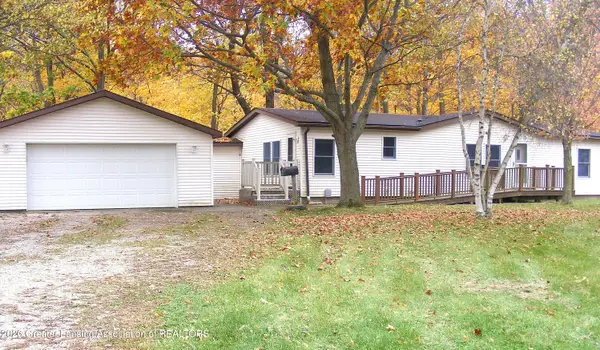 $299,000Active3 beds 2 baths1,456 sq. ft.
11190 Kinneville Road, Eaton Rapids, MI 48827
MLS# 300275Listed by: ROSS & ASSOCIATES REALTORS, LLC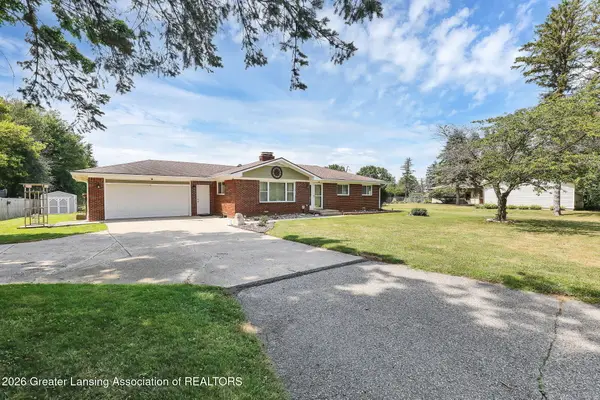 $299,000Active3 beds 2 baths2,069 sq. ft.
156 S Michigan Road, Eaton Rapids, MI 48827
MLS# 300235Listed by: FIVE STAR REAL ESTATE - LANSING


Protect your home and budget from life's surprises with an Assurant Home Warranty, backed by a partner that supports you through every step of homeownership. Explore Plans.
© 2023 - 2026 ERA Franchise Systems LLC. All rights reserved. ERA Franchise Systems LLC fully supports the principles of the Fair Housing Act and the Equal Opportunity Act. ERA, ERA Real Estate powered, and their respective logos are registered service marks of ERA Franchise Systems LLC. Each office is independently owned and operated.