
608 Muirfield Drive, Eaton Rapids, MI 48827
Local realty services provided by:ERA Reardon Realty
608 Muirfield Drive,Eaton Rapids, MI 48827
$319,900
- 4 Beds
- 3 Baths
- 1,822 sq. ft.
- Single family
- Active
Listed by: jon techentin
Office: re/max real estate professionals
MLS#:297936
Source:MI_GLAR
Price summary
- Price:$319,900
- Price per sq. ft.:$127.35
- Monthly HOA dues:$83.33
About this home
Welcome to 608 Muirfield Dr. This newer built home (2024) that is move-in-ready, is located in Eaton Rapids school district, minutes from downtown and walking distance to schools. This two story home is designed to optimize living space without sacrificing storage. Open concept layout that features a large great room that flows into the dining nook with built-in cabinets. The spacious kitchen features white cabinets, a breakfast bar with pendant lighting, granite counters and tile backsplash. Also includes stainless steel range, micro hood, dishwasher & refrigerator. The builders RESNET ENERGY SMART NEW CONSTRUCTION-10 YEAR STRUCTURAL WARRANTY will transfer to the new owner. Tucked away but easily accessed are a powder bath and laundry room, accessed from the mudroom, completing the main level. Upstairs find the spacious, primary bedroom suite, with a large walk-in closet and private full bath. 3 additional bedrooms and another full bath complete this home with comfort and style in mind. This home also includes 2 car attached garage, covered front porch entry with keypad. The backyard has a 10 x 24 patio with pergola (The pergola will stay with the home and vinyl fencing. Please use Sentrikey to book your showings. Sale is contingent upon the sellers going under contract on a suitable home! Seller reserves all TV's, mounts, all gaming equipment, crow on front step, and shadow box the sitting room....
Contact an agent
Home facts
- Year built:2024
- Subdivision & Development:Inverness
- Listing ID #:297936
- Added:14 day(s) ago
- Updated:August 11, 2026 at 03:33 PM
Rooms and interior
- Bedrooms:4
- Total bathrooms:3
- Full bathrooms:2
- Half bathrooms:1
- Rooms Total:8
- Flooring:Carpet
- Dining Description:Breakfast Bar
- Kitchen Description:Dishwasher, Microwave, Range, Refrigerator
- Basement Description:Full
- Living area:1,822 sq. ft.
Heating and cooling
- Cooling:Central Air
- Heating:Forced Air, Heating, Natural Gas
- Central air:Yes
Structure and exterior
- Roof:Shingle
- Year built:2024
- Building area:1,822 sq. ft.
- Lot area:0.15 Acres
- Construction Materials:Vinyl Siding
- Exterior Features:Front Porch, Patio
- Foundation Description:Concrete Perimeter
- Levels:Two
Utilities
- Water:Public
- Sewer:Public Sewer
Finances and disclosures
- Price:$319,900
- Price per sq. ft.:$127.35
- Tax amount:$5,381 (2025)
Features and amenities
- Appliances:Dishwasher, Dryer, Microwave, Range, Refrigerator, Stainless Steel Appliance(s), Washer, Water Heater
- Laundry features:Dryer, Main Level, Washer
- Amenities:Granite Counters
Parking
- Parking description:Driveway, Garage
- Garage spaces:2
New listings near 608 Muirfield Drive
- Open Sat, 1 to 3pmNew
 $535,000Active4 beds 3 baths2,720 sq. ft.
2681 Dakota Drive, Eaton Rapids, MI 48827
MLS# 298328Listed by: EXP REALTY - LANSING - New
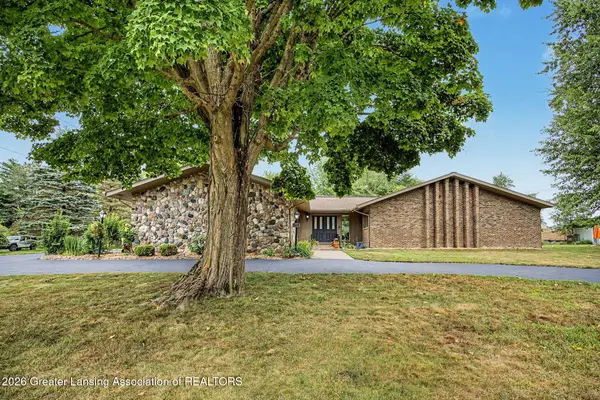 $324,900Active3 beds 2 baths2,106 sq. ft.
505 Raeburn Road, Eaton Rapids, MI 48827
MLS# 298335Listed by: KELLER WILLIAMS REALTY LANSING - New
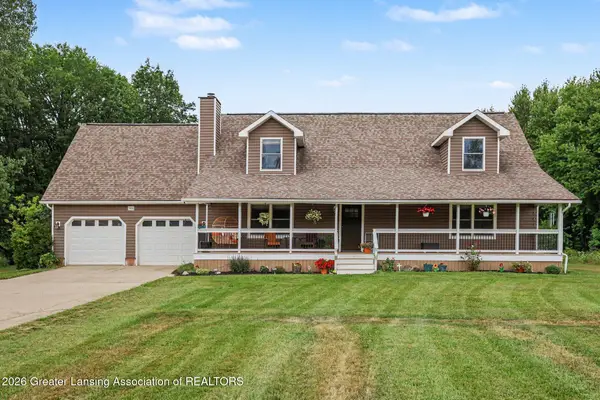 $629,000Active4 beds 4 baths3,776 sq. ft.
7450 Crowley Lane, Eaton Rapids, MI 48827
MLS# 298303Listed by: WHITE PINE SOTHEBY'S INTERNATIONAL REALTY - New
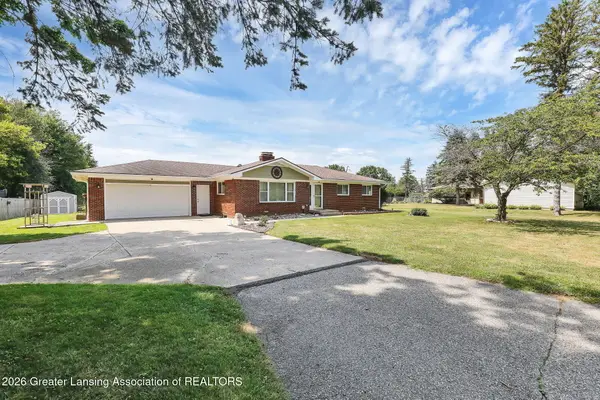 $325,000Active3 beds 2 baths2,285 sq. ft.
156 S Michigan Road, Eaton Rapids, MI 48827
MLS# 298273Listed by: FIVE STAR REAL ESTATE - LANSING - New
 $420,000Active4 beds 2 baths2,902 sq. ft.
6086 Curtice Road, Eaton Rapids, MI 48827
MLS# 298242Listed by: ETHOS REAL ESTATE WEST, INC - New
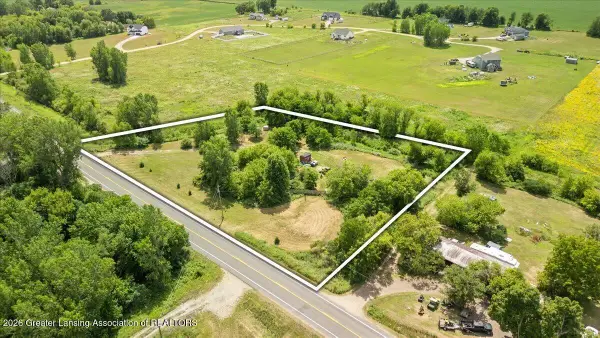 $89,000Active2.56 Acres
642 S Royston Road, Eaton Rapids, MI 48827
MLS# 298132Listed by: EXP REALTY - HASLETT - New
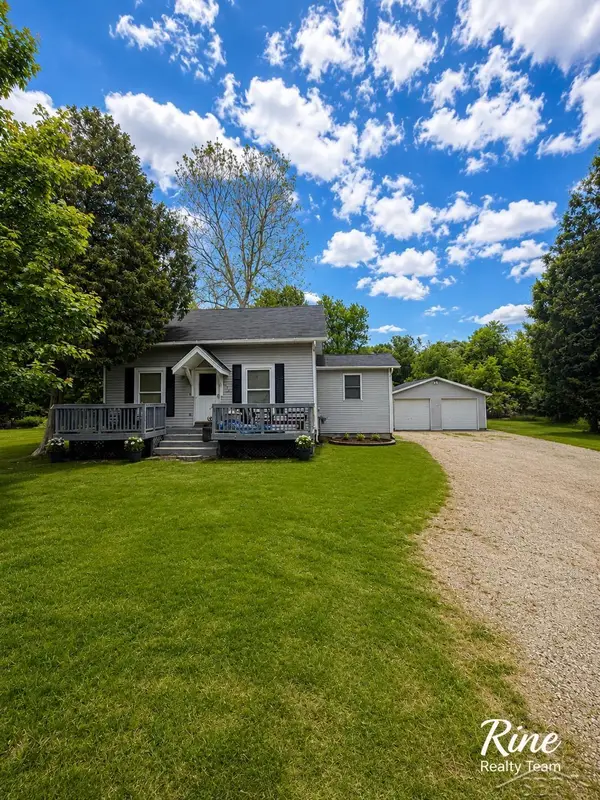 $149,900Active4 beds 2 baths1,514 sq. ft.
832 Hyatt ST, EatonRapids, MI 48827
MLS# 61050216969Listed by: FIVE STAR REAL ESTATE
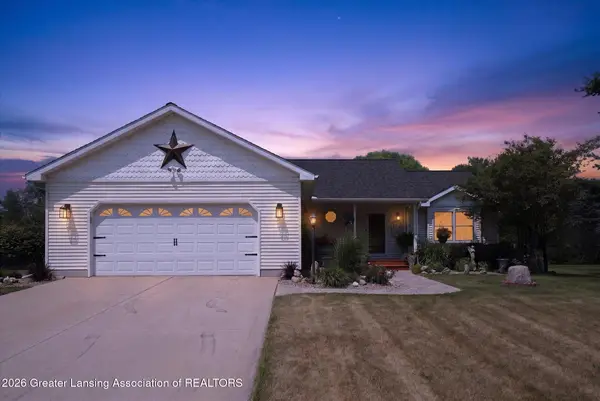 $365,000Active2 beds 3 baths2,531 sq. ft.
3341 Gale Road, Eaton Rapids, MI 48827
MLS# 298047Listed by: DELONG AND CO. $470,000Active3 beds 3 baths2,592 sq. ft.
5205 Ferris Road, Eaton Rapids, MI 48827
MLS# 298043Listed by: DELONG AND CO.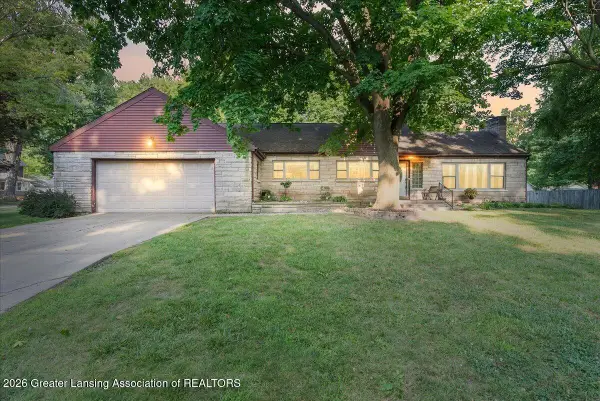 $290,000Active3 beds 3 baths2,355 sq. ft.
405 Forest Street, Eaton Rapids, MI 48827
MLS# 298010Listed by: KELLER WILLIAMS REALTY LANSING


Protect your home and budget from life's surprises with an Assurant Home Warranty, backed by a partner that supports you through every step of homeownership. Explore Plans.
© 2023 - 2026 ERA Franchise Systems LLC. All rights reserved. ERA Franchise Systems LLC fully supports the principles of the Fair Housing Act and the Equal Opportunity Act. ERA, ERA Real Estate powered, and their respective logos are registered service marks of ERA Franchise Systems LLC. Each office is independently owned and operated.