
640 Forest Street, Eaton Rapids, MI 48827
Local realty services provided by:ERA Reardon Realty
640 Forest Street,Eaton Rapids, MI 48827
$149,900
- 2 Beds
- 1 Baths
- 792 sq. ft.
- Single family
- Active
Listed by: joseph vitale
Office: century 21 affiliated
MLS#:300641
Source:MI_GLAR
Price summary
- Price:$149,900
- Price per sq. ft.:$189.27
About this home
Welcome to 640 Forest St in Eaton Rapids, a charming single-story ranch home situated on a spacious 0.32-acre lot. Offering approximately 792 square feet above grade, this home features two bedrooms and one full bathroom, providing a practical layout for a first-time buyer, downsizing household, or investor.
The main level includes a comfortable living room, kitchen, dining area, two bedrooms, one full bathroom, and convenient main-level laundry. The home sits on a crawl-space foundation and includes an attached one-car garage for parking and storage.
Enjoy the generous yard, covered porch, patio, and deck, which provide excellent opportunities for relaxing, entertaining, gardening, or outdoor activities. The property is conveniently located near downtown Eaton Rapids, offering easy access to local shopping, dining, community events, and riverfront activities.
A current long-term tenant occupies the home. The tenant will be given notice at the time of an accepted offer to allow the buyer to take occupancy within 30 days of closing....
Contact an agent
Home facts
- Year built:1953
- Subdivision & Development:Dutton
- Listing ID #:300641
- Added:1 day(s) ago
- Updated:November 20, 2026 at 06:53 PM
Rooms and interior
- Bedrooms:2
- Total bathrooms:1
- Full bathrooms:1
- Rooms Total:5
- Flooring:Carpet, Vinyl
- Kitchen Description:Oven, Range, Refrigerator
- Basement Description:Crawl Space
- Living area:792 sq. ft.
Heating and cooling
- Heating:Forced Air, Heating, Natural Gas
Structure and exterior
- Roof:Shingle
- Year built:1953
- Building area:792 sq. ft.
- Lot area:0.32 Acres
- Lot Features:Back Yard, Front Yard, Gentle Sloping, Rectangular Lot
- Architectural Style:Ranch
- Construction Materials:Aluminum Siding
- Exterior Features:Deck
- Foundation Description:Block, Concrete Perimeter
- Levels:One
Utilities
- Water:Public, Water Available, Water Connected
- Sewer:Public Sewer, Sewer Available, Sewer Connected
Finances and disclosures
- Price:$149,900
- Price per sq. ft.:$189.27
- Tax amount:$2,015 (2025)
Features and amenities
- Appliances:Oven, Range, Refrigerator
- Laundry features:Main Level
- Amenities:Blinds
Parking
- Parking description:Attached, Garage, Garage Faces Front
New listings near 640 Forest Street
- New
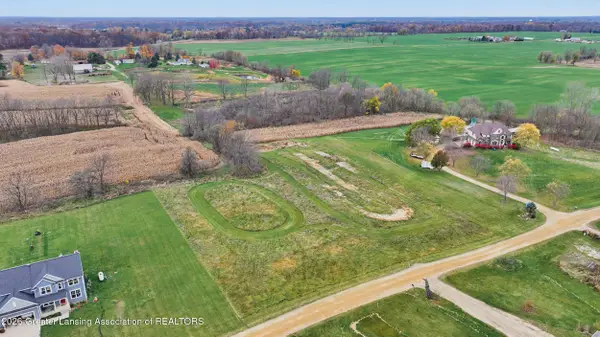 $35,000Active2.74 Acres
6607 Omara Lot G Drive, Eaton Rapids, MI 48827
MLS# 300639Listed by: CENTURY 21 AFFILIATED - New
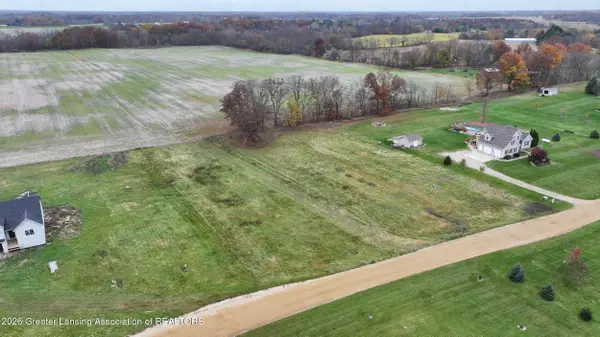 $25,000Active1.88 Acres
6607 Omara Lot M Drive, Eaton Rapids, MI 48827
MLS# 300640Listed by: CENTURY 21 AFFILIATED - New
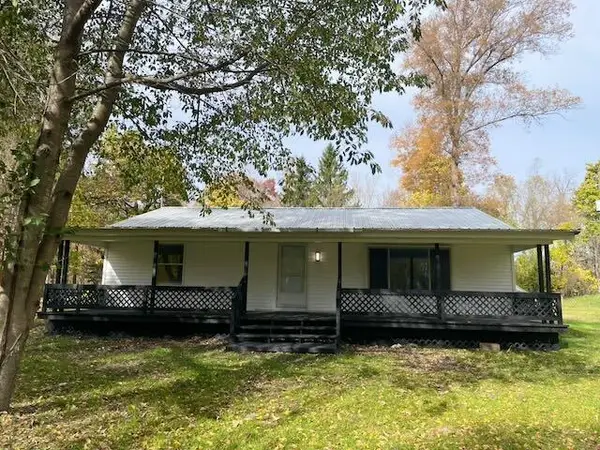 $386,900Active4 beds 1 baths1,433 sq. ft.
3562 S Royston Road, Eaton Rapids, MI 48827
MLS# 26061028Listed by: NATANESPINOSA.COM - New
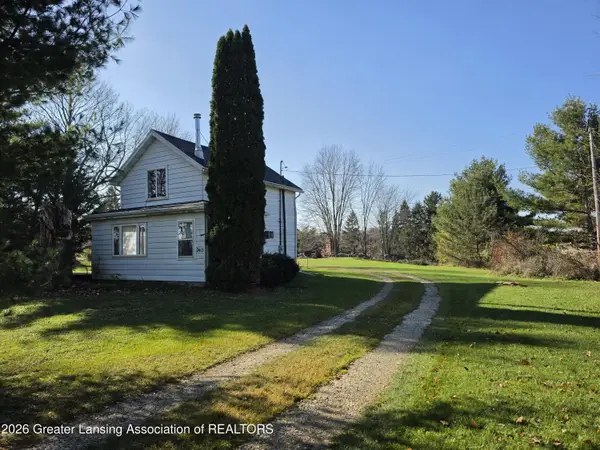 $159,900Active3 beds 1 baths953 sq. ft.
2413 N Gunnell Road, Eaton Rapids, MI 48827
MLS# 300630Listed by: TRI COUNTY REAL ESTATE 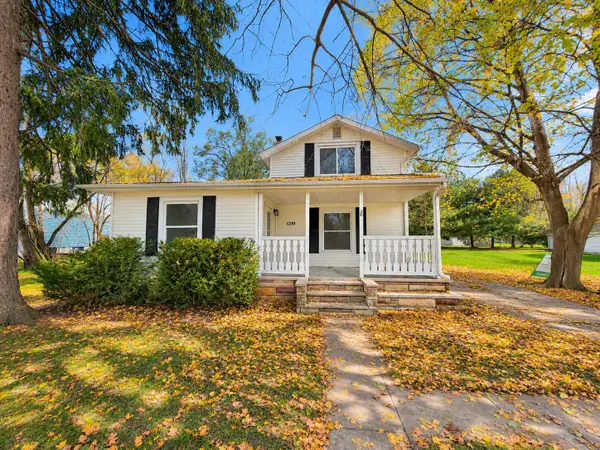 $179,900Pending3 beds 1 baths1,280 sq. ft.
1210 Hall Street, Eaton Rapids, MI 48827
MLS# 26060358Listed by: FIVE STAR REAL ESTATE- New
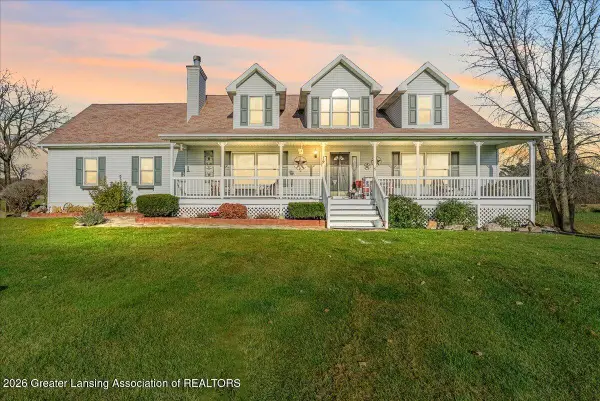 $450,000Active4 beds 3 baths3,311 sq. ft.
3595 S Royston Road, Eaton Rapids, MI 48827
MLS# 300521Listed by: KELLER WILLIAMS REALTY LANSING - New
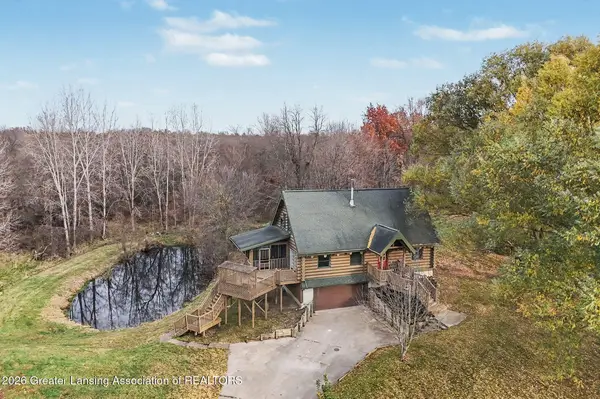 $375,000Active3 beds 2 baths1,792 sq. ft.
9009 Cockroft Road, Eaton Rapids, MI 48827
MLS# 300497Listed by: HOWARD HANNA REAL ESTATE EXECUTIVES - New
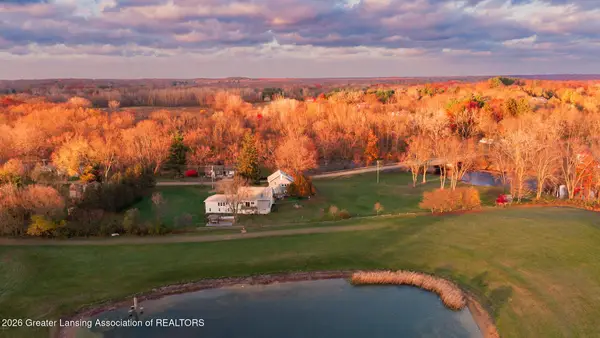 $647,000Active6 beds 5 baths4,295 sq. ft.
10810 Petrieville Highway, Eaton Rapids, MI 48827
MLS# 300476Listed by: KELLER WILLIAMS REALTY LANSING - New
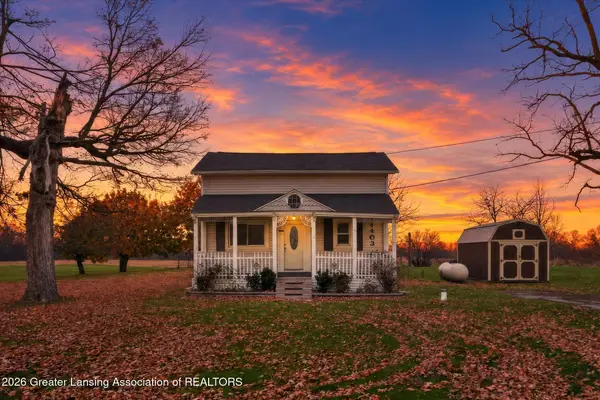 $165,000Active2 beds 2 baths1,495 sq. ft.
9403 W Wilbur Highway, Eaton Rapids, MI 48827
MLS# 300445Listed by: KELLER WILLIAMS REALTY LANSING


Protect your home and budget from life's surprises with an Assurant Home Warranty, backed by a partner that supports you through every step of homeownership. Explore Plans.
© 2023 - 2026 ERA Franchise Systems LLC. All rights reserved. ERA Franchise Systems LLC fully supports the principles of the Fair Housing Act and the Equal Opportunity Act. ERA, ERA Real Estate powered, and their respective logos are registered service marks of ERA Franchise Systems LLC. Each office is independently owned and operated.