
445 Oakvale Court, Emmett, MI 49014
Local realty services provided by:ERA Prime Real Estate Group
445 Oakvale Court,Battlecreek, MI 49014
$534,900
- 3 Beds
- 3 Baths
- 2,322 sq. ft.
- Single family
- Active
Listed by: gavin a homer, art a homer
Office: exp realty llc.
MLS#:66026057156
Source:MI_REALCOMP
Price summary
- Price:$534,900
- Price per sq. ft.:$132.99
About this home
Brand New Construction in Golden View Neighborhood within Harper Creek Schools! Situated on a spacious .48-acre lot at the end of a quiet cul-de-sac, this beautiful 3-bedroom, 2.5-bath home offers modern design, energy efficiency, and the opportunity to make it your own! The new owner gets the opportunity to select their preferred carpet or luxury vinyl plank flooring for the bedrooms, stairs, and entire upper level - as well as a few other finishes. The main floor features a spacious layout, butler's pantry, and a versatile den that could serve as a home office or 4th bedroom. Built with energy efficiency in mind, the home features spray foam insulation, zoned heating, and high-efficiency systems throughout. The basement is already plumbed for an additional full bathroom, offering excellent potential for future finished living space. Outside, enjoy a composite deck, attached 2-car garage with premium garage doors, and a generous backyard.
Contact an agent
Home facts
- Year built:2026
- Listing ID #:66026057156
- Added:1 day(s) ago
- Updated:October 28, 2026 at 02:01 AM
Rooms and interior
- Bedrooms:3
- Total bathrooms:3
- Full bathrooms:2
- Half bathrooms:1
- Rooms Total:11
- Flooring:Carpet, Tile, Vinyl
- Kitchen Description:Pantry
- Basement Description:Bath Stubbed, Daylight, Full
- Living area:2,322 sq. ft.
Heating and cooling
- Cooling:Ceiling Fans, Central Air
- Heating:Forced Air, Natural Gas
Structure and exterior
- Roof:Composition
- Year built:2026
- Building area:2,322 sq. ft.
- Lot area:0.48 Acres
- Lot Features:Cul-de-Sac, Terraced Yard
- Architectural Style:Traditional
- Construction Materials:Vinyl Siding
- Exterior Features:Deck
Utilities
- Water:Public
- Sewer:Public Sewer
Finances and disclosures
- Price:$534,900
- Price per sq. ft.:$132.99
- Tax amount:$370
Features and amenities
- Laundry features:Laundry Room, Upper Level
- Amenities:Pantry
Parking
- Parking description:Attached, Concrete
- Garage spaces:2

New listings near 445 Oakvale Court
- New
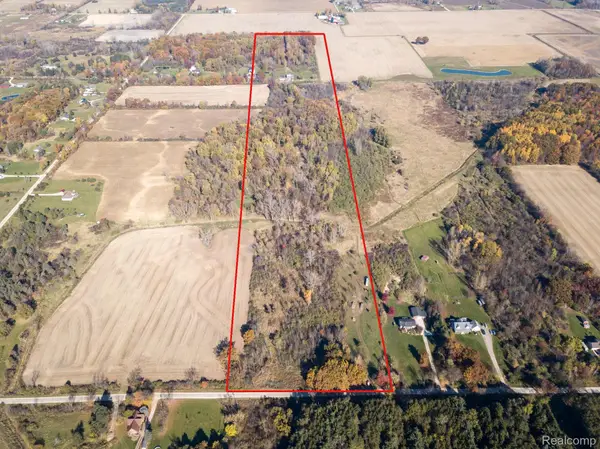 $175,000Active20.26 Acres
00 Sullivan RD, Emmett, MI 48022
MLS# 20261087064Listed by: KW PROFESSIONALS - New
 $399,900Active3 beds 2 baths2,024 sq. ft.
11630 Rynn RD, Emmett, MI 48022
MLS# 20261086744Listed by: BERKSHIRE HATHAWAY HOMESERVICES KEE REALTY FT GRA - New
 $279,900Active3 beds 2 baths1,524 sq. ft.
11800 Burt RD, Emmett, MI 48022
MLS# 58050225356Listed by: IRONSTONE REALTY 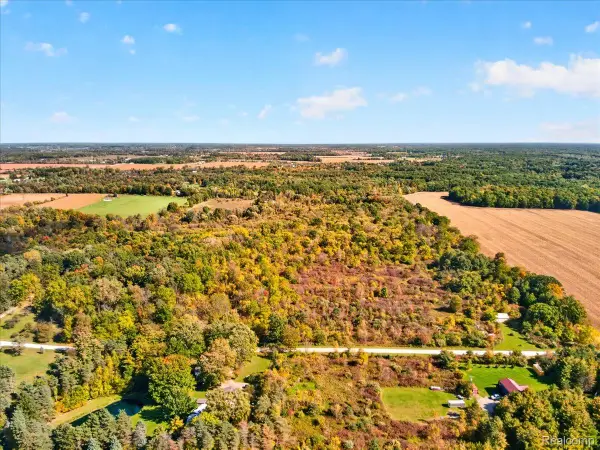 $519,000Active40.78 Acres
000 Old Emmett, Emmett, MI 48022
MLS# 20261080851Listed by: RUSH REALTY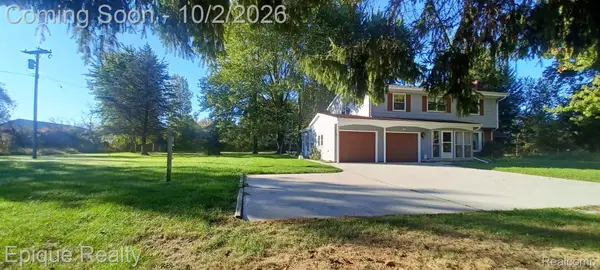 $410,000Active5 beds 4 baths2,485 sq. ft.
10535 Brandon Road, Emmett, MI 48022
MLS# 20261079408Listed by: EPIQUE REALTY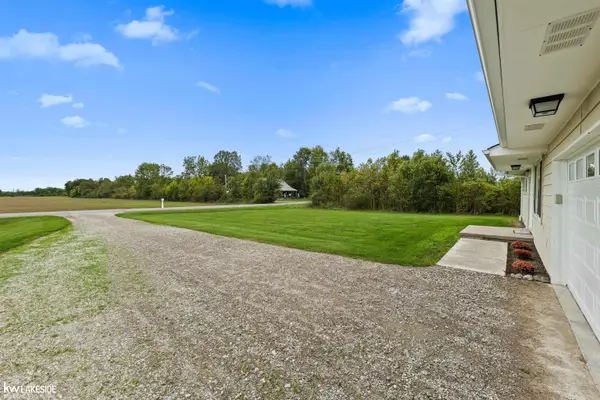 $169,000Pending3 beds 2 baths960 sq. ft.
3359 Emmett RD, Emmett, MI 48022
MLS# 58050222871Listed by: KELLER WILLIAMS REALTY LAKESIDE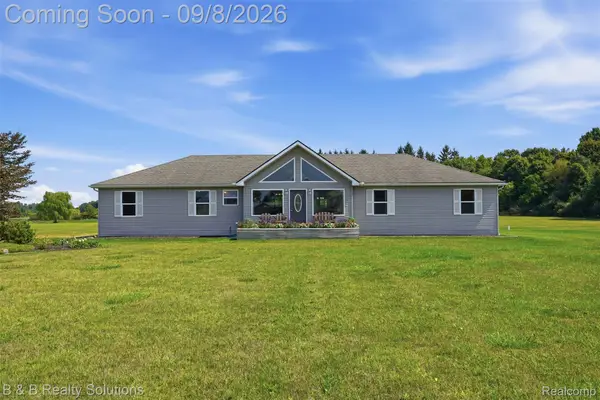 $379,000Active3 beds 3 baths1,560 sq. ft.
3510 Reliford Road, Emmett, MI 48022
MLS# 20261070916Listed by: B & B REALTY SOLUTIONS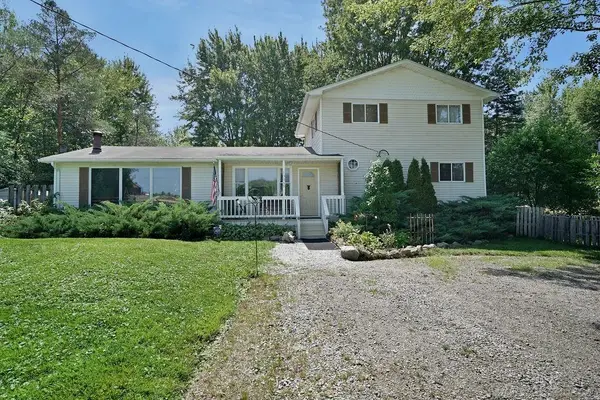 $250,000Pending4 beds 2 baths2,050 sq. ft.
13069 Bryce ST, Emmett, MI 48022
MLS# 58050219477Listed by: NEXT LEVEL REALTY ROCHESTER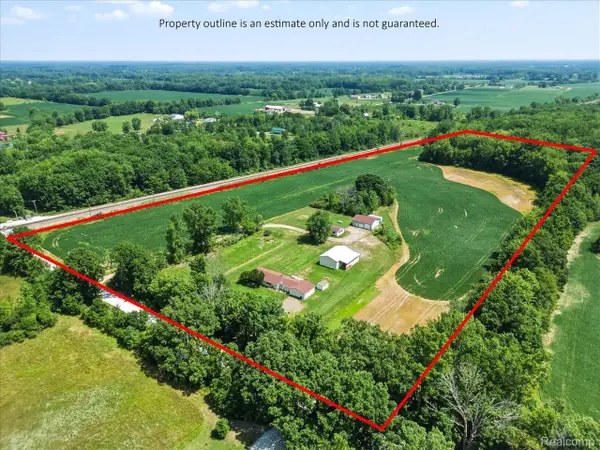 $469,900Active3 beds 2 baths1,600 sq. ft.
3384 Quain Road, Emmett, MI 48022
MLS# 20261061173Listed by: BERKSHIRE HATHAWAY HOMESERVICES KEE REALTY FT GRA $329,000Pending4 beds 1 baths1,979 sq. ft.
12923 Imlay City Road RD, Emmett, MI 48022
MLS# 58050216137Listed by: MOVE MI REALTY LLC


Protect your home and budget from life's surprises with an Assurant Home Warranty, backed by a partner that supports you through every step of homeownership. Explore Plans.
© 2023 - 2026 ERA Franchise Systems LLC. All rights reserved. ERA Franchise Systems LLC fully supports the principles of the Fair Housing Act and the Equal Opportunity Act. ERA, ERA Real Estate powered, and their respective logos are registered service marks of ERA Franchise Systems LLC. Each office is independently owned and operated.