
820 N Jones RD, Essexville, MI 48732
Local realty services provided by:ERA Prime Real Estate Group
820 N Jones RD,Essexville, MI 48732
$349,900
- 4 Beds
- 3 Baths
- 3,038 sq. ft.
- Single family
- Active
Listed by: karma mcgaw
Office: good karma homes
MLS#:61050226779
Source:MI_REALCOMP
Price summary
- Price:$349,900
- Price per sq. ft.:$115.17
About this home
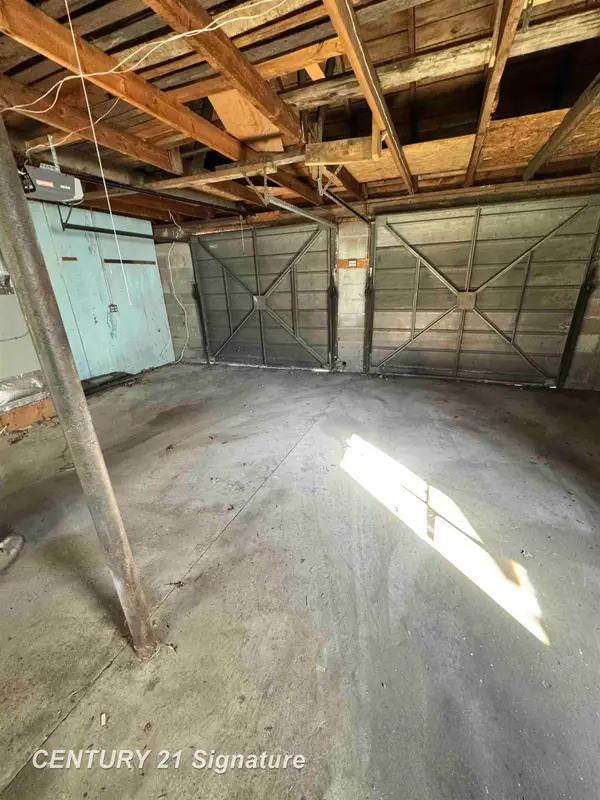
This lovingly maintained home has been offered for sale only once before, and it's easy to see why! Thoughtful updates throughout the past six years have created a warm, welcoming space that blends comfort, functionality, and room to enjoy the outdoors. Interior improvements include updated kitchen countertops and appliances, main-floor laundry, fresh paint throughout, and beautifully updated bathrooms. All flooring was replaced in 2025, while the windows throughout the home and sliding glass door were replaced in 2023. The furnace and central air are just six years old. The inviting living room features a fireplace, while the functional kitchen flows seamlessly into a spacious dining area. The updates continue outdoors with new vinyl siding and gutters in 2026, along with a cement patio installed in 2022 overlooking the backyard. Enjoy summer days by the pool, featuring a liner and pump that are just one year old. The second 24' x 36' garage also offers added versatility, with a second story for storage and metal roof installed in 2023. The completely remodeled and finished basement adds even more usable space, featuring carpet throughout and a dedicated storage area with built-in shelving. Situated on 2.49 acres directly across from the newly renovated Jones Road Park, this property offers plenty of room to enjoy the outdoors. The grounds feature pear and apple trees, raspberry and blueberry bushes, and strawberries. A sprinkler system helps maintain the lawn and operates on a separate meter. There's also a fenced garden area ready for spring planting! Looking for even more space? The adjoining 2.49-acre parcel to the north is also available, offering an additional opportunity to expand your property. With extensive updates, multiple garage spaces, and a setting that offers room to relax and grow, this property is ready for its next chapter!...
Contact an agent
Home facts
- Year built:1970
- Subdivision & Development:NONE
- Listing ID #:61050226779
- Added:9 day(s) ago
- Updated:November 14, 2026 at 11:15 AM
Rooms and interior
- Bedrooms:4
- Total bathrooms:3
- Full bathrooms:2
- Half bathrooms:1
- Rooms Total:8
- Kitchen Description:Eat-in Kitchen, Pantry
- Basement Description:Block, Finished, Sump Pump
- Living area:3,038 sq. ft.
Heating and cooling
- Cooling:Ceiling Fans, Central Air
- Heating:Forced Air, Natural Gas
Structure and exterior
- Year built:1970
- Building area:3,038 sq. ft.
- Lot area:2.49 Acres
- Lot Features:Sprinklers
- Architectural Style:Traditional
- Construction Materials:Brick, Vinyl Siding
- Exterior Features:Garden, Patio
- Foundation Description:Basement, Block
- Levels:One
Utilities
- Water:Public
- Sewer:Public Sewer
Finances and disclosures
- Price:$349,900
- Price per sq. ft.:$115.17
- Tax amount:$4,397
Features and amenities
- Appliances:Dishwasher, Dryer, Oven, Range, Refrigerator, Washer
- Amenities:Pantry
- Pool features:Above Ground
Parking
- Parking description:Assigned 2 Spaces, Attached, Electricity In Garage, Garage, Garage Door Opener, Paved, Two Car Garage
- Garage spaces:2

New listings near 820 N Jones RD
- New
 $119,900Active2 beds 1 baths952 sq. ft.
1132 E Heavenridge RD, Essexville, MI 48732
MLS# 61050226785Listed by: CENTURY 21 SIGNATURE REALTY - New
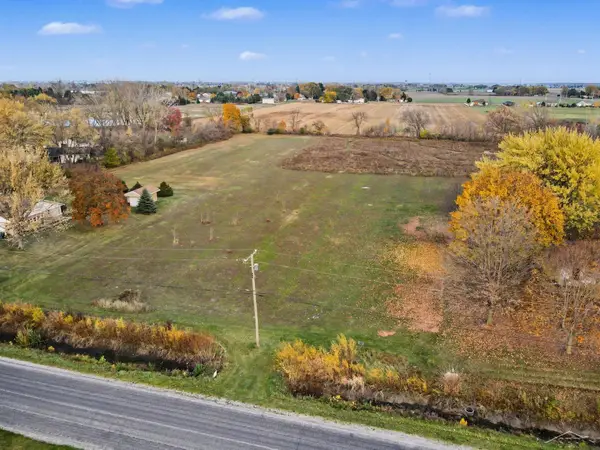 $35,000Active2.49 Acres
N Jones RD, Essexville, MI 48732
MLS# 61050226781Listed by: GOOD KARMA HOMES - New
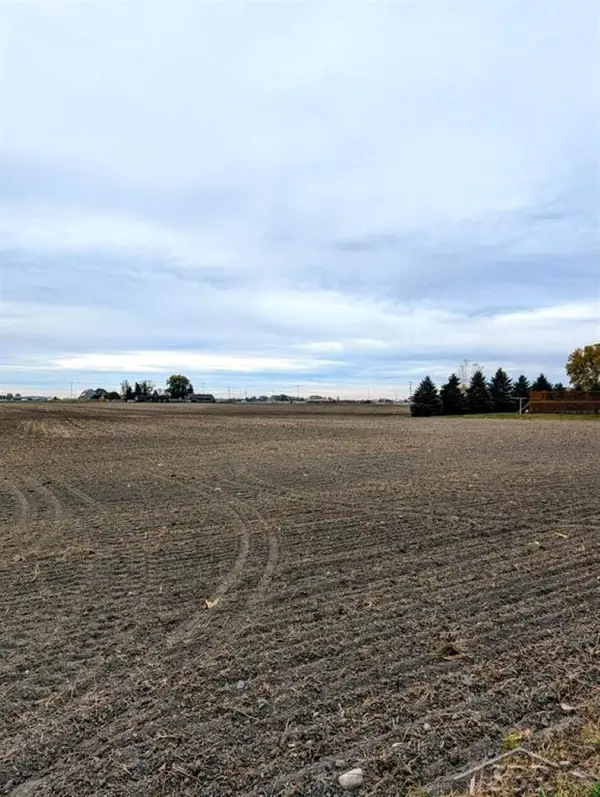 $24,900Active1.01 Acres
VL E Warner RD, Essexville, MI 48732
MLS# 61050226664Listed by: MODERN REALTY 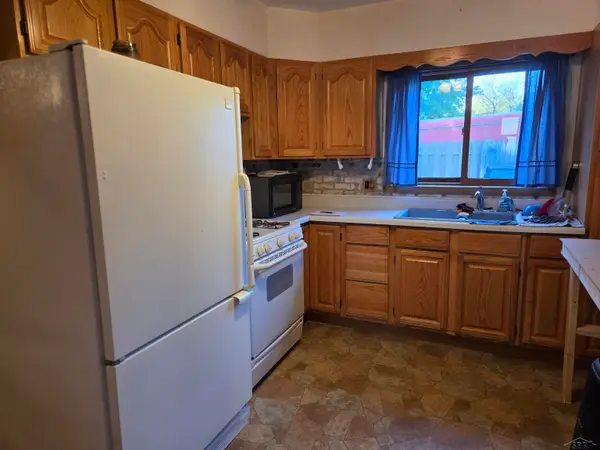 $149,900Active3 beds 1 baths1,113 sq. ft.
202 Plummer ST, Essexville, MI 48732
MLS# 61050226563Listed by: COLDWELL BANKER PROFESSIONALS- Open Sun, 1 to 3pm
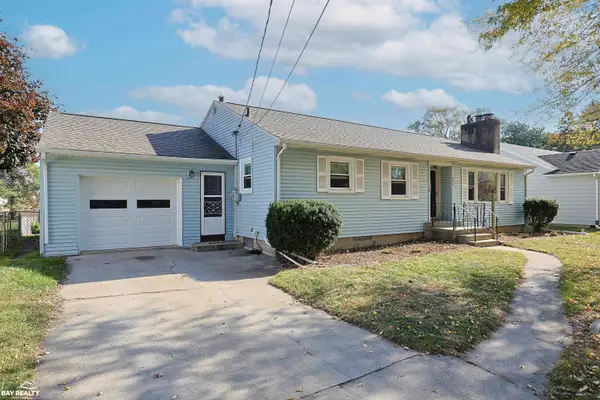 $179,900Active3 beds 2 baths1,398 sq. ft.
892 S Powell RD, Essexville, MI 48732
MLS# 61050226559Listed by: BAY REALTY MICHIGAN 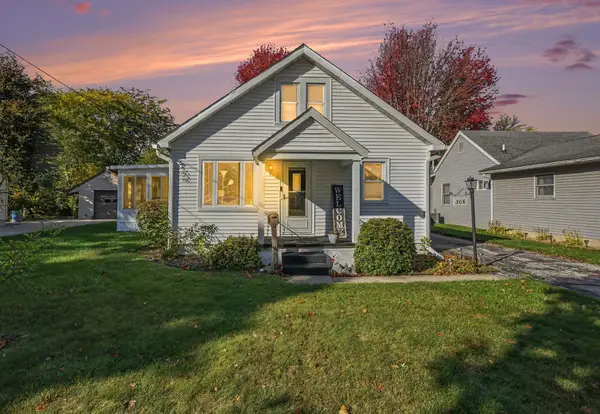 $189,900Active4 beds 2 baths1,647 sq. ft.
306 Plummer ST, Essexville, MI 48732
MLS# 5050225673Listed by: EXP REALTY- Open Sun, 2 to 4pm
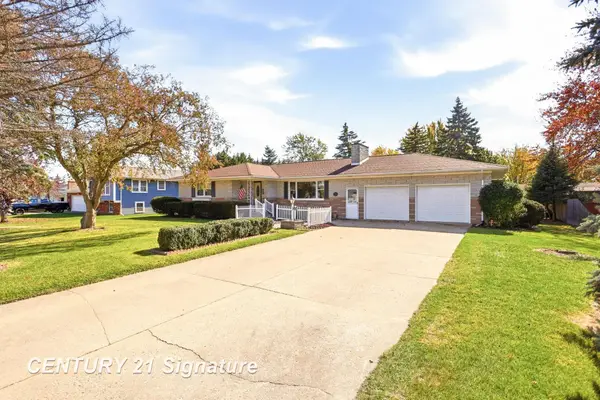 $239,900Active3 beds 3 baths2,710 sq. ft.
969 W Hampton RD, Essexville, MI 48732
MLS# 61050224494Listed by: CENTURY 21 SIGNATURE REALTY (FREELAND) 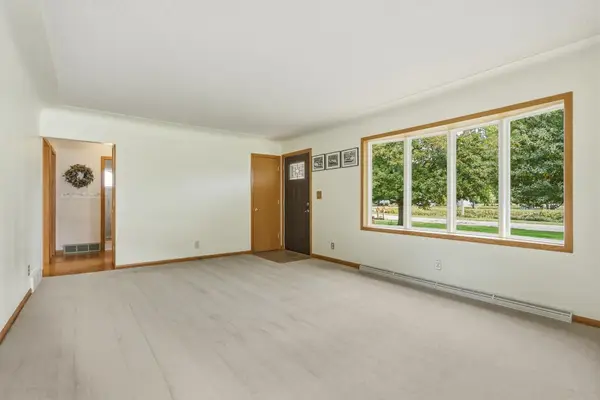 $194,900Pending2 beds 1 baths1,936 sq. ft.
1555 Jane DR, Essexville, MI 48732
MLS# 5050223902Listed by: DEMARK REAL ESTATE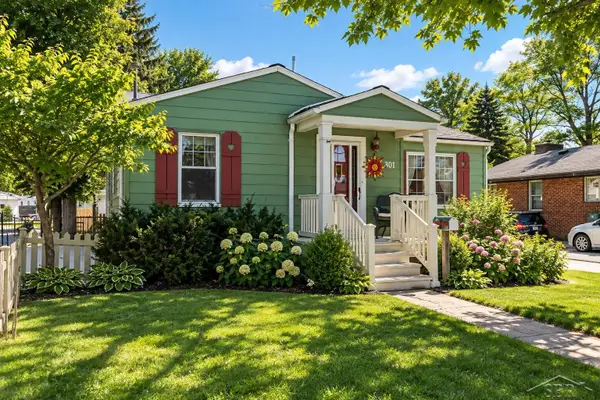 $225,000Active3 beds 2 baths1,968 sq. ft.
701 Scheurmann ST, Essexville, MI 48732
MLS# 61050223847Listed by: MID-MITTEN REALTY


Protect your home and budget from life's surprises with an Assurant Home Warranty, backed by a partner that supports you through every step of homeownership. Explore Plans.
© 2023 - 2026 ERA Franchise Systems LLC. All rights reserved. ERA Franchise Systems LLC fully supports the principles of the Fair Housing Act and the Equal Opportunity Act. ERA, ERA Real Estate powered, and their respective logos are registered service marks of ERA Franchise Systems LLC. Each office is independently owned and operated.