
892 S Powell RD, Essexville, MI 48732
Local realty services provided by:ERA Prime Real Estate Group
892 S Powell RD,Essexville, MI 48732
$179,900
- 3 Beds
- 2 Baths
- 1,398 sq. ft.
- Single family
- Active
Upcoming open houses
- Sun, Nov 1501:00 pm - 03:00 pm
Listed by: chance owen
Office: bay realty michigan
MLS#:61050226559
Source:MI_REALCOMP
Price summary
- Price:$179,900
- Price per sq. ft.:$128.68
About this home
Welcome to this charming 3-bedroom, 1.5-bath home located in Hampton Township! Offering 1,398 square feet of living space, this home features a comfortable and functional layout with plenty of room to make it your own. Step inside to find freshly painted interiors and new flooring throughout the living room and kitchen, giving the home a fresh, updated feel. The cozy fireplace adds warmth and character to the living space, making it a great place to relax or entertain. Additional updates include newer roofing, windows, dishwasher, and refrigerator, along with 200-amp electrical service.The full basement offers ample storage and plenty of additional space ready to be transformed to fit your needs, whether you're envisioning a recreation room, home gym, workshop, or hobby area. Situated on a spacious 75x183 lot, the property features a fenced yard with plenty of room for outdoor activities, entertaining, or gardening. Enjoy the warmer months from the 7x11 screened porch located off the attached garage, while the 8x12 shed provides additional storage for outdoor equipment and tools. Conveniently located near local shopping, dining, and everyday amenities, this Hampton Township home offers a great combination of recent updates, usable space, and potential to make it your own. Schedule your private showing today!...
Contact an agent
Home facts
- Year built:1935
- Subdivision & Development:N/A
- Listing ID #:61050226559
- Added:11 day(s) ago
- Updated:November 14, 2026 at 11:15 AM
Rooms and interior
- Bedrooms:3
- Total bathrooms:2
- Full bathrooms:1
- Half bathrooms:1
- Rooms Total:9
- Living area:1,398 sq. ft.
Heating and cooling
- Heating:Forced Air, Natural Gas
Structure and exterior
- Year built:1935
- Building area:1,398 sq. ft.
- Lot area:0.31 Acres
- Architectural Style:Ranch
- Construction Materials:Vinyl Siding
- Foundation Description:Basement
- Levels:One
Utilities
- Water:Public
- Sewer:Public Sewer
Finances and disclosures
- Price:$179,900
- Price per sq. ft.:$128.68
- Tax amount:$2,899
Parking
- Parking description:Attached, One Car Garage
- Garage spaces:1

New listings near 892 S Powell RD
- New
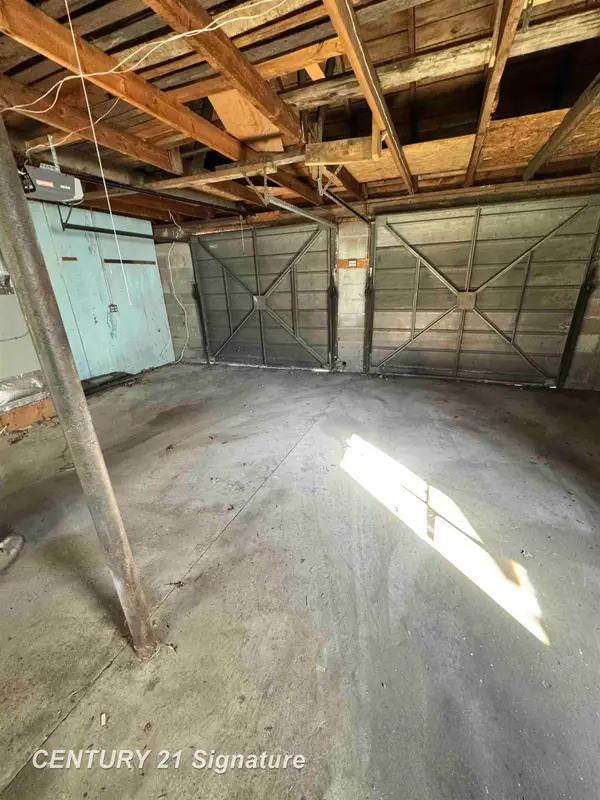 $119,900Active2 beds 1 baths952 sq. ft.
1132 E Heavenridge RD, Essexville, MI 48732
MLS# 61050226785Listed by: CENTURY 21 SIGNATURE REALTY - New
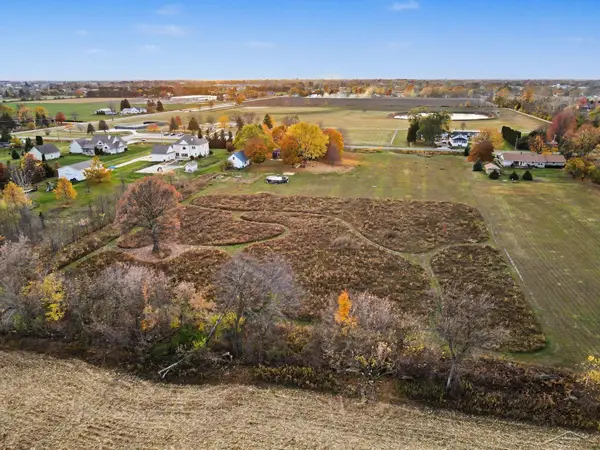 $349,900Active4 beds 3 baths3,038 sq. ft.
820 N Jones RD, Essexville, MI 48732
MLS# 61050226779Listed by: GOOD KARMA HOMES - New
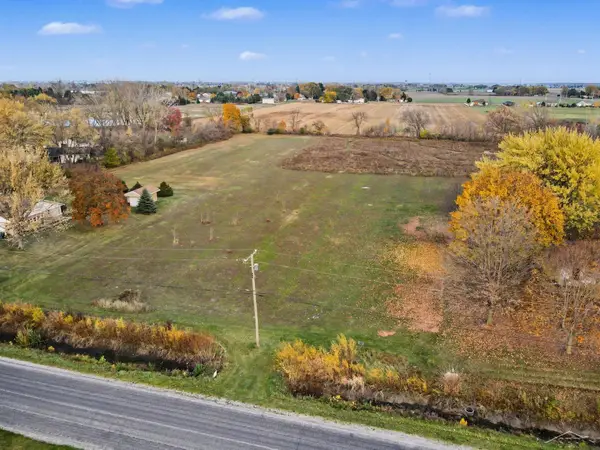 $35,000Active2.49 Acres
N Jones RD, Essexville, MI 48732
MLS# 61050226781Listed by: GOOD KARMA HOMES - New
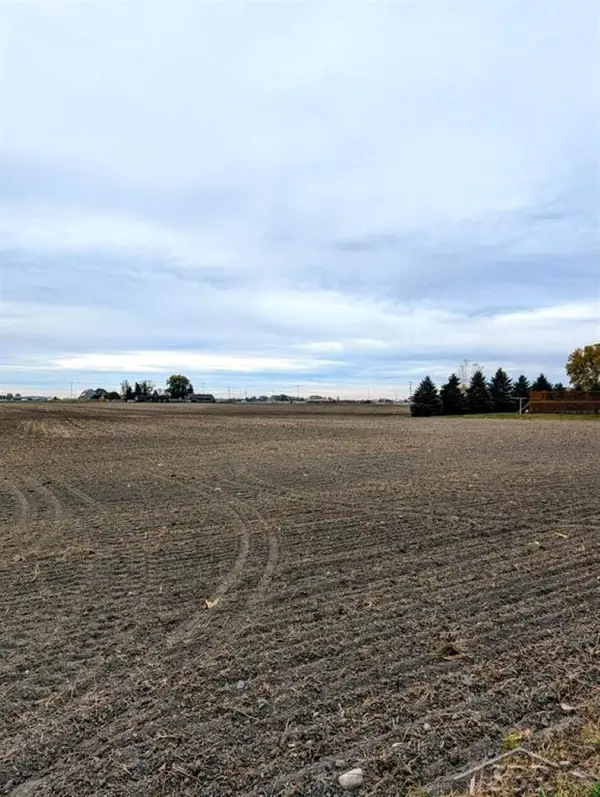 $24,900Active1.01 Acres
VL E Warner RD, Essexville, MI 48732
MLS# 61050226664Listed by: MODERN REALTY 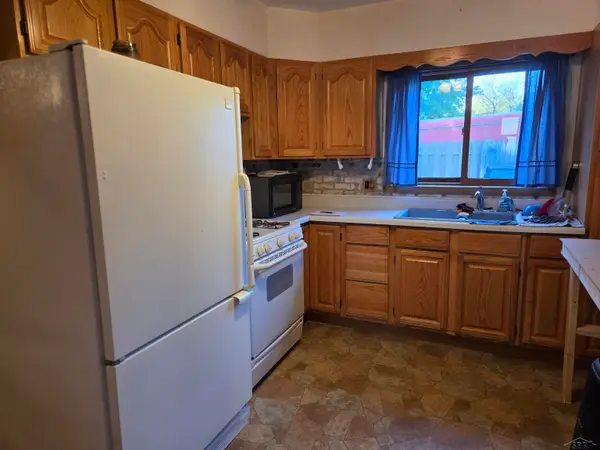 $149,900Active3 beds 1 baths1,113 sq. ft.
202 Plummer ST, Essexville, MI 48732
MLS# 61050226563Listed by: COLDWELL BANKER PROFESSIONALS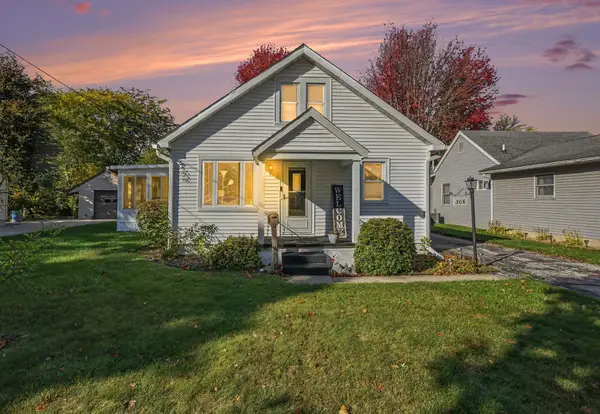 $189,900Active4 beds 2 baths1,647 sq. ft.
306 Plummer ST, Essexville, MI 48732
MLS# 5050225673Listed by: EXP REALTY- Open Sun, 2 to 4pm
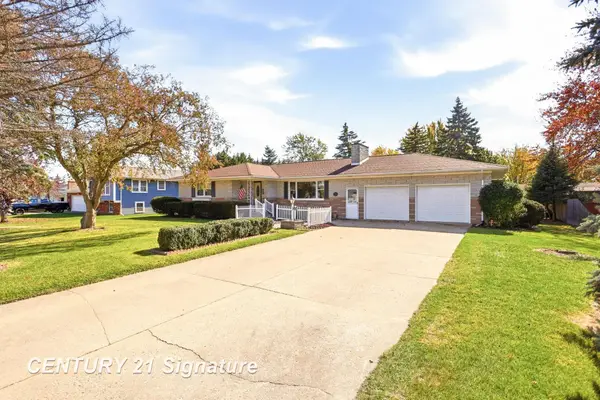 $239,900Active3 beds 3 baths2,710 sq. ft.
969 W Hampton RD, Essexville, MI 48732
MLS# 61050224494Listed by: CENTURY 21 SIGNATURE REALTY (FREELAND) 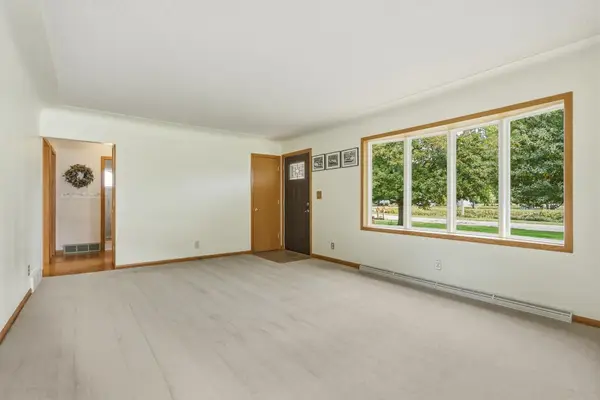 $194,900Pending2 beds 1 baths1,936 sq. ft.
1555 Jane DR, Essexville, MI 48732
MLS# 5050223902Listed by: DEMARK REAL ESTATE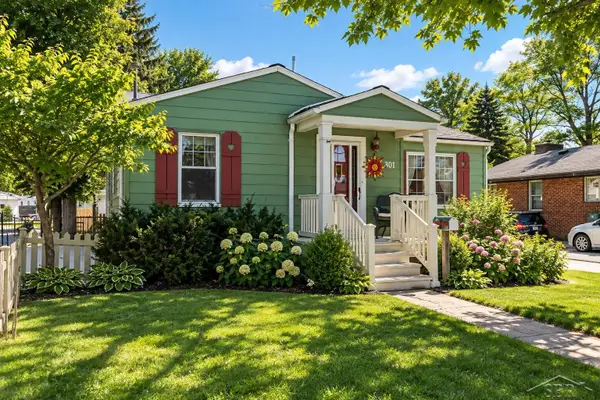 $225,000Active3 beds 2 baths1,968 sq. ft.
701 Scheurmann ST, Essexville, MI 48732
MLS# 61050223847Listed by: MID-MITTEN REALTY


Protect your home and budget from life's surprises with an Assurant Home Warranty, backed by a partner that supports you through every step of homeownership. Explore Plans.
© 2023 - 2026 ERA Franchise Systems LLC. All rights reserved. ERA Franchise Systems LLC fully supports the principles of the Fair Housing Act and the Equal Opportunity Act. ERA, ERA Real Estate powered, and their respective logos are registered service marks of ERA Franchise Systems LLC. Each office is independently owned and operated.