
57160 Highfield Road, Fabius, MI 49093
Local realty services provided by:ERA Prime Real Estate Group
57160 Highfield Road,Threerivers, MI 49093
$349,000
- 3 Beds
- 2 Baths
- 1,380 sq. ft.
- Single family
- Active
Listed by: amanda v morgan
Office: lakes & country real estate inc
MLS#:66026045962
Source:MI_REALCOMP
Price summary
- Price:$349,000
- Price per sq. ft.:$252.9
About this home
This newly constructed, custom built home sits on a quiet, wooded cul-de-sac near Pleasant Lake and offers the ideal blend of privacy, nature, and easy mainfloor living. The beautifully designed open-concept kitchen, dining, and living areas flow seamlessly together, with expansive windows filling the space with natural light and views of the surrounding woods. Kitchen includes new Samsung Smart stainless appliances. The primary bedroom features an ensuite bathroom. Two additional bedrooms and a second full bath offer ideal space for guests & home office. Durable steel siding and excellent insulation support energy efficiency. A spacious 26' x 26' garage connects by a covered breezeway--the perfect spot to relaxing outdoors. A cleared 60' side lot is ready for your future pole barn, an the public boat launch is just 2 miles away. Surrounded by trees and designed for low maintenance, main floor living, this home offers comfort & convenience with a serene natural backdrop.
Contact an agent
Home facts
- Year built:2026
- Listing ID #:66026045962
- Added:7 day(s) ago
- Updated:September 06, 2026 at 10:02 AM
Rooms and interior
- Bedrooms:3
- Total bathrooms:2
- Full bathrooms:2
- Rooms Total:6
- Flooring:Laminate, Tile
- Living area:1,380 sq. ft.
Heating and cooling
- Cooling:Ceiling Fans, Central Air
- Heating:Forced Air, Propane
Structure and exterior
- Roof:Shingle
- Year built:2026
- Building area:1,380 sq. ft.
- Lot area:0.52 Acres
- Lot Features:Cul-de-Sac, Level, Wooded
- Architectural Style:Ranch
- Exterior Features:Patio
- Foundation Description:Slab
Utilities
- Water:Private
- Sewer:Private Sewer
Finances and disclosures
- Price:$349,000
- Price per sq. ft.:$252.9
- Tax amount:$319
Features and amenities
- Appliances:Dishwasher, Microwave, Range, Refrigerator
- Laundry features:Gas Dryer Hookup, Laundry Room, Main Level, Washer Hookup
Parking
- Parking description:Attached, Concrete, Garage Door Opener, Garage Faces Front
- Garage spaces:2

New listings near 57160 Highfield Road
- New
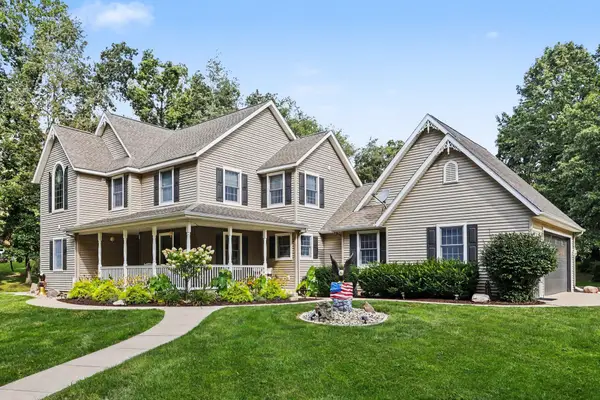 $890,000Active5 beds 4 baths4,663 sq. ft.
58411 E Clear Lake Road, ThreeRivers, MI 49093
MLS# 68026045694Listed by: BERKSHIRE HATHAWAY HOMESERVICES MICHIGAN REAL ESTATE - Open Sun, 2 to 4pm
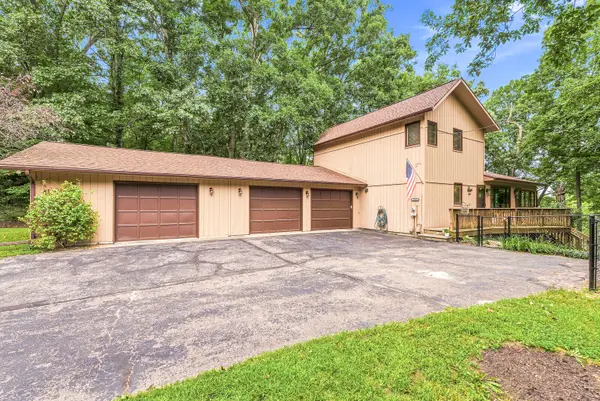 $680,000Active4 beds 3 baths3,017 sq. ft.
11008 Corey Lake Road, ThreeRivers, MI 49093
MLS# 69026044980Listed by: CRESSY & EVERETT REAL ESTATE 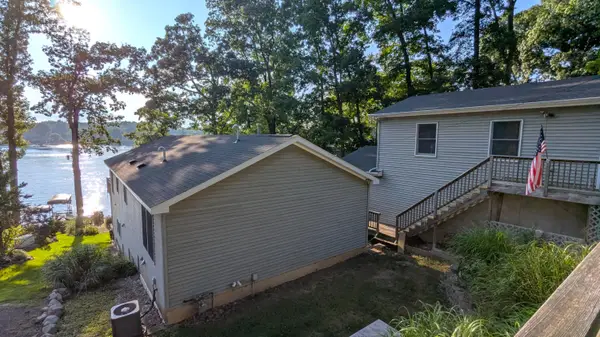 $810,000Active3 beds 3 baths2,452 sq. ft.
58310 E Clear Lake Road, ThreeRivers, MI 49093
MLS# 68026044463Listed by: RE/MAX ELITE GROUP $335,000Active3 beds 2 baths1,300 sq. ft.
10833 Hoffman Road, ThreeRivers, MI 49093
MLS# 68026043015Listed by: FIVE STAR REAL ESTATE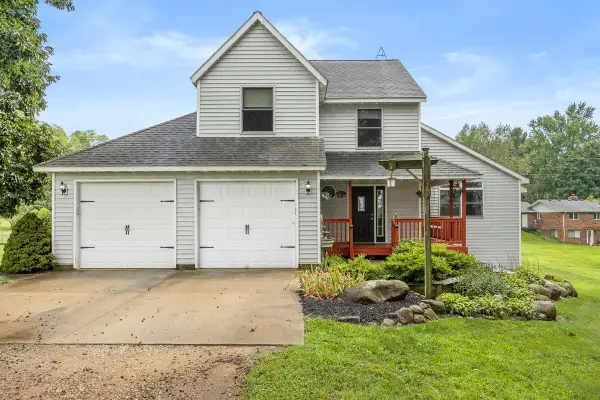 $329,900Active3 beds 3 baths2,139 sq. ft.
10881 Hoffman Road, ThreeRivers, MI 49093
MLS# 65026042415Listed by: KELLER WILLIAMS PROFESSIONALS $240,000Active4 beds 3 baths3,568 sq. ft.
57083 Latgale Road, ThreeRivers, MI 49093
MLS# 68026042235Listed by: BERKSHIRE HATHAWAY HOMESERVICES MICHIGAN REAL ESTATE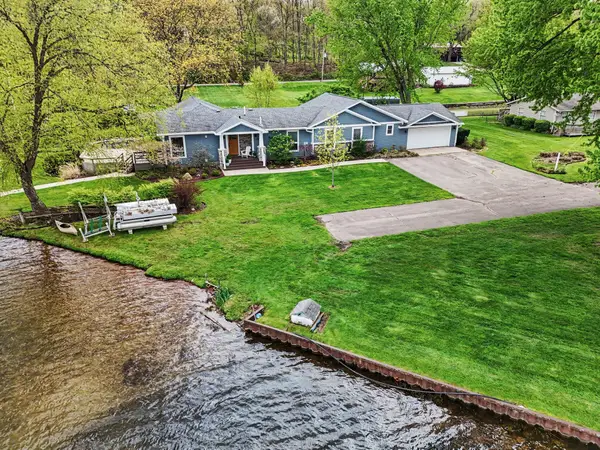 $774,900Pending3 beds 4 baths1,862 sq. ft.
12417 Sunset Dr., ThreeRivers, MI 49093
MLS# 66026041952Listed by: FIVE STAR REAL ESTATE-W Q AVE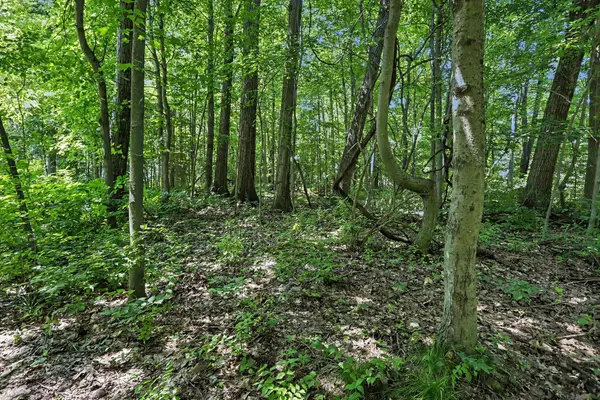 $49,000Active0.3 Acres
V/L Middle Road #Lots 45 & 46, Three Rivers, MI 49093
MLS# 26039756Listed by: CRESSY & EVERETT REAL ESTATE $399,999Pending40 Acres
Youngs Prairie Road, Constantine, MI 49042
MLS# 26039134Listed by: P & S FILE LAND COMPANY, LLC


Protect your home and budget from life's surprises with an Assurant Home Warranty, backed by a partner that supports you through every step of homeownership. Explore Plans.
© 2023 - 2026 ERA Franchise Systems LLC. All rights reserved. ERA Franchise Systems LLC fully supports the principles of the Fair Housing Act and the Equal Opportunity Act. ERA, ERA Real Estate powered, and their respective logos are registered service marks of ERA Franchise Systems LLC. Each office is independently owned and operated.