
21296 Juniper CT # 73, Farmington Hills, MI 48336
Local realty services provided by:ERA Prime Real Estate Group
21296 Juniper CT # 73,Farmingtonhills, MI 48336
$260,000
- 2 Beds
- 2 Baths
- 1,231 sq. ft.
- Single family
- Active
Listed by: jessica longo, linda m prevost
Office: kw professionals
MLS#:20261082354
Source:MI_REALCOMP
Price summary
- Price:$260,000
- Price per sq. ft.:$211.21
- Monthly HOA dues:$520
About this home
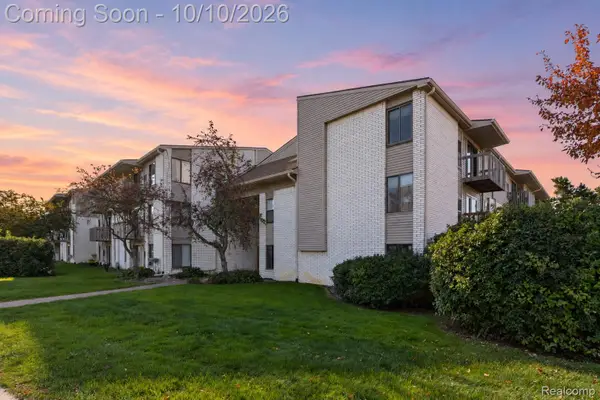
Welcome home to this wonderful brick ranch tucked away on a quiet cul-de-sac! As an end unit with a desirable west-facing exposure, this home enjoys an abundance of natural light and beautiful afternoon sunshine. Move-in ready, with thoughtful updates including a brand new ROOF in 2025, vinyl plank FLOORING in the kitchen, dining room, laundry room, and front entry, a 2019 FURNACE and A/C, and 2022 R-49 attic INSULATION. The spacious primary suite features a walk-in closet and a comfortable seated bathtub with grab bars, while the second full bath offers a convenient walk-in shower. Enjoy the ease of single-level living, with everything you need right at your fingertips. Beyond your front door, discover a welcoming community with an indoor pool, clubhouse, library, fitness room, party room, and a calendar full of activities and opportunities to connect with neighbors. Whether you're looking to simplify your lifestyle, enjoy more leisure time, or embrace a vibrant 55+ community, this home is worth a closer look! Schedule your private showing or stop by an open house. I'd love to show you not only this beautiful home, but everything this wonderful community has to offer!...
Contact an agent
Home facts
- Year built:1995
- Subdivision & Development:BOTSFORD COMMONS CONDO
- Listing ID #:20261082354
- Added:3 day(s) ago
- Updated:October 13, 2026 at 04:21 PM
Rooms and interior
- Bedrooms:2
- Total bathrooms:2
- Full bathrooms:2
- Rooms Total:6
- Living area:1,231 sq. ft.
Heating and cooling
- Cooling:Central Air
- Heating:Forced Air, Natural Gas
Structure and exterior
- Year built:1995
- Building area:1,231 sq. ft.
- Lot Features:Fifty Five Community, Sprinklers
- Architectural Style:Ranch
- Construction Materials:Brick
- Exterior Features:Grounds Maintenance, Patio, Private Entrance
- Foundation Description:Slab
- Levels:One
Utilities
- Water:Public
- Sewer:Public Sewer
Finances and disclosures
- Price:$260,000
- Price per sq. ft.:$211.21
- Tax amount:$3,930
Features and amenities
- Appliances:Built-In Electric Oven, Dishwasher, Dryer, Electric Cooktop, Free Standing Refrigerator, Microwave, Range Hood, Stainless Steel Appliances, Washer
- Laundry features:In Unit, Laundry Room
- Amenities:Programmable Thermostat
- Pool features:Community, In Ground, Indoor
Parking
- Parking description:Attached, Direct Access, Driveway, One and Half Car Garage
- Garage spaces:1.5

New listings near 21296 Juniper CT # 73
- New
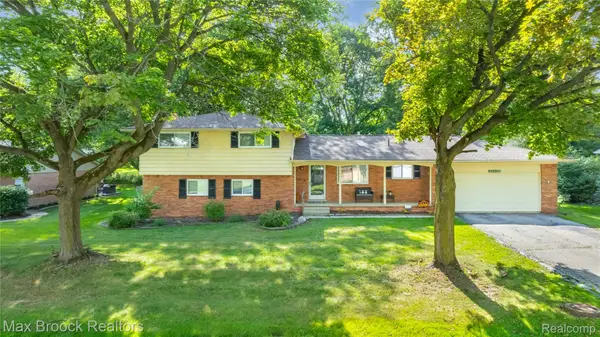 $375,000Active4 beds 2 baths2,223 sq. ft.
28839 Bannockburn ST, Farmington, MI 48334
MLS# 20261082712Listed by: MAX BROOCK REALTORS - Open Sat, 12 to 2pmNew
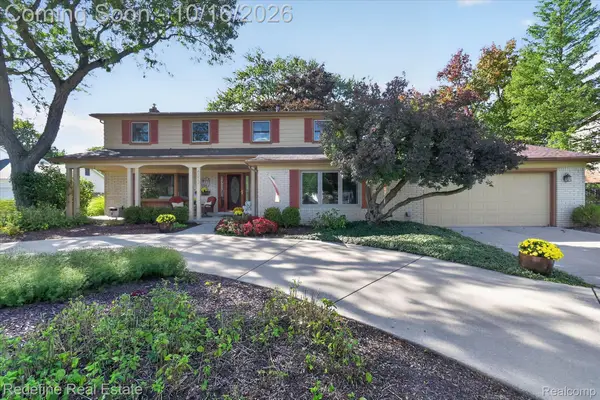 $475,000Active4 beds 3 baths4,406 sq. ft.
25289 Leestock CT, FarmingtonHills, MI 48336
MLS# 20261081821Listed by: REDEFINE REAL ESTATE - New
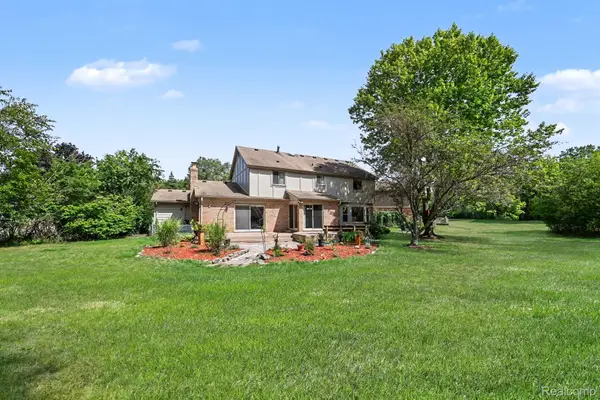 $440,000Active4 beds 3 baths2,708 sq. ft.
29579 Kings Pointe CT, FarmingtonHills, MI 48331
MLS# 20261082396Listed by: KW PROFESSIONALS - New
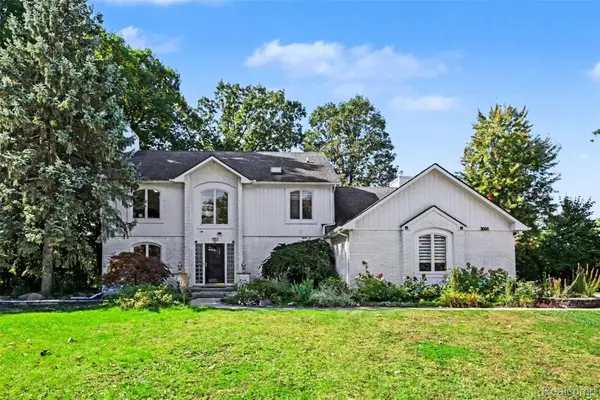 $515,000Active3 beds 4 baths3,816 sq. ft.
31888 Bristol Lane, FarmingtonHills, MI 48334
MLS# 20261075791Listed by: KW PROFESSIONALS - New
 $413,000Active5 beds 4 baths2,367 sq. ft.
21428 Lundy DR, Farmington, MI 48336
MLS# 20261082288Listed by: SOCIAL HOUSE GROUP BELLEVILLE - New
 $499,900Active4 beds 4 baths4,098 sq. ft.
29886 Fox Club DR, FarmingtonHills, MI 48331
MLS# 20261082030Listed by: WILBANKS REAL ESTATE - New
 $170,000Active2 beds 2 baths691 sq. ft.
32013 W Twelve Mile RD, FarmingtonHills, MI 48334
MLS# 20261081113Listed by: EXP REALTY THE PERNA TEAM - New
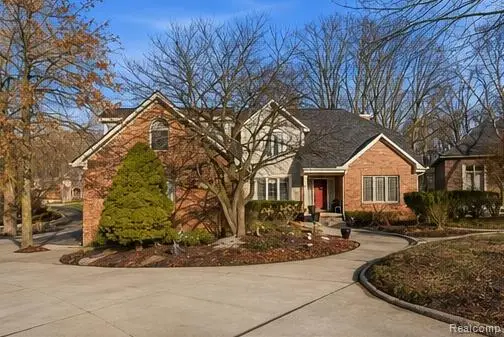 $740,000Active6 beds 6 baths5,166 sq. ft.
28690 WINTERGREEN CT, FarmingtonHills, MI 48331
MLS# 20261081958Listed by: KW PROFESSIONALS - New
 $425,000Active4 beds 3 baths2,942 sq. ft.
31234 Carriage Hill RD, FarmingtonHills, MI 48331
MLS# 20261081434Listed by: RE/MAX LEADING EDGE


Protect your home and budget from life's surprises with an Assurant Home Warranty, backed by a partner that supports you through every step of homeownership. Explore Plans.
© 2023 - 2026 ERA Franchise Systems LLC. All rights reserved. ERA Franchise Systems LLC fully supports the principles of the Fair Housing Act and the Equal Opportunity Act. ERA, ERA Real Estate powered, and their respective logos are registered service marks of ERA Franchise Systems LLC. Each office is independently owned and operated.