
31888 Bristol Lane, Farmington Hills, MI 48334
Local realty services provided by:ERA Prime Real Estate Group
31888 Bristol Lane,Farmingtonhills, MI 48334
$515,000
- 3 Beds
- 4 Baths
- 3,816 sq. ft.
- Single family
- Active
Listed by: priyanka dabhi
Office: kw professionals
MLS#:20261075791
Source:MI_REALCOMP
Price summary
- Price:$515,000
- Price per sq. ft.:$134.96
- Monthly HOA dues:$8.33
About this home
North-East facing, well-maintained home in the sought-after Orchard West subdivision, located within the Farmington Public School District. This move-in-ready home features 3 bedrooms, 3.5 baths, a 3-car attached side-entry garage, finished basement, and a private backyard with a large deck. The grand two-story foyer, abundant natural light, and beautiful wood flooring create a warm and inviting first impression.
The main level offers a spacious living room with a fireplace and a family room featuring cathedral ceilings and a second fireplace. The open-concept kitchen boasts granite countertops, stylish backsplash, ample cabinetry, stainless steel appliances, center island, and walk-in pantry. A sunlit dining area overlooking the backyard, convenient half bath, and main-level laundry complete the space.
Upstairs, the primary suite features a large walk-in closet and luxurious private bath, along with two additional generously sized bedrooms and a full bathroom. The finished basement provides additional living space, a full bath, and ample storage. An extended driveway and 3-car garage offer ample parking.
Enjoy the private backyard with peaceful wooded views and a large deck, ideal for entertaining, outdoor relaxation annd spending quality family time. Conveniently located near shopping, dining, parks, entertainment, and major freeways. A wonderful opportunity to enjoy space, comfort, and convenience in desirable Orchard West!...
Contact an agent
Home facts
- Year built:1990
- Subdivision & Development:ORCHARD WEST
- Listing ID #:20261075791
- Added:7 day(s) ago
- Updated:October 13, 2026 at 10:02 AM
Rooms and interior
- Bedrooms:3
- Total bathrooms:4
- Full bathrooms:3
- Half bathrooms:1
- Rooms Total:10
- Basement Description:Finished
- Living area:3,816 sq. ft.
Heating and cooling
- Cooling:Central Air
- Heating:Forced Air, Natural Gas
Structure and exterior
- Year built:1990
- Building area:3,816 sq. ft.
- Lot area:0.32 Acres
- Architectural Style:Colonial
- Construction Materials:Brick, Vinyl Siding
- Exterior Features:Covered, Deck, Porch
- Foundation Description:Basement, Poured
- Levels:Two
Utilities
- Water:Public
- Sewer:Public Sewer
Finances and disclosures
- Price:$515,000
- Price per sq. ft.:$134.96
- Tax amount:$8,723
Features and amenities
- Appliances:Dishwasher, Dryer, Free Standing Gas Range, Free Standing Refrigerator, Microwave, Washer
- Laundry features:Laundry Room
Parking
- Parking description:Attached, Three Car Garage
- Garage spaces:3

New listings near 31888 Bristol Lane
- New
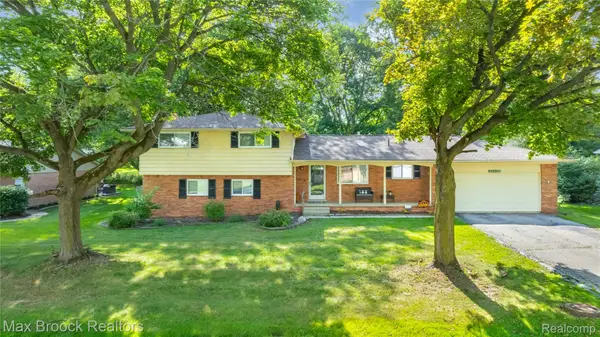 $375,000Active4 beds 2 baths2,223 sq. ft.
28839 Bannockburn ST, Farmington, MI 48334
MLS# 20261082712Listed by: MAX BROOCK REALTORS - New
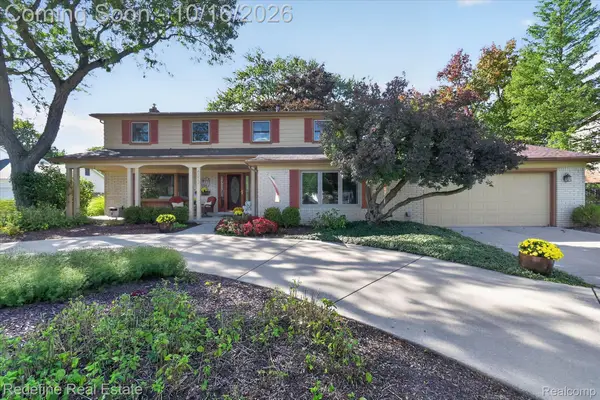 $475,000Active4 beds 3 baths4,406 sq. ft.
25289 Leestock CT, FarmingtonHills, MI 48336
MLS# 20261081821Listed by: REDEFINE REAL ESTATE - New
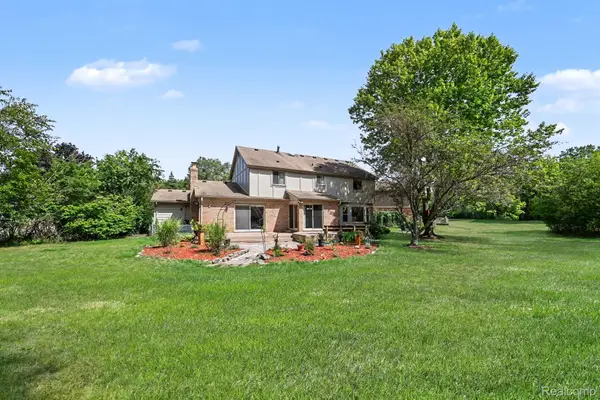 $440,000Active4 beds 3 baths2,708 sq. ft.
29579 Kings Pointe CT, FarmingtonHills, MI 48331
MLS# 20261082396Listed by: KW PROFESSIONALS - New
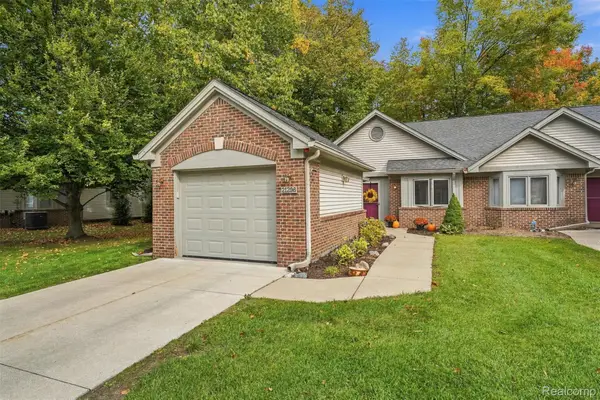 $260,000Active2 beds 2 baths1,231 sq. ft.
21296 Juniper CT # 73, FarmingtonHills, MI 48336
MLS# 20261082354Listed by: KW PROFESSIONALS - New
 $413,000Active5 beds 4 baths2,367 sq. ft.
21428 Lundy DR, Farmington, MI 48336
MLS# 20261082288Listed by: SOCIAL HOUSE GROUP BELLEVILLE - New
 $499,900Active4 beds 4 baths4,098 sq. ft.
29886 Fox Club DR, FarmingtonHills, MI 48331
MLS# 20261082030Listed by: WILBANKS REAL ESTATE - New
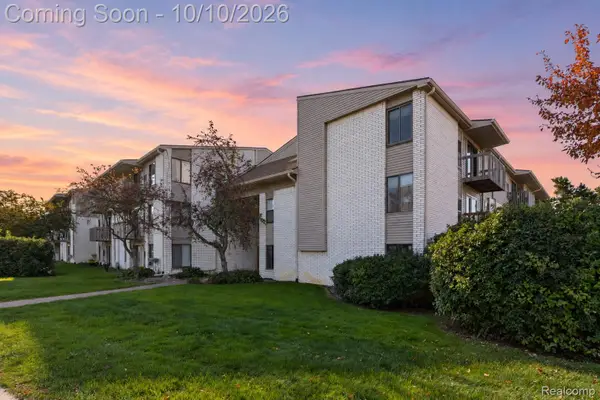 $170,000Active2 beds 2 baths691 sq. ft.
32013 W Twelve Mile RD, FarmingtonHills, MI 48334
MLS# 20261081113Listed by: EXP REALTY THE PERNA TEAM - New
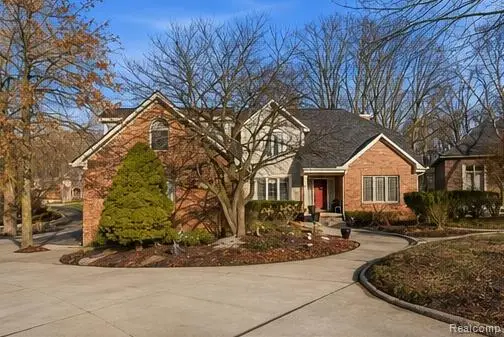 $740,000Active6 beds 6 baths5,166 sq. ft.
28690 WINTERGREEN CT, FarmingtonHills, MI 48331
MLS# 20261081958Listed by: KW PROFESSIONALS - New
 $425,000Active4 beds 3 baths2,942 sq. ft.
31234 Carriage Hill RD, FarmingtonHills, MI 48331
MLS# 20261081434Listed by: RE/MAX LEADING EDGE


Protect your home and budget from life's surprises with an Assurant Home Warranty, backed by a partner that supports you through every step of homeownership. Explore Plans.
© 2023 - 2026 ERA Franchise Systems LLC. All rights reserved. ERA Franchise Systems LLC fully supports the principles of the Fair Housing Act and the Equal Opportunity Act. ERA, ERA Real Estate powered, and their respective logos are registered service marks of ERA Franchise Systems LLC. Each office is independently owned and operated.