
25289 Leestock CT, Farmington Hills, MI 48336
Local realty services provided by:ERA Prime Real Estate Group
25289 Leestock CT,Farmingtonhills, MI 48336
$475,000
- 4 Beds
- 3 Baths
- 4,406 sq. ft.
- Single family
- Active
Upcoming open houses
- Sat, Oct 1712:00 pm - 02:00 pm
- Sun, Oct 1812:00 pm - 02:00 pm
Listed by: matthew talbot, melinda mcsweeney
Office: redefine real estate
MLS#:20261081821
Source:MI_REALCOMP
Price summary
- Price:$475,000
- Price per sq. ft.:$107.81
- Monthly HOA dues:$6.25
About this home
There's something special about a home that makes a great first impression and has the space to back it up. Tucked away on a quiet cul-de-sac in Farmington Hills, 25289 Leestock Court welcomes you with beautiful landscaping, a circular driveway, a generous front porch, and an inviting Colonial full of character. Inside, spacious rooms and a thoughtful layout make everyday living and entertaining feel effortless. The living and dining rooms offer plenty of space to gather, while the kitchen opens naturally to a warm, welcoming family room featuring exposed ceiling beams and a brick fireplace. It's the kind of space where conversations linger long after dinner. One of the home's standout features is the impressive library, complete with built-in shelving and a large east-facing window that fills the room with natural light. Upstairs, four generously sized bedrooms include a spacious primary suite with its own bathroom. The finished basement adds approximately 1,500 square feet of additional living space, including a large game room and wet bar, offering endless possibilities for entertaining, hobbies, or relaxing. First-floor laundry and an attached two-car garage add everyday convenience. Outside, the private backyard feels like a peaceful escape, with mature trees, beautiful greenery, and a patio ready for outdoor gatherings. The spacious front porch is equally inviting, whether you're enjoying morning coffee or winding down in the evening. Four Seasons Park is located within the subdivision, with Heritage Park, downtown Farmington, shopping, dining, and I-696 conveniently nearby. With its distinctive character, generous living spaces, and peaceful setting, this is a home that feels just as good to come back to as it does to spend time in....
Contact an agent
Home facts
- Year built:1967
- Subdivision & Development:EAST LINCOLNSHIRENO 2
- Listing ID #:20261081821
- Added:1 day(s) ago
- Updated:October 13, 2026 at 10:02 AM
Rooms and interior
- Bedrooms:4
- Total bathrooms:3
- Full bathrooms:2
- Half bathrooms:1
- Rooms Total:12
- Basement Description:Finished
- Living area:4,406 sq. ft.
Heating and cooling
- Cooling:Ceiling Fans, Central Air
- Heating:Forced Air, Natural Gas
Structure and exterior
- Roof:Asphalt
- Year built:1967
- Building area:4,406 sq. ft.
- Lot area:0.3 Acres
- Architectural Style:Colonial
- Construction Materials:Aluminum Siding, Brick
- Exterior Features:Lighting, Patio, Porch
- Foundation Description:Basement, Poured
- Levels:Two
Utilities
- Water:Public
- Sewer:Public Sewer
Finances and disclosures
- Price:$475,000
- Price per sq. ft.:$107.81
- Tax amount:$4,752
Features and amenities
- Appliances:Dishwasher, Disposal, Dryer, Free Standing Gas Oven, Free Standing Gas Range, Free Standing Refrigerator, Microwave, Stainless Steel Appliances, Washer
- Laundry features:Laundry Room
- Amenities:Wet Bar
Parking
- Parking description:Attached, Direct Access, Garage Door Opener, Two Car Garage
- Garage spaces:2

New listings near 25289 Leestock CT
- New
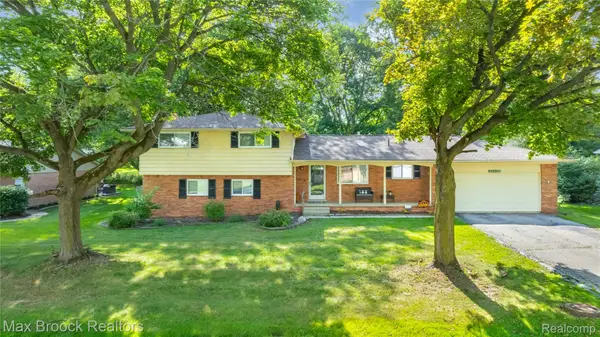 $375,000Active4 beds 2 baths2,223 sq. ft.
28839 Bannockburn ST, Farmington, MI 48334
MLS# 20261082712Listed by: MAX BROOCK REALTORS - New
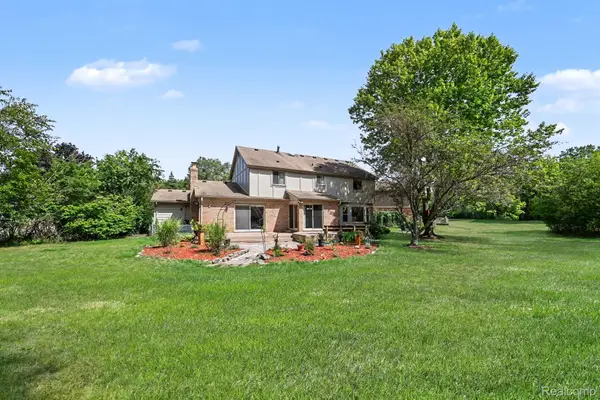 $440,000Active4 beds 3 baths2,708 sq. ft.
29579 Kings Pointe CT, FarmingtonHills, MI 48331
MLS# 20261082396Listed by: KW PROFESSIONALS - New
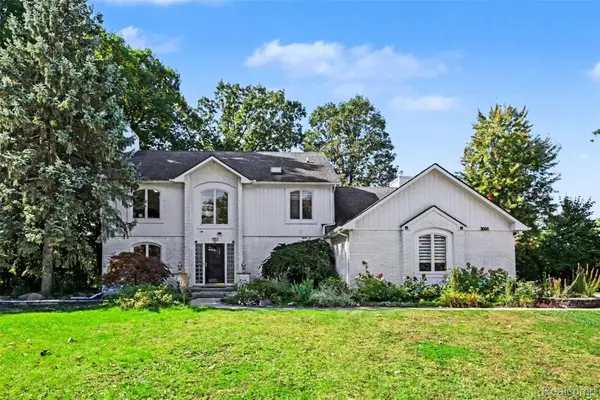 $515,000Active3 beds 4 baths3,816 sq. ft.
31888 Bristol Lane, FarmingtonHills, MI 48334
MLS# 20261075791Listed by: KW PROFESSIONALS - New
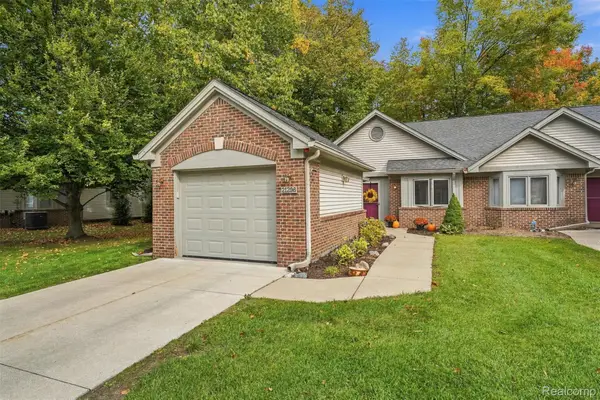 $260,000Active2 beds 2 baths1,231 sq. ft.
21296 Juniper CT # 73, FarmingtonHills, MI 48336
MLS# 20261082354Listed by: KW PROFESSIONALS - New
 $413,000Active5 beds 4 baths2,367 sq. ft.
21428 Lundy DR, Farmington, MI 48336
MLS# 20261082288Listed by: SOCIAL HOUSE GROUP BELLEVILLE - New
 $499,900Active4 beds 4 baths4,098 sq. ft.
29886 Fox Club DR, FarmingtonHills, MI 48331
MLS# 20261082030Listed by: WILBANKS REAL ESTATE - New
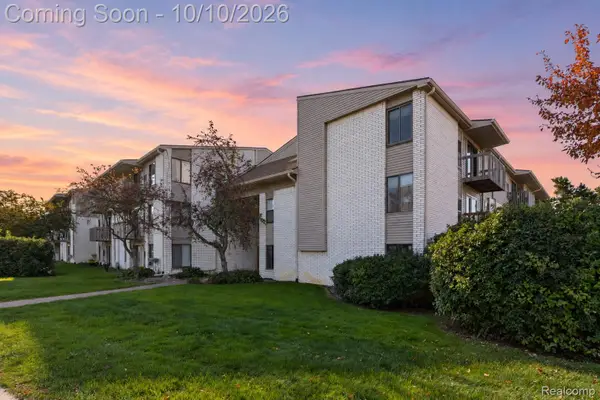 $170,000Active2 beds 2 baths691 sq. ft.
32013 W Twelve Mile RD, FarmingtonHills, MI 48334
MLS# 20261081113Listed by: EXP REALTY THE PERNA TEAM - New
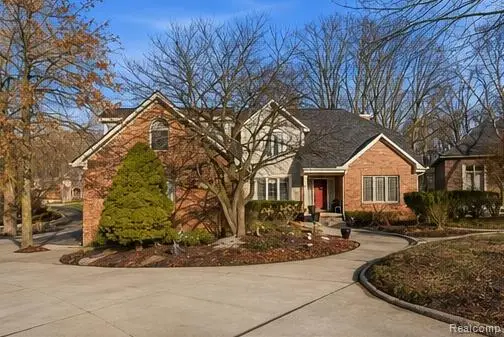 $740,000Active6 beds 6 baths5,166 sq. ft.
28690 WINTERGREEN CT, FarmingtonHills, MI 48331
MLS# 20261081958Listed by: KW PROFESSIONALS - New
 $425,000Active4 beds 3 baths2,942 sq. ft.
31234 Carriage Hill RD, FarmingtonHills, MI 48331
MLS# 20261081434Listed by: RE/MAX LEADING EDGE


Protect your home and budget from life's surprises with an Assurant Home Warranty, backed by a partner that supports you through every step of homeownership. Explore Plans.
© 2023 - 2026 ERA Franchise Systems LLC. All rights reserved. ERA Franchise Systems LLC fully supports the principles of the Fair Housing Act and the Equal Opportunity Act. ERA, ERA Real Estate powered, and their respective logos are registered service marks of ERA Franchise Systems LLC. Each office is independently owned and operated.