
21435 Gill Road, Farmington Hills, MI 48335
Local realty services provided by:ERA Prime Real Estate Group
Listed by: annette compo, trevor medema
Office: keller williams home
MLS#:20261064398
Source:MI_REALCOMP
Price summary
- Price:$399,900
- Price per sq. ft.:$128.17
About this home
Welcome to this warm and inviting colonial home in a prime Farmington location, where rich-toned cedar siding, quality craftsmanship, and thoughtful updates create lasting appeal. A bright foyer with decorative glass double entry doors, matching sidelights, and a transom window offers a welcoming first impression, while rich wood trim and hardwood floors continue throughout the main level and second-floor bedrooms.
Designed for comfortable everyday living, the main floor features a cozy living room with a brick corner gas fireplace, substantial wood mantel, and large bay windows overlooking the front yard. The dining room and cedar den each offer sliding door access to the back deck, creating a seamless connection to outdoor living. The well-appointed kitchen includes abundant custom cabinetry, a full-height stone backsplash, under-cabinet lighting, stainless steel appliances, and a large center island. A full bathroom and spacious laundry room with pantry and storage complete the first floor.
Upstairs, all three bedrooms are well proportioned with generous closet space. The primary suite features double-door entry, a walk-in closet, and views of the private backyard. A full bathroom with a large wood vanity, glass-enclosed shower, and soaking tub serves the second floor. The finished basement adds living space and includes an updated full bathroom.
Outside, enjoy a private backyard with a large deck featuring built-in benches, a screened-in porch, an attached cedar garden shed, irrigation system, and access to a stream. With neighbors on only one side and wooded separation from Gill Elementary and Power Middle School, the setting offers a rare sense of privacy. A dual-zone air conditioning system provides independent climate control for the main and upper levels. Minutes from award-winning Downtown Farmington, Founders Sports Park, shopping, dining, and major highways, this home combines character, comfort, and convenience....
Contact an agent
Home facts
- Year built:1979
- Subdivision & Development:FENDTS HILLDALE
- Listing ID #:20261064398
- Added:47 day(s) ago
- Updated:September 30, 2026 at 09:22 AM
Rooms and interior
- Bedrooms:3
- Total bathrooms:3
- Full bathrooms:3
- Rooms Total:9
- Basement Description:Finished
- Living area:3,120 sq. ft.
Heating and cooling
- Cooling:Central Air
- Heating:Forced Air, Natural Gas
Structure and exterior
- Roof:Asphalt
- Year built:1979
- Building area:3,120 sq. ft.
- Lot area:0.34 Acres
- Architectural Style:Colonial
- Construction Materials:Cedar, Wood Siding
- Exterior Features:Deck, Lighting, Patio
- Foundation Description:Basement, Block
- Levels:Two
Utilities
- Water:Public
- Sewer:Public Sewer
Finances and disclosures
- Price:$399,900
- Price per sq. ft.:$128.17
- Tax amount:$4,135
Features and amenities
- Appliances:Dishwasher, Dryer, Free Standing Gas Range, Free Standing Refrigerator, Microwave, Washer
- Laundry features:Laundry Room
Parking
- Parking description:Attached, Garage Faces Front, Two Car Garage
- Garage spaces:2

New listings near 21435 Gill Road
- New
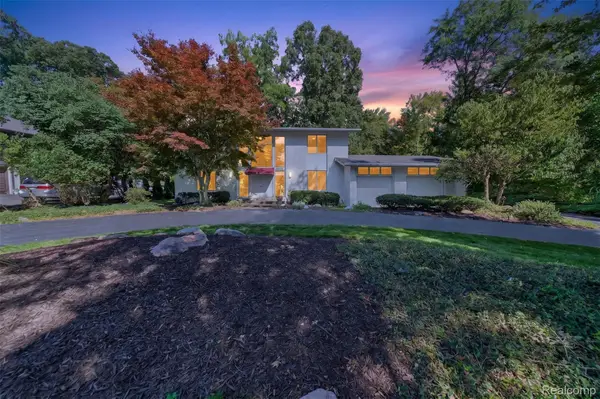 $580,000Active4 beds 3 baths4,113 sq. ft.
28256 Harwich Drive, FarmingtonHills, MI 48334
MLS# 20261078485Listed by: KESSLER AND COMPANY REALTY - New
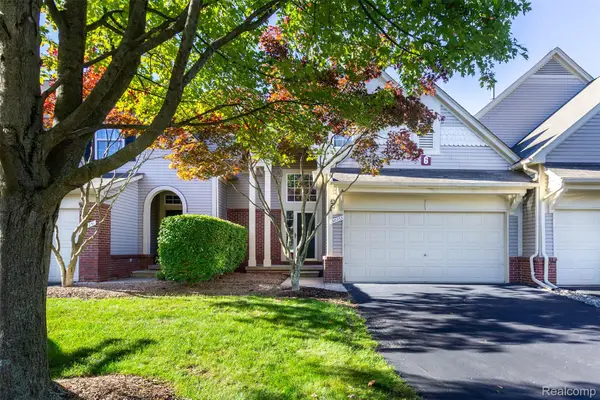 $359,900Active3 beds 3 baths1,447 sq. ft.
38253 Saratoga Circle, FarmingtonHills, MI 48331
MLS# 20261078813Listed by: EXP Z REAL ESTATE - Open Thu, 5 to 7pmNew
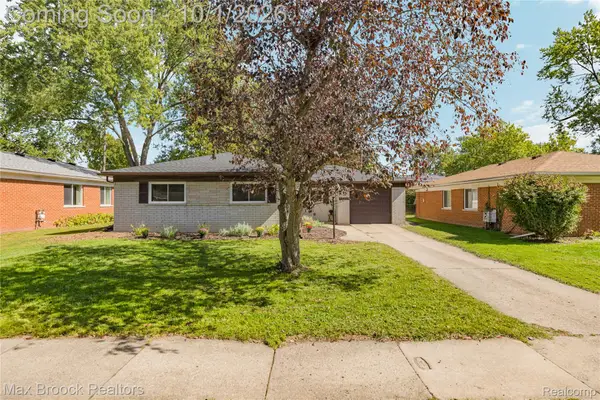 $275,000Active3 beds 2 baths1,215 sq. ft.
23244 Tuck Road, FarmingtonHills, MI 48336
MLS# 20261077402Listed by: MAX BROOCK REALTORS - Open Sat, 11am to 2pmNew
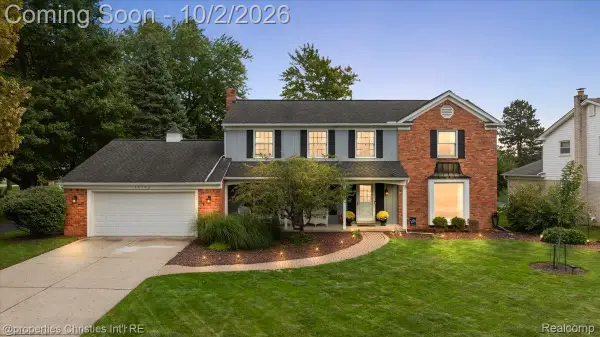 $574,900Active4 beds 3 baths4,502 sq. ft.
36342 Old Homestead Drive, FarmingtonHills, MI 48335
MLS# 20261076656Listed by: @PROPERTIES CHRISTIE'S INT'L R.E. BIRMINGHAM - New
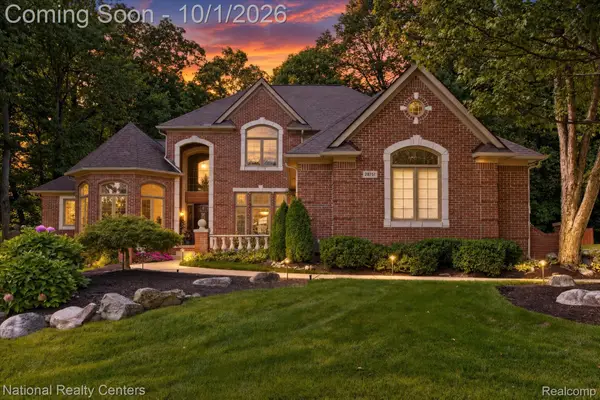 $799,900Active4 beds 6 baths5,766 sq. ft.
28751 Wintergreen, FarmingtonHills, MI 48331
MLS# 20261078094Listed by: NATIONAL REALTY CENTERS, INC - New
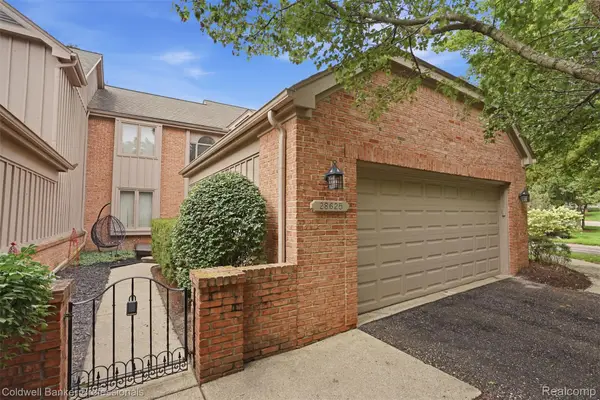 $349,700Active2 beds 3 baths1,819 sq. ft.
28625 Auburn Court, FarmingtonHills, MI 48331
MLS# 20261078665Listed by: COLDWELL BANKER PROFESSIONALS-BIRM - New
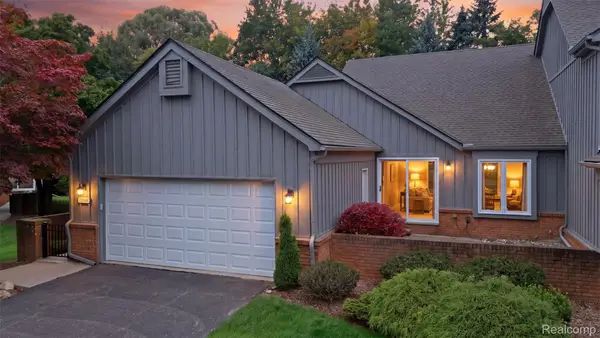 $390,000Active2 beds 3 baths3,250 sq. ft.
28516 Venice Circle, FarmingtonHills, MI 48334
MLS# 20261078598Listed by: MACFARLAND AND COMPANY REAL ESTATE - New
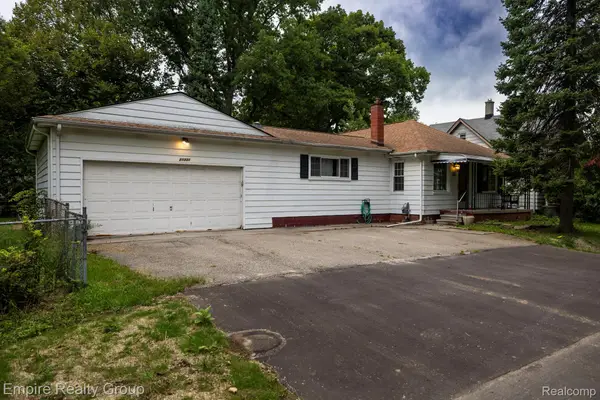 $204,900Active3 beds 2 baths1,904 sq. ft.
21331 Collingham Avenue, FarmingtonHills, MI 48336
MLS# 20261078574Listed by: EMPIRE REALTY GROUP - New
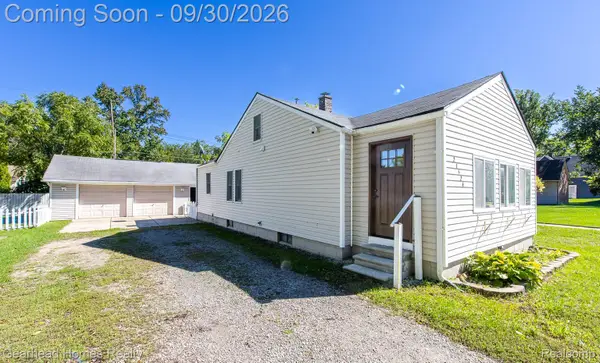 $225,000Active2 beds 1 baths880 sq. ft.
21524 Roosevelt Avenue, FarmingtonHills, MI 48336
MLS# 20261078126Listed by: GEARHEAD HOMES REALTY INC - New
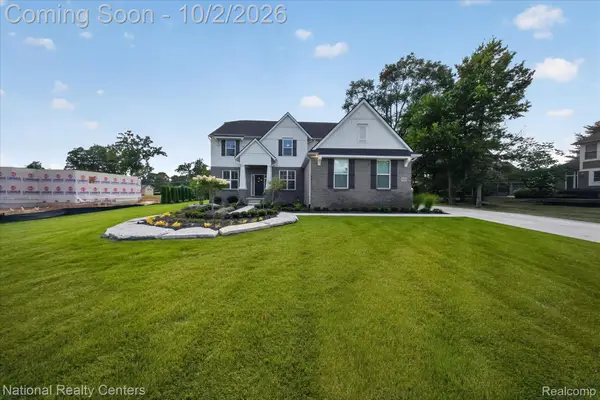 $875,000Active5 beds 3 baths3,172 sq. ft.
21115 Prestwick Drive, FarmingtonHills, MI 48335
MLS# 20261066002Listed by: NATIONAL REALTY CENTERS, INC


Protect your home and budget from life's surprises with an Assurant Home Warranty, backed by a partner that supports you through every step of homeownership. Explore Plans.
© 2023 - 2026 ERA Franchise Systems LLC. All rights reserved. ERA Franchise Systems LLC fully supports the principles of the Fair Housing Act and the Equal Opportunity Act. ERA, ERA Real Estate powered, and their respective logos are registered service marks of ERA Franchise Systems LLC. Each office is independently owned and operated.