
23101 Purdue Avenue, Farmington Hills, MI 48336
Local realty services provided by:ERA Prime Real Estate Group
Listed by: valerie spicer
Office: rush realty
MLS#:20261067459
Source:MI_REALCOMP
Price summary
- Price:$317,000
- Price per sq. ft.:$123.15
About this home
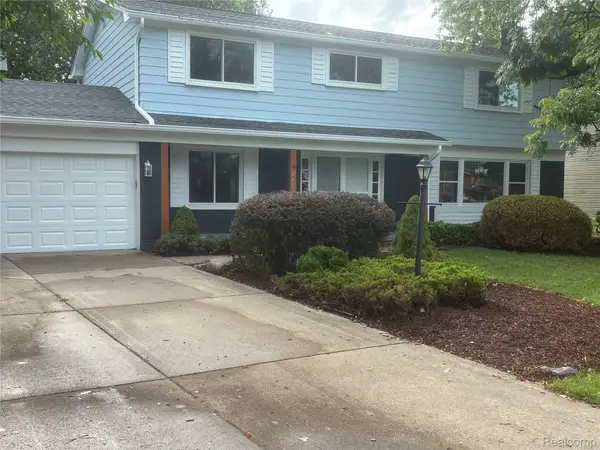
Step inside to this beautiful Farmington Hills colonial and will see how much it has to offer! Features include spacious living room with large picture window for natural light, a stunning kitchen with bright cabinets, new appliances, new tile floor and elegant granite counters. Off the dining room is a door wall the leads to a patio and private yard, perfect for entertaining. The family room is oversized and adds additional space for large family gathers. Downstairs you will find a nicely finished basement, complete with full bath, laundry area and additional fridge and stove. Upstairs has 3 ample size bedrooms with large closets, and new carpet throughout. The bathrooms feature new fixtures, cabinets, lighting and tile. The whole house has been freshly painted with neutral colors. The garage has a new roof and is great for storage. The location is close to expressways for easy commutes and has Farmington Hills schools.
Contact an agent
Home facts
- Year built:1965
- Subdivision & Development:WADDELL-WILCOX-RYMAL COS KEMBERTON PARK
- Listing ID #:20261067459
- Added:1 day(s) ago
- Updated:August 26, 2026 at 10:15 AM
Rooms and interior
- Bedrooms:3
- Total bathrooms:3
- Full bathrooms:2
- Half bathrooms:1
- Rooms Total:9
- Basement Description:Finished
- Living area:2,574 sq. ft.
Heating and cooling
- Cooling:Central Air
- Heating:Forced Air, Natural Gas
Structure and exterior
- Year built:1965
- Building area:2,574 sq. ft.
- Lot area:0.17 Acres
- Architectural Style:Colonial
- Construction Materials:Aluminum Siding, Brick
- Foundation Description:Basement, Poured
- Levels:Two
Utilities
- Water:Public
- Sewer:Public Sewer
Finances and disclosures
- Price:$317,000
- Price per sq. ft.:$123.15
- Tax amount:$2,677
Features and amenities
- Laundry features:Laundry Room
- Amenities:High Speed Internet
Parking
- Parking description:Detached, Driveway, Electricity In Garage, Two Car Garage
- Garage spaces:2

New listings near 23101 Purdue Avenue
- New
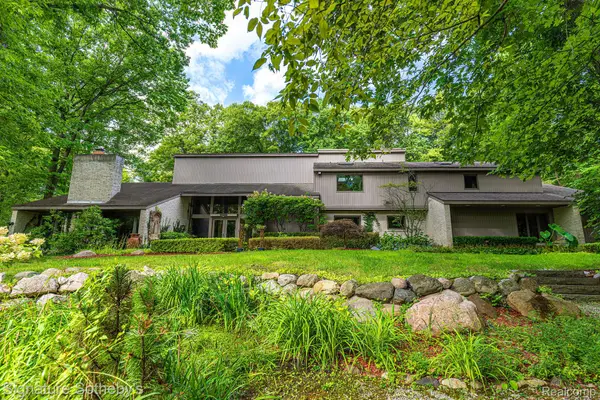 $1,499,000Active4 beds 6 baths6,152 sq. ft.
28575 Danvers Court, FarmingtonHills, MI 48334
MLS# 20261063535Listed by: SIGNATURE SOTHEBY'S INTERNATIONAL REALTY BHAM - Open Sat, 12 to 2pmNew
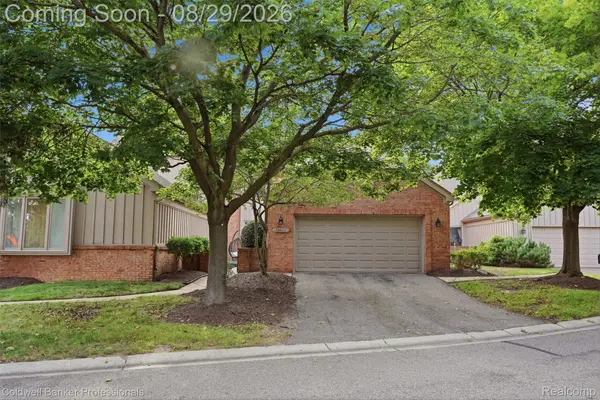 $380,000Active2 beds 3 baths1,819 sq. ft.
28625 Auburn Court, FarmingtonHills, MI 48331
MLS# 20261060317Listed by: COLDWELL BANKER PROFESSIONALS-BIRM - New
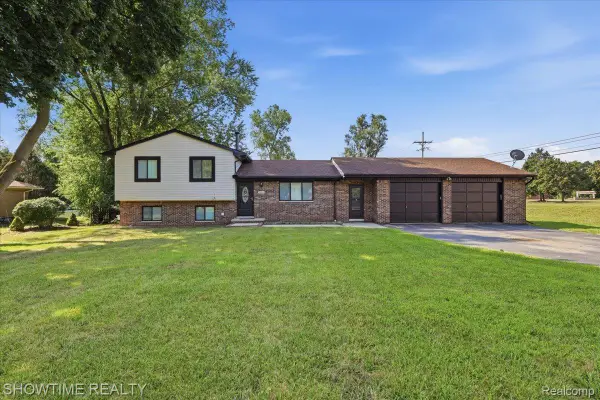 $369,900Active3 beds 2 baths1,624 sq. ft.
29255 Utley Road, FarmingtonHills, MI 48334
MLS# 20261067605Listed by: SHOWTIME REALTY - Open Sat, 4 to 6pmNew
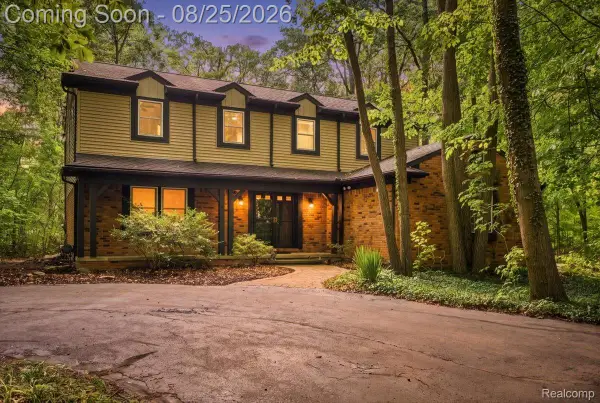 $514,900Active4 beds 3 baths2,413 sq. ft.
30249 Westgate Road, FarmingtonHills, MI 48334
MLS# 20261067803Listed by: KW DOMAIN - New
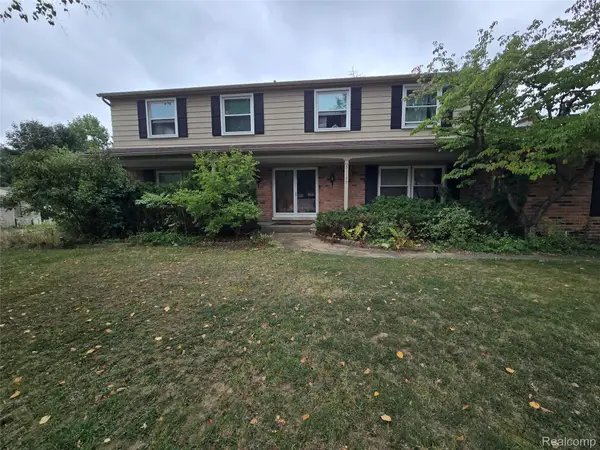 $434,999Active5 beds 3 baths2,931 sq. ft.
31129 Sturbridge Street, FarmingtonHills, MI 48331
MLS# 20261067811Listed by: MODERN WAY REALTY LLC - New
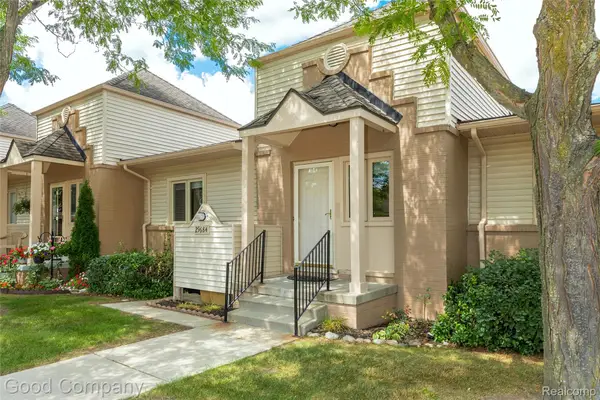 $205,000Active2 beds 2 baths1,008 sq. ft.
29684 Olympia Court, FarmingtonHills, MI 48336
MLS# 20261064961Listed by: GOOD COMPANY - New
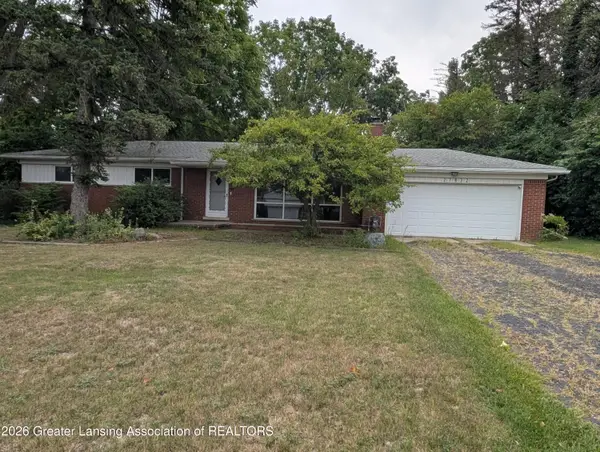 $359,000Active3 beds 2 baths2,175 sq. ft.
27832 Kendallwood Drive, Farmington Hills, MI 48334
MLS# 298715Listed by: CENTURY 21 AFFILIATED - Open Sun, 11am to 2pmNew
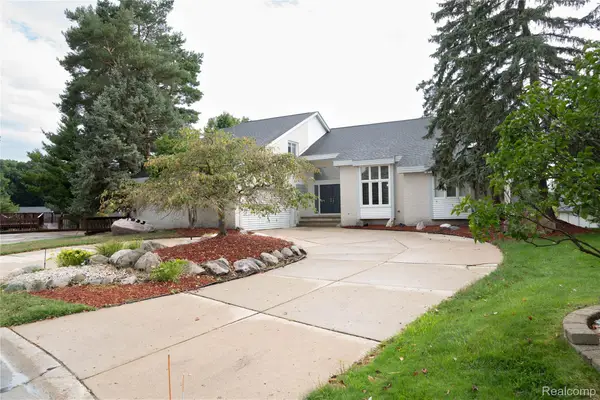 $617,000Active5 beds 6 baths5,244 sq. ft.
31033 Evergreen Court, FarmingtonHills, MI 48331
MLS# 20261063748Listed by: THE VIRTUAL REALTY GROUP - New
 $579,900Active5 beds 4 baths4,089 sq. ft.
29621 Fernhill Drive, FarmingtonHills, MI 48334
MLS# 20261067379Listed by: UTICA REALTY LLC


Protect your home and budget from life's surprises with an Assurant Home Warranty, backed by a partner that supports you through every step of homeownership. Explore Plans.
© 2023 - 2026 ERA Franchise Systems LLC. All rights reserved. ERA Franchise Systems LLC fully supports the principles of the Fair Housing Act and the Equal Opportunity Act. ERA, ERA Real Estate powered, and their respective logos are registered service marks of ERA Franchise Systems LLC. Each office is independently owned and operated.