
28625 Auburn Court, Farmington Hills, MI 48331
Local realty services provided by:ERA Prime Real Estate Group
28625 Auburn Court,Farmingtonhills, MI 48331
$380,000
- 2 Beds
- 3 Baths
- 1,819 sq. ft.
- Single family
- Active
Upcoming open houses
- Sat, Aug 2912:00 pm - 02:00 pm
Listed by: laura garcia
Office: coldwell banker professionals-birm
MLS#:20261060317
Source:MI_REALCOMP
Price summary
- Price:$380,000
- Price per sq. ft.:$208.91
- Monthly HOA dues:$425
About this home
This distinctive, luxury condo offers easy living in a quiet, beautifully landscaped community. Move right into this well-maintained condo with no neighbors above or below, convenient access to several major freeways, and an array of shopping and dining options just minutes away. A charming courtyard entrance sets the tone, while the spacious rear patio opens to expansive green space. Inside, the main level features a dedicated office, living room, dining area, kitchen with breakfast nook, laundry/mudroom and half bath, along with convenient access to the two-car attached garage. The home blends thoughtful updates with plenty of opportunity to add your own personal style. Upstairs, two generously sized bedroom suites each include a private full bath. The clean, dry full basement is a blank slate ready for storage, a home gym, hobby space or additional finished living area. Exterior maintenance and snow removal are handled for you, and residents also enjoy access to the community clubhouse. A rare combination of character, privacy, outdoor space and low-maintenance living in a lush, peaceful setting. Exclusions: Refrigerator in garage, bike racks on wall in garage....
Contact an agent
Home facts
- Year built:1988
- Subdivision & Development:CHESTNUT RIDGE CONDO
- Listing ID #:20261060317
- Added:1 day(s) ago
- Updated:August 26, 2026 at 08:00 PM
Rooms and interior
- Bedrooms:2
- Total bathrooms:3
- Full bathrooms:2
- Half bathrooms:1
- Rooms Total:8
- Basement Description:Full, Unfinished
- Living area:1,819 sq. ft.
Heating and cooling
- Cooling:Central Air
- Heating:Forced Air, Natural Gas
Structure and exterior
- Roof:Asphalt
- Year built:1988
- Building area:1,819 sq. ft.
- Architectural Style:Colonial, Townhouse
- Construction Materials:Brick, Wood Siding
- Exterior Features:Deck, Grounds Maintenance, Lighting
- Foundation Description:Basement, Poured
- Levels:Two
Utilities
- Water:Public
- Sewer:Public Sewer
Finances and disclosures
- Price:$380,000
- Price per sq. ft.:$208.91
- Tax amount:$7,046
Features and amenities
- Appliances:Built-In Electric Oven, Built-In Electric Range, Dishwasher, Disposal, Free Standing Refrigerator
- Laundry features:Laundry Room
Parking
- Parking description:Attached, Direct Access, Electricity In Garage, Garage Door Opener, Two Car Garage
- Garage spaces:2

New listings near 28625 Auburn Court
- New
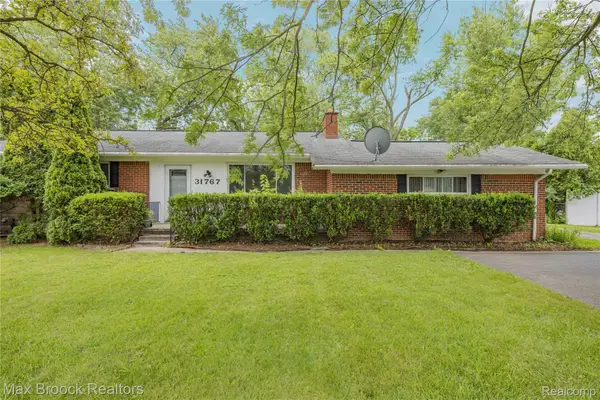 $319,900Active3 beds 2 baths2,520 sq. ft.
31767 W 13 Mile Road, Farmington, MI 48334
MLS# 20261068485Listed by: MAX BROOCK REALTORS - Open Sat, 1:30 to 3pmNew
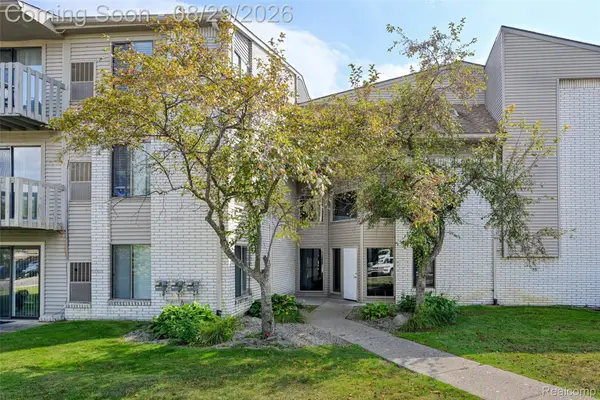 $110,000Active1 beds 1 baths691 sq. ft.
32013 W 12 Mile Road, FarmingtonHills, MI 48334
MLS# 20261066317Listed by: EXP REALTY THE PERNA TEAM - New
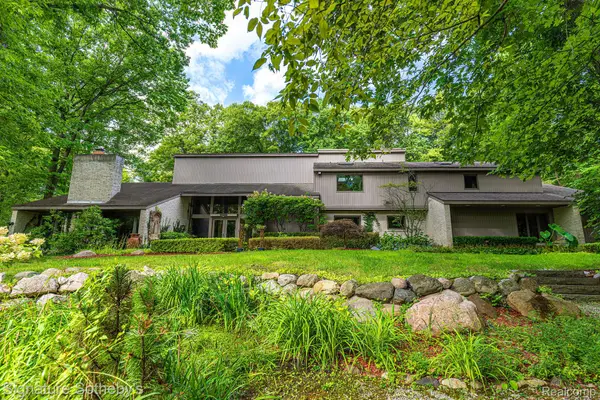 $1,499,000Active4 beds 6 baths6,152 sq. ft.
28575 Danvers Court, FarmingtonHills, MI 48334
MLS# 20261063535Listed by: SIGNATURE SOTHEBY'S INTERNATIONAL REALTY BHAM - New
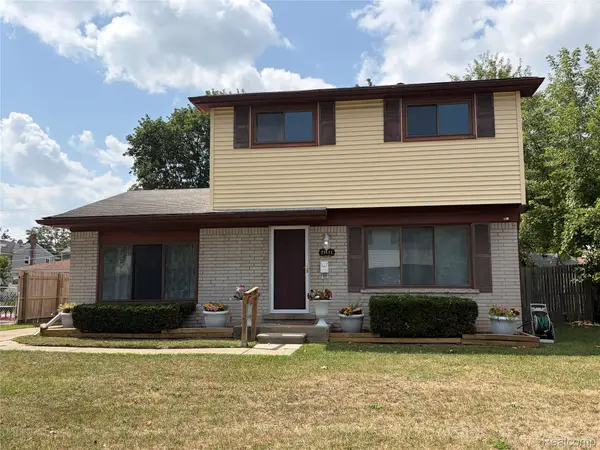 $317,000Active3 beds 3 baths2,574 sq. ft.
23101 Purdue Avenue, FarmingtonHills, MI 48336
MLS# 20261067459Listed by: RUSH REALTY - New
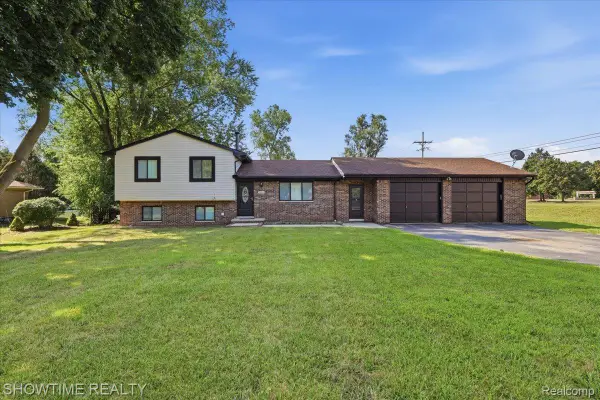 $369,900Active3 beds 2 baths1,624 sq. ft.
29255 Utley Road, FarmingtonHills, MI 48334
MLS# 20261067605Listed by: SHOWTIME REALTY - Open Sat, 4 to 6pmNew
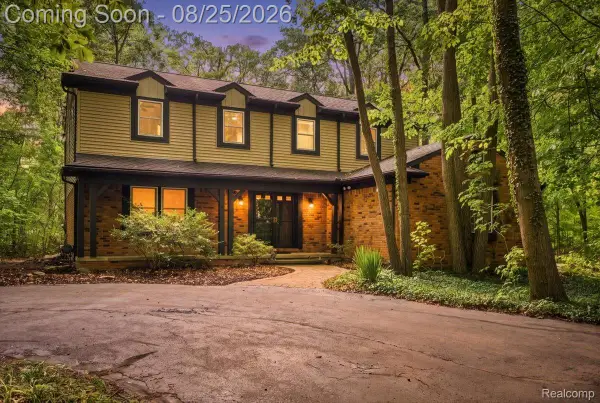 $514,900Active4 beds 3 baths2,413 sq. ft.
30249 Westgate Road, FarmingtonHills, MI 48334
MLS# 20261067803Listed by: KW DOMAIN - New
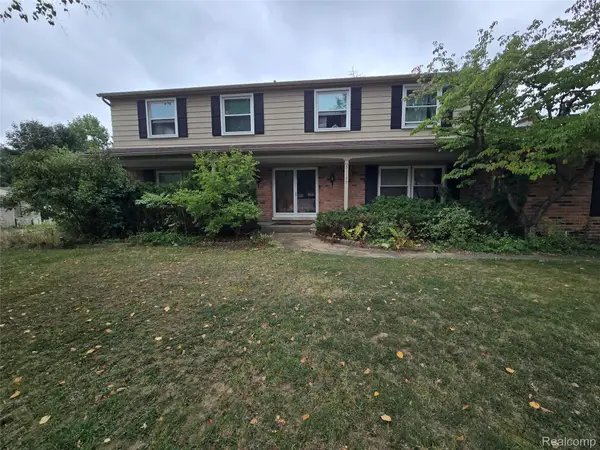 $434,999Active5 beds 3 baths2,931 sq. ft.
31129 Sturbridge Street, FarmingtonHills, MI 48331
MLS# 20261067811Listed by: MODERN WAY REALTY LLC - New
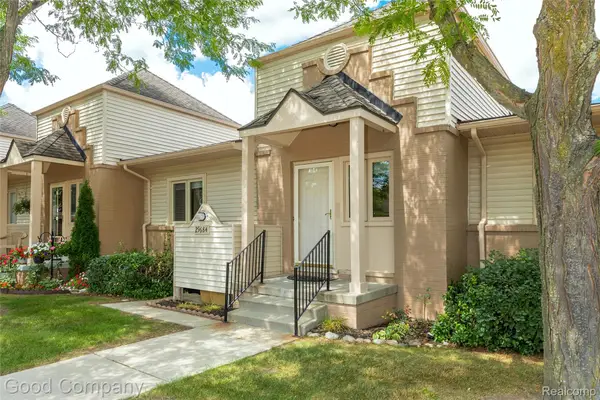 $205,000Active2 beds 2 baths1,008 sq. ft.
29684 Olympia Court, FarmingtonHills, MI 48336
MLS# 20261064961Listed by: GOOD COMPANY - New
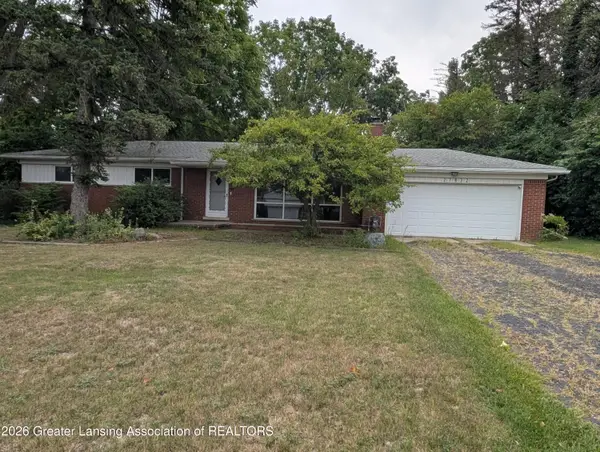 $359,000Active3 beds 2 baths2,175 sq. ft.
27832 Kendallwood Drive, Farmington Hills, MI 48334
MLS# 298715Listed by: CENTURY 21 AFFILIATED


Protect your home and budget from life's surprises with an Assurant Home Warranty, backed by a partner that supports you through every step of homeownership. Explore Plans.
© 2023 - 2026 ERA Franchise Systems LLC. All rights reserved. ERA Franchise Systems LLC fully supports the principles of the Fair Housing Act and the Equal Opportunity Act. ERA, ERA Real Estate powered, and their respective logos are registered service marks of ERA Franchise Systems LLC. Each office is independently owned and operated.